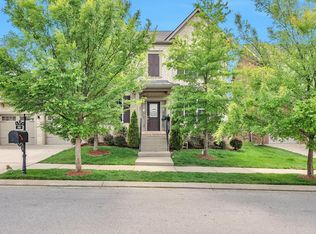
Welcome to 973 Ryecroft Lane in the highly sought-after Highlands of Ladd Park community of Franklin. This beautifully maintained ONE-LEVEL home offers the perfect blend of comfort, style, and convenience. Step inside to an open and inviting floor plan centered around a thoughtfully upgraded kitchen featuring a large eat at island, gas range, and modern finishes to include soft close drawers and slide out cabinet shelving - ideal for both everyday living and entertaining. A well-appointed butler's pantry and formal dining room add both elegance and functionality. Natural light fills the living spaces, creating a warm and welcoming atmosphere throughout. Create the perfect atmosphere for movie nights or entertaining with built-in surround sound speakers. Enjoy privacy in the fully fenced backyard, enhanced by professional landscaping and tasteful uplighting in the front and back yards, creating a stunning ambiance day and night. The yard features a Rain Bird irrigation system. Whether your relaxing on the oversized covered patio or hosting friends and family, this outdoor space is designed to impress. In the evening, this home is warm and welcoming with exterior lighting. With all living on one level and located in one of Franklin's most desirable neighborhoods, this home offers easy living in a prime location a short walk from one of the neighborhoods two pools. The community also offers two playgrounds, a basketball court, walking trails, and a kayak and canoe launch to the Harpeth River. Minutes to I 65 and Berry Farms. Zoned for top rated schools.
Closed
Zillow last checked:
Listing updated:
Bought with:
Gabrielle Hanson, 325161
Williamson Real Estate
Source: RealTracs MLS as distributed by MLS GRID,MLS#: 3250260
Price history
| Date | Event | Price |
|---|---|---|
| 8/19/2026 | Sold | $770,000-0.6%$359/sqft |
Source:  RealTracs MLS as distributed by MLS GRID #3250260 Report a problem RealTracs MLS as distributed by MLS GRID #3250260 Report a problem | ||
| 8/1/2026 | Pending sale | $775,000$362/sqft |
Source: RealTracs MLS as distributed by MLS GRID #3250260 Report a problem | ||
| 7/28/2026 | Contingent | $775,000$362/sqft |
Source: RealTracs MLS as distributed by MLS GRID #3250260 Report a problem | ||
| 7/24/2026 | Listed for sale | $775,000$362/sqft |
Source: RealTracs MLS as distributed by MLS GRID #3250260 Report a problem | ||
| 7/14/2026 | Contingent | $775,000$362/sqft |
Source: RealTracs MLS as distributed by MLS GRID #3250260 Report a problem | ||
| 7/9/2026 | Price change | $775,000-0.6%$362/sqft |
Source: RealTracs MLS as distributed by MLS GRID #3250260 Report a problem | ||
| 7/5/2026 | Price change | $780,000-1.1%$364/sqft |
Source: RealTracs MLS as distributed by MLS GRID #3250260 Report a problem | ||
| 6/25/2026 | Price change | $789,000-1.4%$368/sqft |
Source: RealTracs MLS as distributed by MLS GRID #3250260 Report a problem | ||
| 6/1/2026 | Price change | $799,990-3%$373/sqft |
Source: RealTracs MLS as distributed by MLS GRID #3205882 Report a problem | ||
| 5/13/2026 | Listed for sale | $825,000+117.4%$385/sqft |
Source: RealTracs MLS as distributed by MLS GRID #3205882 Report a problem | ||
| 12/1/2016 | Sold | $379,420$177/sqft |
Source: Public Record Report a problem | ||

Get a cash offer in 3 minutes
Find out how much your home could sell for in as little as 3 minutes with a no-obligation cash offer.
Estimated market value
$765,600
