Skip main navigation
Closed
  • $750,000

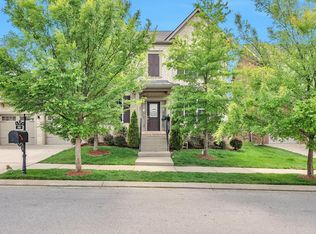
    1007 Ryecroft Ln, Franklin, TN 37064

    3beds
    2,592sqft
    Single Family Residence, Residential
    Built in 2016
    7,405.2 Square Feet Lot
    $769,400 Zestimate®
    $289/sqft
    $4,161 Estimated rent

    Home value

    $769,400

    $723,000 - $816,000

    $4,161/mo

    Zestimate® history
    Loading
    Loading...

    Owner options

    List your home for rent

    $4,161/mo

    Rent Zestimate®

    Find your next renter with Zillow Rental Manager. Plus, with online applications, you can quickly screen prospective tenants – for free.

    Learn more

    $4,161/mo

    Rent Zestimate®

    Refinance and save

    $4,303/mo

    Est. payment

    Refinancing to a lower rate could help reduce your monthly payments and save thousands over the life of the loan.

    See today's rates

    $4,303/mo

    Est. payment

    Explore your selling options

    Work with a Zillow partner agent

    Leverage their expertise and Zillow's premium Showcase listings to get your home seen by more buyers.

    Get started

    List with your own agent

    Get your home in front of millions of buyers by listing it on Zillow.

    Learn how to do it

    Sell it yourself

    Take full control of how buyers see your home on Zillow by listing For Sale by Owner (FSBO).

    List your home

    What's special

    Walk-in pantryLush backyardOpen floor planSpacious officeLarge laundry roomNatural lightGenerous bonus room
    Located in the highly sought-after Ladd Park, this move-in-ready home offers the perfect blend of style and convenience. Newer paint and carpet throughout, the open floor plan is filled with natural light. The main level features a spacious office, perfect for working from home. The kitchen features white cabinetry, granite countertops, tile backsplash, gas cooktop, walk-in pantry, and SS appliances. Upstairs, enjoy a generous bonus room, three bedrooms, and two full baths. The primary suite impresses with a tray ceiling, double vanities, and a luxurious layout. Prewired for speakers and equipped with a large laundry room, this home has it all. Step outside to a covered back porch overlooking a lush backyard adjoining common space, complete with irrigation. Walking distance to the pool and playground and minutes from I-65, I-840, shopping, dining, and Berry Farms Town Center. Zoned for top-rated Williamson County Schools, this home combines luxury and convenience in a prime location.

    Zillow last checked:

    Listing updated:

    Listing Provided by:

    Kristin Sanchez 615-629-5491,

    Redfin

    Bought with:

    Nate Bailey, 327397

    Keller Williams Realty

    Source: RealTracs MLS as distributed by MLS GRID,MLS#: 2759713MLS Logo

    Facts & features

    Interior

    Bedrooms & bathrooms
    • Bedrooms: 3
    • Bathrooms: 3
    • Full bathrooms: 2
    • 1/2 bathrooms: 1
    Bedroom 1
    • Features: Suite
    • Level: Suite
    • Area: 240 Square Feet
    • Dimensions: 16x15
    Bedroom 2
    • Features: Walk-In Closet(s)
    • Level: Walk-In Closet(s)
    • Area: 156 Square Feet
    • Dimensions: 13x12
    Bedroom 3
    • Features: Extra Large Closet
    • Level: Extra Large Closet
    • Area: 156 Square Feet
    • Dimensions: 13x12
    Bonus room
    • Features: Second Floor
    • Level: Second Floor
    • Area: 272 Square Feet
    • Dimensions: 17x16
    Dining room
    • Features: Formal
    • Level: Formal
    • Area: 143 Square Feet
    • Dimensions: 13x11
    Kitchen
    • Area: 168 Square Feet
    • Dimensions: 14x12
    Living room
    • Area: 272 Square Feet
    • Dimensions: 17x16
    Heating
    • Central, Dual, Electric
    Cooling
    • Central Air, Dual, Electric
    Appliances
    • Included: Dishwasher, Disposal, Dryer, Microwave, Refrigerator, Washer, Gas Oven, Cooktop
    • Laundry: Electric Dryer Hookup, Washer Hookup
    Features
    • Ceiling Fan(s), Entrance Foyer, Extra Closets, Open Floorplan, Pantry, Walk-In Closet(s), High Speed Internet
    • Flooring: Carpet, Laminate, Tile, Vinyl
    • Basement: Crawl Space
    • Number of fireplaces: 1
    • Fireplace features: Family Room, Gas
    Interior area
    • Total structure area: 2,592
    • Total interior livable area: 2,592 sqft
    • Finished area above ground: 2,592

    Property

    Parking
    • Total spaces: 2
    • Parking features: Garage Door Opener, Garage Faces Front, Concrete, Driveway
    • Attached garage spaces: 2
    • Has uncovered spaces: Yes
    Features
    • Levels: Two
    • Stories: 2
    • Patio & porch: Porch, Covered, Deck
    Lot
    • Size: 7,405 sqft
    • Dimensions: 63 x 120
    • Features: Level
    Details
    • Parcel number: 094106L E 00700 00010106L
    • Special conditions: Standard
    • Other equipment: Air Purifier

    Construction

    Type & style
    • Home type: SingleFamily
    • Architectural style: Contemporary
    • Property subtype: Single Family Residence, Residential
    Materials
    • Brick
    • Roof: Asphalt
    Condition
    • New construction: No
    • Year built: 2016

    Utilities & green energy

    • Sewer: Public Sewer
    • Water: Public
    • Utilities for property: Electricity Available, Water Available

    Community & neighborhood

    Location
    • Region: Franklin
    • Subdivision: Highlands @ Ladd Park Sec27

    HOA & financial

    HOA
    • Has HOA: Yes
    • HOA fee: $80 monthly
    • Services included: Maintenance Grounds, Recreation Facilities

    Price history

    DateEventPrice
    3/13/2025Sold$750,000-1.3%$289/sqft
    Source: RealTracs MLS as distributed by MLS GRID #2759713 Report a problem
    2/28/2025Pending sale$760,000$293/sqft
    Source: RealTracs MLS as distributed by MLS GRID #2759713 Report a problem
    2/13/2025Contingent$760,000$293/sqft
    Source: RealTracs MLS as distributed by MLS GRID #2759713 Report a problem
    1/30/2025Price change$760,000-0.7%$293/sqft
    Source: RealTracs MLS as distributed by MLS GRID #2759713 Report a problem
    11/14/2024Listed for sale$765,000+2.1%$295/sqft
    Source: RealTracs MLS as distributed by MLS GRID #2759713 Report a problem
    8/17/2023Sold$748,995-1.4%$289/sqft
    Source: RealTracs MLS as distributed by MLS GRID #2543924 Report a problem
    7/18/2023Contingent$759,995$293/sqft
    Source: RealTracs MLS as distributed by MLS GRID #2543924 Report a problem
    7/3/2023Listed for sale$759,995-1.3%$293/sqft
    Source: RealTracs MLS as distributed by MLS GRID #2543924 Report a problem
    7/1/2023Listing removed--
    Source: RealTracs MLS as distributed by MLS GRID #2532359 Report a problem
    6/8/2023Price change$769,995-0.6%$297/sqft
    Source: RealTracs MLS as distributed by MLS GRID #2532359 Report a problem
    6/2/2023Listed for sale$774,999$299/sqft
    Source: RealTracs MLS as distributed by MLS GRID #2532359 Report a problem
    6/1/2023Listing removed--
    Source: RealTracs MLS as distributed by MLS GRID #2514148 Report a problem
    5/16/2023Price change$774,999-3%$299/sqft
    Source: RealTracs MLS as distributed by MLS GRID #2514148 Report a problem
    5/4/2023Listed for sale$799,000+115.6%$308/sqft
    Source: RealTracs MLS as distributed by MLS GRID #2514148 Report a problem
    2/18/2022Listing removed--
    Source: Zillow Rental Manager Report a problem
    2/9/2022Price change$3,150-1.6%$1/sqft
    Source: Zillow Rental Manager Report a problem
    1/28/2022Listed for rent$3,200$1/sqft
    Source: Zillow Rental Manager Report a problem
    1/5/2022Listing removed--
    Source: Zillow Rental Manager Report a problem
    12/29/2021Price change$3,200+14.3%$1/sqft
    Source: Zillow Rental Manager Report a problem
    12/10/2020Listed for rent$2,800$1/sqft
    Source: Renters Warehouse TN Report a problem
    6/7/2016Sold$370,540$143/sqft
    Source: Public Record Report a problem

    Public tax history

    YearProperty taxesTax assessment
    2025$3,185 +16.5%$203,350 +60.4%
    2024$2,733 $126,750
    2023$2,733 $126,750
    2022$2,733 $126,750
    2021$2,733 +12.5%$126,750 +34.5%
    2020$2,430 $94,250
    2019$2,430 +2.8%$94,250
    2018$2,364 $94,250
    2017$2,364 $94,250 +59.5%
    2016-- $59,100
    2015-- --

    Find assessor info on the county website

    Neighborhood: Goose Creek

    Nearby schools

    GreatSchools rating
    Schools provided by the listing agent
    • Elementary: Creekside Elementary School
    • Middle: Fred J Page Middle School
    • High: Fred J Page High School

    Source: RealTracs MLS as distributed by MLS GRID. This data may not be complete. We recommend contacting the local school district to confirm school assignments for this home.

    Get a cash offer in 3 minutes
    Find out how much your home could sell for in as little as 3 minutes with a no-obligation cash offer.
    Estimated market value
    $769,400
    Get a cash offer in 3 minutes
    Find out how much your home could sell for in as little as 3 minutes with a no-obligation cash offer.
    Estimated market value
    $769,400