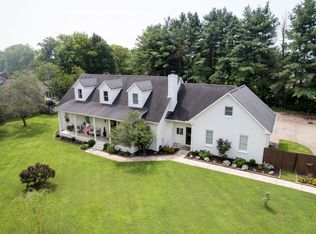
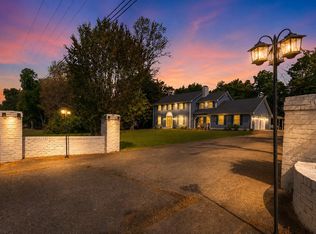
Beautifully remodeled, this spacious 4-bedroom home offers the flexibility of a 5th bedroom if desired. Stunning 3.75" white oak hardwood floors flow throughout the open main living areas, complemented by tile flooring in the bathrooms. The luxurious primary suite features a spa-like bath with a soaking tub, walk-in tiled shower, and an oversized walk-in closet. The kitchen that overlooks the great room with fireplace is equipped with extra seating at the bar, stainless steel appliances, quartz countertops, and a convenient walk-in pantry/laundry area. Additional upgrades include a dehumidifier attached to the HVAC and replaced ductwork beneath the home within the last five years. Step outside to a private summer retreat with a 3 yr. old premium saltwater pool, saving you over $75K & months of construction stress. An expansive patio area surrounds the pool, all within a fenced backyard perfect for entertaining. Situated in a prestigious neighborhood with a circular driveway and zoned for Siegel Middle and High School, this home offers the perfect combination of comfort, style, and location.
Active
$784,999
2104 Shannon Dr, Murfreesboro, TN 37129
4beds
3,084sqft
Single Family Residence, Residential
Built in 1982
0.52 Acres Lot
$-- Zestimate®
$255/sqft
$17/mo HOA
What's special
Beautifully remodeledCircular drivewayWalk-in tiled showerStainless steel appliancesQuartz countertopsLuxurious primary suiteOversized walk-in closet
- 23 days
- 1,656
- 108
Likely to sell faster than
Zillow last checked:
Listing updated:
Listed by:
Brannon Lee 615-867-3020,
John Jones Real Estate LLC 615-867-3020
Source: RealTracs MLS as distributed by MLS GRID,MLS#: 3511021
Facts & features
Interior
Bedrooms & bathrooms
- Bedrooms: 4
- Bathrooms: 3
- Full bathrooms: 3
- Main level bedrooms: 2
Bedroom 1
- Features: Walk-In Closet(s)
- Level: Walk-In Closet(s)
- Area: 280 Square Feet
- Dimensions: 20x14
Bedroom 2
- Area: 154 Square Feet
- Dimensions: 14x11
Bedroom 3
- Area: 192 Square Feet
- Dimensions: 16x12
Bedroom 4
- Area: 240 Square Feet
- Dimensions: 20x12
Primary bathroom
- Features: Double Vanity
- Level: Double Vanity
Dining room
- Features: Separate
- Level: Separate
- Area: 204 Square Feet
- Dimensions: 17x12
Kitchen
- Features: Pantry
- Level: Pantry
- Area: 204 Square Feet
- Dimensions: 17x12
Living room
- Area: 266 Square Feet
- Dimensions: 19x14
Recreation room
- Features: Second Floor
- Level: Second Floor
- Area: 204 Square Feet
- Dimensions: 17x12
Heating
- Central, Natural Gas
Cooling
- Central Air, Electric
Appliances
- Included: Cooktop, Dishwasher, Disposal, Stainless Steel Appliance(s)
Features
- Built-in Features, Ceiling Fan(s), Open Floorplan, Pantry, Walk-In Closet(s)
- Flooring: Carpet, Wood, Tile
- Basement: Crawl Space
- Number of fireplaces: 1
Interior area
- Total structure area: 3,084
- Total interior livable area: 3,084 sqft
- Finished area above ground: 3,084
Property
Parking
- Total spaces: 2
- Parking features: Garage Door Opener, Garage Faces Rear
- Attached garage spaces: 2
Features
- Levels: Two
- Stories: 2
- Patio & porch: Patio
- Has private pool: Yes
- Pool features: In Ground
- Fencing: Back Yard
Lot
- Size: 0.52 Acres
- Dimensions: 140.7 x 180 IRR
Details
- Parcel number: 070L A 01200 R0041572
- Special conditions: Standard
Construction
Type & style
- Home type: SingleFamily
- Property subtype: Single Family Residence, Residential
Materials
- Brick
Condition
- New construction: No
- Year built: 1982
Utilities & green energy
- Sewer: Public Sewer
- Water: Public
- Utilities for property: Electricity Available, Natural Gas Available, Water Available
Community & HOA
Community
- Subdivision: Riverbend Sec I
HOA
- Has HOA: Yes
- HOA fee: $17 monthly
Location
- Region: Murfreesboro
Financial & listing details
- Price per square foot: $255/sqft
- Tax assessed value: $531,300
- Annual tax amount: $3,757
- Date on market: 8/13/2026
- Electric utility on property: Yes
Estimated market value
Not available
Estimated sales range
Not available
Not available
Price history
| Date | Event | Price |
|---|---|---|
| 8/13/2026 | Listed for sale | $784,999-1.9%$255/sqft |
Source:  RealTracs MLS as distributed by MLS GRID #3511021 Report a problem RealTracs MLS as distributed by MLS GRID #3511021 Report a problem | ||
| 7/23/2026 | Listing removed | $799,999$259/sqft |
Source: RealTracs MLS as distributed by MLS GRID #3230166 Report a problem | ||
| 6/17/2026 | Price change | $799,999-1.8%$259/sqft |
Source: RealTracs MLS as distributed by MLS GRID #3230166 Report a problem | ||
| 6/4/2026 | Listed for sale | $815,000+56%$264/sqft |
Source: RealTracs MLS as distributed by MLS GRID #3230166 Report a problem | ||
| 7/2/2021 | Sold | $522,500$169/sqft |
Source: RealTracs MLS as distributed by MLS GRID #2257542 Report a problem | ||
Public tax history
| Year | Property taxes | Tax assessment |
|---|---|---|
| 2025 | $3,757 | $132,825 |
| 2024 | $3,757 | $132,825 |
| 2023 | $3,757 +8.1% | $132,825 -1.8% |
| 2022 | $3,476 +3.3% | $135,300 +41% |
| 2021 | $3,366 | $95,925 |
| 2020 | $3,366 +67.1% | $95,925 |
| 2019 | $2,014 -31.1% | $95,925 |
| 2018 | $2,925 -15% | $95,925 +8.3% |
| 2017 | $3,441 | $88,550 |
| 2016 | $3,441 | $88,550 |
| 2015 | $3,441 | $88,550 +4.9% |
| 2013 | $3,441 +9% | $84,400 |
| 2012 | $3,157 +0.1% | $84,400 |
| 2011 | $3,153 | $84,400 |
| 2010 | $3,153 +6.2% | $84,400 +9.3% |
| 2008 | $2,970 | $77,200 |
| 2007 | $2,970 -0.2% | $77,200 -0.2% |
| 2006 | $2,977 +3.5% | $77,375 +21.6% |
| 2005 | $2,875 | $63,611 |
| 2004 | $2,875 | $63,611 |
| 2002 | $2,875 | $63,611 -7.5% |
| 2001 | -- | $68,778 -72.3% |
| 2000 | -- | $248,482 |
Find assessor info on the county website
Monthly payment
Est. payment
Payment breakdown
Explore the cost of this home by adjusting the details. Changes won't be saved.Climate risks
Neighborhood: Riverbend
Nearby schools
Schools provided by the listing agent
- Elementary: Northfield Elementary
- Middle: Siegel Middle School
- High: Siegel High School
Source: RealTracs MLS as distributed by MLS GRID. This data may not be complete. We recommend contacting the local school district to confirm school assignments for this home.
- $856,7004 bd4 ba4.1k sqft2108 Shannon Dr, Murfreesboro, TN 37129Off Market

- $720,3004 bd4 ba2.8k sqft2515 Shannon Dr, Murfreesboro, TN 37129Off Market

- $622,400-- bd3 ba2.7k sqft2107 Riverbend Dr, Murfreesboro, TN 37129Off Market
- $793,100-- bd4 ba3.8k sqft2111 Riverbend Dr, Murfreesboro, TN 37129Off Market
Similar homes
- $674,5004 bd3 ba3.1k sqft1181 Allen Rd, Murfreesboro, TN 37129For Sale
 MLS ID #3312726, Gail Howie. RealTracs MLS as distributed by MLS GRID
 - $874,5004 bd4 ba3.2k sqft2727 Wynthrope Hall Dr, Murfreesboro, TN 37129For Sale
 MLS ID #3260364, Breland Brown. RealTracs MLS as distributed by MLS GRID
 - $634,9004 bd5 ba3.1k sqft1714 Satinwood Dr, Murfreesboro, TN 37129For Sale
 MLS ID #3519096, Yamil Suarez. RealTracs MLS as distributed by MLS GRID
 - $645,0005 bd5 ba3.1k sqft1430 Haynes Dr, Murfreesboro, TN 37129For Sale
 MLS ID #3177782, Dionne Shaffer. RealTracs MLS as distributed by MLS GRID
 - $725,0004 bd4 ba2.5k sqft807 N Maple St, Murfreesboro, TN 37130For SaleMLS ID #3254811, Alani Jones. RealTracs MLS as distributed by MLS GRID
- $775,0004 bd4 ba3.3k sqft4327 Pretoria Run, Murfreesboro, TN 37128For SaleMLS ID #3314759, Sara Jan Johnson. RealTracs MLS as distributed by MLS GRID
- $809,9004 bd4 ba3.2k sqft190 Beverly Randolph Dr, Murfreesboro, TN 37129For SaleMLS ID #3322548, Bernita Duncan. RealTracs MLS as distributed by MLS GRID
- $835,0004 bd4 ba4k sqft1407 Hawthorn Pl, Murfreesboro, TN 37130For SaleMLS ID #3520697, Christopher Barton. RealTracs MLS as distributed by MLS GRID
- $725,0005 bd4 ba3.1k sqft5409 Pointer Pl, Murfreesboro, TN 37129For SaleMLS ID #3319829, Thomas E. Lochbihler. RealTracs MLS as distributed by MLS GRID
- $879,0004 bd4 ba3.5k sqft6916 Hiatus Ct, Murfreesboro, TN 37129For SaleMLS ID #3319892, Rosa L Galarza. RealTracs MLS as distributed by MLS GRID
- $650,0003 bd2 ba2.7k sqft902 Rushmore Dr, Murfreesboro, TN 37129For SaleMLS ID #3312529, Sumedija Jusufovic. RealTracs MLS as distributed by MLS GRID
- $544,9995 bd3 ba2.7k sqft506 Brandywine Dr, Murfreesboro, TN 37129For SaleMLS ID #3312420, Michael J. Garcia. RealTracs MLS as distributed by MLS GRID
- $599,0005 bd4 ba2.7k sqft3729 Felipe Way, Murfreesboro, TN 37129For SaleMLS ID #3540286, Rachel Foster. RealTracs MLS as distributed by MLS GRID
- $755,0005 bd5 ba4.1k sqft1145 Bayard Ave, Murfreesboro, TN 37130For SaleMLS ID #3228956, Bernie Gallerani. RealTracs MLS as distributed by MLS GRID
- $749,9994 bd4 ba3.1k sqft1545 Shalom St, Murfreesboro, TN 37128For SaleMLS ID #3186285, Beth Brown. RealTracs MLS as distributed by MLS GRID
- $555,0003 bd3 ba2.3k sqft3494 Sulphur Springs Rd, Murfreesboro, TN 37129For SaleMLS ID #3312600, Joe Hafner. RealTracs MLS as distributed by MLS GRID
- $577,9004 bd4 ba2.7k sqft1507 Alamo Ave, Murfreesboro, TN 37129For SaleMLS ID #3261927, Lissette Lopez. RealTracs MLS as distributed by MLS GRID
- $749,9004 bd5 ba4.4k sqft1419 Ascot Close, Murfreesboro, TN 37130For SaleMLS ID #3239583, Bernie Gallerani. RealTracs MLS as distributed by MLS GRID
- $759,9005 bd4 ba3.9k sqft2292 Alexander Blvd, Murfreesboro, TN 37130For SaleMLS ID #3150233, Jessica King. RealTracs MLS as distributed by MLS GRID
- $681,5004 bd3 ba3k sqft408 Ruby Oaks Ln, Murfreesboro, TN 37128For SaleMLS ID #3287914, Joe Jennings. RealTracs MLS as distributed by MLS GRID
