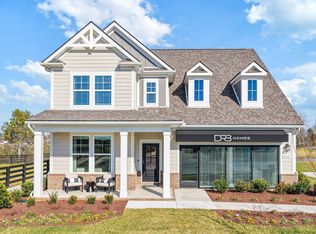
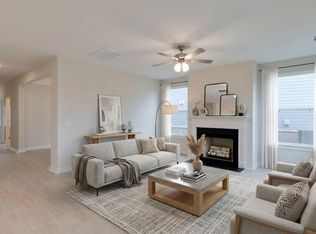
Welcome to Riley Farms by DRB Homes! The Wynwood plan offers the perfect blend of open-concept living and timeless design, ideal for entertaining and everyday life. The spacious main level flows effortlessly, creating an inviting atmosphere for family gatherings and hosting guests. A formal dining room with elegant coffered ceilings adds architectural charm and abundant natural light. Chef's Kitchen with cabinets to the ceilings, gas cooktop, and double wall ovens. The main-level guest suite provides flexibility and can easily serve as a private home office. Upstairs, a versatile loft offers endless possibilities perfect for a media room, play space, or cozy reading retreat. The luxurious primary suite is a true sanctuary, featuring generous space and a spa-inspired en-suite bath complete with a floor-to-ceiling tile shower. An upstairs laundry room adds everyday convenience, making household tasks simple and efficient. Thoughtfully designed with both style and function in mind, this home delivers comfort, flexibility, and modern living at its best. Stop by or schedule a visit today and ask the Sales Consultant about our rate buy down! Homesite 35.Some pics are of model home. Selections, colors may vary.
Active
Price cut: $20K (9/19)
$549,990
4154 Dream Beetle Loop, Rockvale, TN 37153
4beds
2,762sqft
Single Family Residence, Residential
Built in 2026
-- sqft lot
$-- Zestimate®
$199/sqft
$140/mo HOA
What's special
Main-level guest suiteVersatile loftDouble wall ovensUpstairs laundry roomOpen-concept livingAbundant natural lightGas cooktop
- 1 day
- 19
- 3
Zillow last checked:
Listing updated:
Listed by:
Jeremy Ward 615-925-9448,
DRB Group Tennessee 615-933-0403
Source: RealTracs MLS as distributed by MLS GRID,MLS#: 3531732
Facts & features
Interior
Bedrooms & bathrooms
- Bedrooms: 4
- Bathrooms: 3
- Full bathrooms: 3
- Main level bedrooms: 1
Bedroom 1
- Features: Suite
- Level: Suite
- Area: 304 Square Feet
- Dimensions: 19x16
Bedroom 2
- Features: Walk-In Closet(s)
- Level: Walk-In Closet(s)
- Area: 121 Square Feet
- Dimensions: 11x11
Bedroom 3
- Features: Walk-In Closet(s)
- Level: Walk-In Closet(s)
- Area: 165 Square Feet
- Dimensions: 11x15
Bedroom 4
- Features: Bath
- Level: Bath
- Area: 132 Square Feet
- Dimensions: 11x12
Primary bathroom
- Features: Suite
- Level: Suite
Dining room
- Features: Formal
- Level: Formal
- Area: 132 Square Feet
- Dimensions: 11x12
Living room
- Features: Great Room
- Level: Great Room
- Area: 255 Square Feet
- Dimensions: 15x17
Recreation room
- Features: Second Floor
- Level: Second Floor
- Area: 221 Square Feet
- Dimensions: 17x13
Heating
- Natural Gas
Cooling
- Electric
Appliances
- Included: Built-In Electric Oven, Double Oven, Built-In Gas Range, Cooktop, Dishwasher, Disposal, Microwave, Stainless Steel Appliance(s)
- Laundry: Electric Dryer Hookup, Washer Hookup
Features
- Ceiling Fan(s), Entrance Foyer, Extra Closets, Open Floorplan, Pantry, Walk-In Closet(s), High Speed Internet
- Flooring: Carpet, Laminate, Luxury Vinyl, Tile
- Basement: None
- Number of fireplaces: 1
- Fireplace features: Gas, Great Room
Interior area
- Total structure area: 2,762
- Total interior livable area: 2,762 sqft
- Finished area above ground: 2,762
Property
Parking
- Total spaces: 2
- Parking features: Garage Door Opener, Garage Faces Front, Concrete
- Attached garage spaces: 2
Features
- Levels: Two
- Stories: 2
- Patio & porch: Patio, Covered, Porch
Details
- Special conditions: Standard
Construction
Type & style
- Home type: SingleFamily
- Property subtype: Single Family Residence, Residential
Materials
- Fiber Cement, Hardboard Siding
- Roof: Asphalt
Condition
- New construction: Yes
- Year built: 2026
Utilities & green energy
- Sewer: Public Sewer
- Water: Public
- Utilities for property: Electricity Available, Natural Gas Available, Water Available, Underground Utilities
Green energy
- Energy efficient items: Water Heater
Community & HOA
Community
- Security: Carbon Monoxide Detector(s), Smoke Detector(s)
- Subdivision: Riley Farms
HOA
- Has HOA: Yes
- Amenities included: Park, Playground, Sidewalks, Underground Utilities
- Services included: Internet
- HOA fee: $140 monthly
Location
- Region: Rockvale
Financial & listing details
- Price per square foot: $199/sqft
- Annual tax amount: $1
- Date on market: 11/5/2026
- Date available: 06/15/2026
- Electric utility on property: Yes
Estimated market value
Not available
Estimated sales range
Not available
Not available
Price history
| Date | Event | Price |
|---|---|---|
| 11/5/2026 | Listed for sale | $549,990$199/sqft |
Source:  RealTracs MLS as distributed by MLS GRID #3531732 Report a problem | ||
| 11/2/2026 | Contingent | $549,990$199/sqft |
Source: RealTracs MLS as distributed by MLS GRID #3531732 Report a problem | ||
| 9/19/2026 | Price change | $549,990-3.5%$199/sqft |
Source: RealTracs MLS as distributed by MLS GRID #3531732 Report a problem | ||
| 9/4/2026 | Price change | $569,990-1.7%$206/sqft |
Source: RealTracs MLS as distributed by MLS GRID #3531732 Report a problem | ||
| 8/7/2026 | Price change | $579,990+1.8%$210/sqft |
Source: RealTracs MLS as distributed by MLS GRID #3499819 Report a problem | ||
| 7/31/2026 | Price change | $569,990-1.7%$206/sqft |
Source:  DRB Homes Report a problem | ||
| 6/27/2026 | Price change | $579,990-1.7%$210/sqft |
Source: RealTracs MLS as distributed by MLS GRID #3245028 Report a problem | ||
| 5/22/2026 | Price change | $589,9900%$214/sqft |
Source: RealTracs MLS as distributed by MLS GRID #3218238 Report a problem | ||
| 5/9/2026 | Price change | $589,999+0%$214/sqft |
Source: DRB Homes Report a problem | ||
| 4/27/2026 | Price change | $589,990-1.7%$214/sqft |
Source: RealTracs MLS as distributed by MLS GRID #3182145 Report a problem | ||
| 4/24/2026 | Listed for sale | $599,990$217/sqft |
Source: RealTracs MLS as distributed by MLS GRID #3182145 Report a problem | ||
| 4/24/2026 | Listing removed | $599,990$217/sqft |
Source: RealTracs MLS as distributed by MLS GRID #3160276 Report a problem | ||
| 4/13/2026 | Price change | $599,990-6.8%$217/sqft |
Source: RealTracs MLS as distributed by MLS GRID #3160276 Report a problem | ||
| 3/26/2026 | Listed for sale | $643,775$233/sqft |
Source: RealTracs MLS as distributed by MLS GRID #3160276 Report a problem | ||
| 3/26/2026 | Listing removed | $643,775$233/sqft |
Source: RealTracs MLS as distributed by MLS GRID #3137373 Report a problem | ||
| 3/1/2026 | Listed for sale | $643,775$233/sqft |
Source: RealTracs MLS as distributed by MLS GRID #3137373 Report a problem | ||
Public tax history
Tax history is unavailable.
Monthly payment
Est. payment
Payment breakdown
Explore the cost of this home by adjusting the details. Changes won't be saved.Climate risks
Neighborhood: 37153
Nearby schools
Schools provided by the listing agent
- Elementary: Rockvale Elementary
- Middle: Rockvale Middle School
- High: Rockvale High School
Source: RealTracs MLS as distributed by MLS GRID. This data may not be complete. We recommend contacting the local school district to confirm school assignments for this home.

Similar homes
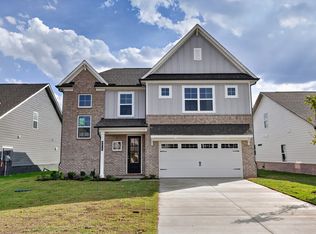
- $521,0734 bd4 ba2.4k sqft5913 Steiner Way Lot 67, Rockvale, TN 37153New Construction
 RealTracs MLS as distributed by MLS GRID
- $523,9905 bd4 ba3k sqft3018 Steiner Way, Rockvale, TN 37153New Construction
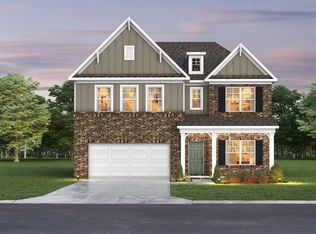 MLS ID #3632467, Lucas Munds. RealTracs MLS as distributed by MLS GRID
- $526,4533 bd3 ba2.4k sqft5909 Steiner Way Lot 66, Rockvale, TN 37153New Construction
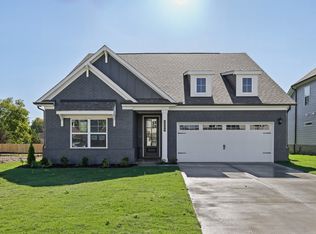 RealTracs MLS as distributed by MLS GRID
- $483,9904 bd3 ba2.2k sqft5929 Steiner Way Lot 71, Rockvale, TN 37153New Construction
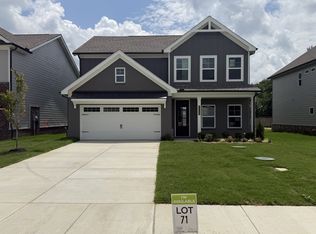 RealTracs MLS as distributed by MLS GRID
- $506,6273 bd3 ba2.2k sqft5862 Steiner Way Lot 13, Rockvale, TN 37153New ConstructionRealTracs MLS as distributed by MLS GRID
- $502,5633 bd3 ba2.2k sqft5858 Steiner Way Lot 14, Rockvale, TN 37153New ConstructionMLS ID #3632448, Lucas Munds. RealTracs MLS as distributed by MLS GRID
- $494,5733 bd3 ba2.2k sqft5863 Steiner Way Lot 64, Rockvale, TN 37153New ConstructionMLS ID #3632452, Lucas Munds. RealTracs MLS as distributed by MLS GRID
- $464,2215 bd3 ba2.2k sqft5916 Steiner Way Lot 9, Rockvale, TN 37153New ConstructionRealTracs MLS as distributed by MLS GRID
- $464,4903 bd3 ba2.2k sqft2259 Steiner Way, Rockvale, TN 37153New ConstructionMLS ID #3632459, Lucas Munds. RealTracs MLS as distributed by MLS GRID
- $530,0004 bd4 ba2.7k sqft3711 Wiregrass Ct, Rockvale, TN 37153New ConstructionRealTracs MLS as distributed by MLS GRID
- $500,0004 bd4 ba2.8k sqft3620 Barbee Ct, Rockvale, TN 37153For SaleMLS ID #3305281, Belinda Butler. RealTracs MLS as distributed by MLS GRID
- $499,9004 bd4 ba2.8k sqft3659 Rivermont Way, Rockvale, TN 37153For SaleMLS ID #3541310, Cassidy Mussleman. RealTracs MLS as distributed by MLS GRID
- $499,9004 bd3 ba2.3k sqft3408 Firerock Dr, Murfreesboro, TN 37128For SaleMLS ID #3593950, Kita Moses. RealTracs MLS as distributed by MLS GRID
- $469,7104 bd3 ba2.3k sqft3722 Wiregrass Ct Lot 142, Rockvale, TN 37153New ConstructionMLS ID #3528484, Chad Ramsey. RealTracs MLS as distributed by MLS GRID
- $574,9004 bd3 ba2.3k sqft2107 Hideaway Ln, Murfreesboro, TN 37128For SaleMLS ID #3627900, James Colton Reid. RealTracs MLS as distributed by MLS GRID
