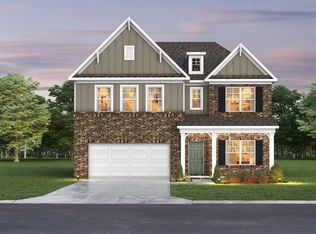
To-be-built Gibbs plan by DRB Homes in Riley Farms! This thoughtfully designed home offers standout curb appeal and a rear-entry detached garage with private alley access, connected to the home by a covered breezeway, with the option to add a guest suite over the garage. The main level features soaring 10-ft ceilings, an open kitchen with walk-in pantry and dedicated dining area, and a flexible first-floor room that can serve as a study or 4th bedroom with full bath. Upstairs (9-ft ceilings) you'll find a spacious primary suite, two additional bedrooms, a conveniently located laundry room, and a loft perfect for a home office or media space. Included features highlight gourmet kitchens with ceiling-height cabinetry, upgraded appliances, premium finishes, and hard-surface flooring. Riley Farms offers green spaces, seating areas, a playground, and sidewalks connecting to nearby Rockvale schools, with easy access to Veterans Parkway, The Avenue, and major highways. Photos are representative; selections and finishes may vary.
Under contract - showing
$592,405
4204 Dream Beetle Loop, Rockvale, TN 37153
5beds
2,968sqft
Single Family Residence, Residential
Built in 2007
0.33 Acres Lot
$-- Zestimate®
$200/sqft
$140/mo HOA
What's special
- 12 hours
- 0
- 0
Zillow last checked:
Listing updated:
Listed by:
Jeremy Ward 615-925-9448,
DRB Group Tennessee 615-933-0403
Source: RealTracs MLS as distributed by MLS GRID,MLS#: 3633628
Facts & features
Interior
Bedrooms & bathrooms
- Bedrooms: 5
- Bathrooms: 4
- Full bathrooms: 4
- Main level bedrooms: 1
Heating
- Central, Natural Gas
Cooling
- Central Air, Electric
Appliances
- Included: Built-In Electric Oven, Built-In Gas Range, Dishwasher, Disposal, Microwave, Stainless Steel Appliance(s)
- Laundry: Electric Dryer Hookup, Washer Hookup
Features
- High Speed Internet
- Flooring: Carpet, Luxury Vinyl, Tile
- Basement: None
Interior area
- Total structure area: 2,968
- Total interior livable area: 2,968 sqft
- Finished area above ground: 2,968
Property
Parking
- Total spaces: 2
- Parking features: Alley Access
- Garage spaces: 2
Features
- Levels: One
- Stories: 2
Lot
- Size: 0.33 Acres
- Features: Corner Lot, Level
- Topography: Corner Lot,Level
Details
- Parcel number: 123O B 01700 R0141122
- Special conditions: Standard
Construction
Type & style
- Home type: SingleFamily
- Property subtype: Single Family Residence, Residential
Materials
- Fiber Cement, Hardboard Siding
Condition
- New construction: Yes
- Year built: 2007
Utilities & green energy
- Sewer: Public Sewer
- Water: Public
- Utilities for property: Electricity Available, Natural Gas Available, Water Available
Green energy
- Energy efficient items: Water Heater
Community & HOA
Community
- Subdivision: Riley Sec 1
HOA
- Has HOA: Yes
- Services included: Internet
- HOA fee: $140 monthly
Location
- Region: Rockvale
Financial & listing details
- Price per square foot: $200/sqft
- Annual tax amount: $1
- Date on market: 11/6/2026
- Date available: 04/30/2027
- Electric utility on property: Yes
Estimated market value
Not available
Estimated sales range
Not available
Not available
Price history
| Date | Event | Price |
|---|---|---|
| 11/6/2026 | Contingent | $592,405$200/sqft |
Source:  RealTracs MLS as distributed by MLS GRID #3633628 Report a problem | ||
| 11/6/2026 | Pending sale | $592,405$200/sqft |
Source: RealTracs MLS as distributed by MLS GRID #3633628 Report a problem | ||
Public tax history
Tax history is unavailable.
Monthly payment
Est. payment
Payment breakdown
Explore the cost of this home by adjusting the details. Changes won't be saved.Climate risks
Neighborhood: 37153
Nearby schools
Schools provided by the listing agent
- Elementary: Rockvale Elementary
- Middle: Rockvale Middle School
- High: Rockvale High School
Source: RealTracs MLS as distributed by MLS GRID. This data may not be complete. We recommend contacting the local school district to confirm school assignments for this home.
- $644,7605 bd4 ba3.4k sqft4203 Ivy Thicket Dr, Rockvale, TN 37153New Construction
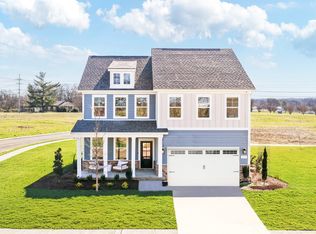
- from $514,9993 bd3 ba2.1k sqftBedford Plan, Riley Farms, Rockvale, TN 37153New Construction
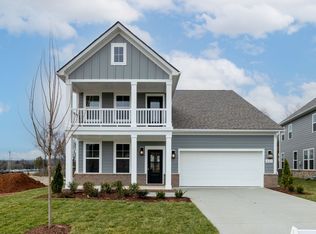
- from $554,9994 bd4 ba3k sqftAnsley Plan, Riley Farms, Rockvale, TN 37153New Construction
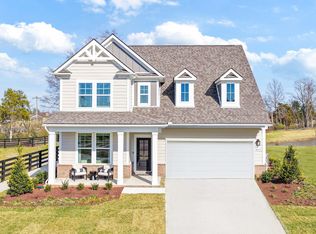
- from $549,9993 bd3 ba2.7k sqftWynwood Plan, Riley Farms, Rockvale, TN 37153New Construction
Similar homes
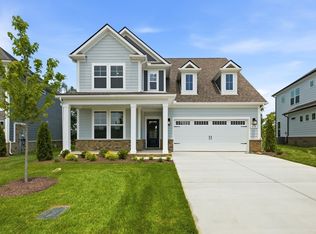
- $549,9904 bd3 ba2.7k sqft4154 Dream Beetle Loop, Rockvale, TN 37153New Construction
 MLS ID #3531732, Jeremy Ward. RealTracs MLS as distributed by MLS GRID
- $523,9905 bd4 ba3k sqft3018 Steiner Way, Rockvale, TN 37153New Construction
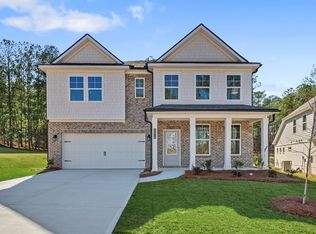
 MLS ID #3632467, Lucas Munds. RealTracs MLS as distributed by MLS GRID
- from $589,9995 bd5 ba3.3k sqftBrier Creek Plan, Riley Farms, Rockvale, TN 37153New Construction
 DRB Homes
- $479,9004 bd4 ba2.4k sqft6004 Gladstone Ln, Rockvale, TN 37153For Sale
 MLS ID #3622234, Cindy Barnes. RealTracs MLS as distributed by MLS GRID
- $504,9635 bd4 ba2.8k sqft5933 Steiner Way Lot 72, Rockvale, TN 37153New ConstructionRealTracs MLS as distributed by MLS GRID
- $506,4905 bd4 ba2.8k sqft2895 Steiner Way, Rockvale, TN 37153New ConstructionMLS ID #3632466, Lucas Munds. RealTracs MLS as distributed by MLS GRID
- $494,9795 bd3 ba2.5k sqft5921 Steiner Way Lot 70, Rockvale, TN 37153New ConstructionRealTracs MLS as distributed by MLS GRID
- $519,4064 bd3 ba2.5k sqft5904 Steiner Way Lot 12, Rockvale, TN 37153New ConstructionRealTracs MLS as distributed by MLS GRID
- $489,7755 bd3 ba2.5k sqft5937 Steiner Way Lot 73, Rockvale, TN 37153New ConstructionRealTracs MLS as distributed by MLS GRID
- $594,9904 bd3 ba2.5k sqft4239 Ivy Thicket Dr, Rockvale, TN 37153New ConstructionMLS ID #3591934, Jeremy Ward. RealTracs MLS as distributed by MLS GRID
- $599,9904 bd4 ba2.6k sqft5929 Bloom St, Rockvale, TN 37153New ConstructionRealTracs MLS as distributed by MLS GRID
- $521,0734 bd4 ba2.4k sqft5913 Steiner Way Lot 67, Rockvale, TN 37153New ConstructionRealTracs MLS as distributed by MLS GRID
- $489,9755 bd3 ba2.5k sqft5920 Steiner Way Lot 8, Rockvale, TN 37153New ConstructionRealTracs MLS as distributed by MLS GRID
- $489,9855 bd3 ba2.5k sqft5912 Steiner Way Lot 10, Rockvale, TN 37153New ConstructionRealTracs MLS as distributed by MLS GRID
- $554,8905 bd5 ba2.9k sqft3715 Wiregrass Ct Lot 133, Rockvale, TN 37153New ConstructionMLS ID #3304211, Chad Ramsey. RealTracs MLS as distributed by MLS GRID
- $551,8905 bd5 ba2.9k sqft6325 Gladstone Ln Lot 145, Rockvale, TN 37153New ConstructionMLS ID #3527225, Chad Ramsey. RealTracs MLS as distributed by MLS GRID
- $479,4904 bd3 ba2.5k sqft2574 Steiner Way, Rockvale, TN 37153New ConstructionMLS ID #3632464, Lucas Munds. RealTracs MLS as distributed by MLS GRID
