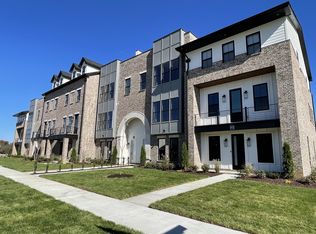
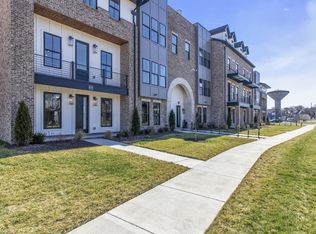
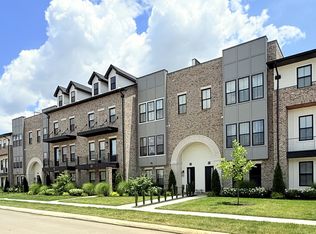
Elevate your lifestyle in Hidden River Luxury — Developer offering 5.25% fix rate. Pictures from a previous unit - a striking, four-story custom residence with elevator access, rooftop patio, and over 3,300 sq ft of meticulously crafted living space. Designed for dramatic living and effortless entertaining, this home features a chef’s kitchen with cabinetry containing abundant storage, premium stainless-steel appliances, and a monumental island. A vast tiled deck off the kitchen creates a seamless indoor-outdoor entertaining room framed by custom lighting and curated architectural details. Thoughtful vertical planning places distinct living zones on each floor — intimate lounges, guest suites, and a serene primary retreat — all connected by a private elevator. Luxurious finishes include designer lighting, top-tier millwork, quartz counters, and hardwood and tile underfoot. Practical luxury arrives in the two-car garage plus carport, ample storage, and smart, seamless systems. The crowning rooftop patio delivers panoramic views and an elevated entertaining destination — perfect for sunset cocktails, quiet mornings, or starlit gatherings. This is modern urban luxury reimagined: bold, refined, and exquisitely livable.
Active
$729,900
1417 Doc Johns Blvd, Murfreesboro, TN 37128
3beds
3,340sqft
Townhouse, Residential, Condominium
Built in 2026
-- sqft lot
$-- Zestimate®
$219/sqft
$295/mo HOA
What's special
Two-car garage plus carportElevator accessPrivate elevatorQuartz countersMonumental islandElevated entertaining destinationSerene primary retreat
- 106 days
- 60
- 1
Zillow last checked:
Listing updated:
Listed by:
Lane Wommack 615-542-6261,
Benchmark Realty, LLC 615-809-2323
Source: RealTracs MLS as distributed by MLS GRID,MLS#: 3216778
Facts & features
Interior
Bedrooms & bathrooms
- Bedrooms: 3
- Bathrooms: 3
- Full bathrooms: 3
Bedroom 1
- Features: Full Bath
- Level: Full Bath
- Area: 256 Square Feet
- Dimensions: 16x16
Bedroom 2
- Features: Walk-In Closet(s)
- Level: Walk-In Closet(s)
- Area: 168 Square Feet
- Dimensions: 12x14
Bedroom 3
- Features: Walk-In Closet(s)
- Level: Walk-In Closet(s)
- Area: 168 Square Feet
- Dimensions: 12x14
Kitchen
- Features: Pantry
- Level: Pantry
- Area: 483 Square Feet
- Dimensions: 23x21
Living room
- Area: 391 Square Feet
- Dimensions: 23x17
Recreation room
- Features: Main Level
- Level: Main Level
- Area: 374 Square Feet
- Dimensions: 22x17
Heating
- Central
Cooling
- Central Air
Appliances
- Included: Dishwasher, Disposal, Microwave, Double Oven, Electric Oven, Electric Range
Features
- Flooring: Wood, Tile
- Basement: None
Interior area
- Total structure area: 3,340
- Total interior livable area: 3,340 sqft
- Finished area above ground: 3,340
Property
Parking
- Total spaces: 2
- Parking features: Attached
- Attached garage spaces: 2
Features
- Levels: Three Or More
- Stories: 3
- Patio & porch: Porch
- Exterior features: Smart Irrigation
- Pool features: Association
Lot
- Features: Level
- Topography: Level
Details
- Parcel number: 101 00312 R0134438
- Special conditions: Standard
Construction
Type & style
- Home type: Townhouse
- Property subtype: Townhouse, Residential, Condominium
- Attached to another structure: Yes
Materials
- Hardboard Siding, Brick
Condition
- New construction: Yes
- Year built: 2026
Utilities & green energy
- Sewer: Public Sewer
- Water: Public
- Utilities for property: Water Available
Community & HOA
Community
- Subdivision: Hidden River Estates
HOA
- Has HOA: Yes
- Amenities included: Clubhouse, Gated, Pool
- Services included: Maintenance Grounds, Insurance, Internet, Recreation Facilities
- HOA fee: $295 monthly
- Second HOA fee: $275 one time
Location
- Region: Murfreesboro
Financial & listing details
- Price per square foot: $219/sqft
- Tax assessed value: $15,000
- Annual tax amount: $1
- Date on market: 5/20/2026
- Date available: 12/01/2026
Estimated market value
Not available
Estimated sales range
Not available
Not available
Price history
| Date | Event | Price |
|---|---|---|
| 5/20/2026 | Listed for sale | $729,900$219/sqft |
Source:  RealTracs MLS as distributed by MLS GRID #3216778 Report a problem RealTracs MLS as distributed by MLS GRID #3216778 Report a problem | ||
Public tax history
| Year | Property taxes | Tax assessment |
|---|---|---|
| 2025 | $106 | $3,750 |
| 2024 | $106 | $3,750 |
Find assessor info on the county website
Monthly payment
Est. payment
Payment breakdown
Explore the cost of this home by adjusting the details. Changes won't be saved.Climate risks
Neighborhood: 37128
Nearby schools
Schools provided by the listing agent
- Elementary: Cason Lane Academy
- Middle: Rockvale Middle School
- High: Rockvale High School
Source: RealTracs MLS as distributed by MLS GRID. This data may not be complete. We recommend contacting the local school district to confirm school assignments for this home.
Similar homes
- $729,9003 bd3 ba3.3k sqft1415 Doc Johns Blvd, Murfreesboro, TN 37128New Construction
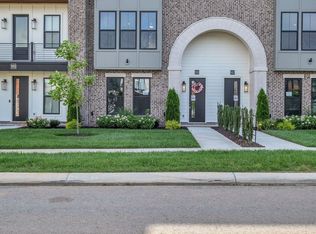
 MLS ID #3216773, Lane Wommack. RealTracs MLS as distributed by MLS GRID
 - $749,9994 bd4 ba3.1k sqft1545 Shalom St, Murfreesboro, TN 37128For Sale
 MLS ID #3186285, Beth Brown. RealTracs MLS as distributed by MLS GRID
 - $749,9004 bd4 ba3.5k sqft2614 Holly Springs Dr, Murfreesboro, TN 37128For Sale
 MLS ID #3320235, Keeley McAnally. RealTracs MLS as distributed by MLS GRID
 - $749,9004 bd5 ba4.4k sqft1419 Ascot Close, Murfreesboro, TN 37130For Sale
 MLS ID #3239583, Bernie Gallerani. RealTracs MLS as distributed by MLS GRID
 - $1,000,0004 bd4 ba3.4k sqft2018 Fairhaven Ln, Murfreesboro, TN 37128For SaleMLS ID #3519131, Jennifer Blake. RealTracs MLS as distributed by MLS GRID
- $689,9004 bd4 ba3.3k sqft2904 Pomoa Pl, Murfreesboro, TN 37130For SaleMLS ID #3526765, Jessica Bellingeri. RealTracs MLS as distributed by MLS GRID
- $389,0003 bd3 ba1.8k sqft1461 Rebecca Johns Dr, Murfreesboro, TN 37128For SaleMLS ID #3302497, Heather Waters. RealTracs MLS as distributed by MLS GRID
- $853,0005 bd5 ba3.3k sqft2707 Congress Dr, Murfreesboro, TN 37128For SaleMLS ID #2920964, Jack Cooter. RealTracs MLS as distributed by MLS GRID
- $749,9004 bd3 ba2.7k sqft3223 Hopetown Way Lot 347, Murfreesboro, TN 37129New ConstructionMLS ID #3526830, Pam Beverly, Broker, ABR, CNE, C-RCS. RealTracs MLS as distributed by MLS GRID
- $489,4734 bd3 ba2k sqft2475 Barringer Ln, Murfreesboro, TN 37128New ConstructionRealTracs MLS as distributed by MLS GRID
- $785,0005 bd5 ba3.8k sqft2701 Slatewood Way, Murfreesboro, TN 37129For SaleMLS ID #3131738, Sallie Cromwell Simmons. RealTracs MLS as distributed by MLS GRID
- $477,9024 bd3 ba2k sqft2473 Barringer Ln, Murfreesboro, TN 37128New ConstructionRealTracs MLS as distributed by MLS GRID
- $729,0002 bd2 ba1.9k sqft319 Stanza Dr, Murfreesboro, TN 37128For SaleMLS ID #3519140, Jessica Huggett. RealTracs MLS as distributed by MLS GRID
- $469,5484 bd3 ba2k sqft2313 Audubon Ln, Murfreesboro, TN 37128New ConstructionRealTracs MLS as distributed by MLS GRID
- $448,6734 bd3 ba2k sqft2312 Audubon Ln, Murfreesboro, TN 37128New ConstructionRealTracs MLS as distributed by MLS GRID
- $404,9153 bd3 ba1.9k sqft321 Panther Dr Lot 21, Murfreesboro, TN 37127New ConstructionRealTracs MLS as distributed by MLS GRID
- $779,9004 bd3 ba2.7k sqft2624 Manning Pass Lot 14, Murfreesboro, TN 37129New ConstructionMLS ID #3513541, Pam Beverly, Broker, ABR, CNE, C-RCS. RealTracs MLS as distributed by MLS GRID
- $434,9004 bd3 ba2k sqft2631 Eldin Creek Dr, Murfreesboro, TN 37128New ConstructionRealTracs MLS as distributed by MLS GRID
