Public Remarks:
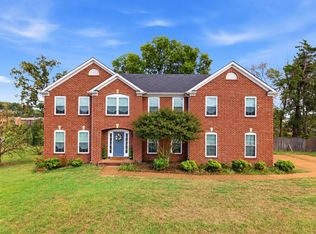
Beautifully maintained home nestled at the end of a cul-de-sac in this desirable neighborhood with no HOA. Enjoy your mornings in the sunroom, which offers a peaceful retreat filled with natural light. This residence features a spacious layout, tasteful finishes. Ideally located in a quiet neighborhood while remaining close to local amenities, this home provides the perfect blend of comfort and convenience. Schedule your private showing today to experience all this charming property has to offer. This home is being sold as with no warranties expressed or implied.
Key Features of this Property:
* Quiet cul-de-sac location offering enhanced privacy.
* Inviting sunroom ideal for morning coffee or relaxation.
* Meticulously maintained interior with high-quality finishes.
* Spacious backyard perfect for outdoor living and gatherings.
* Convenient access to community amenities and local services.
Active
$525,000
982 Trail Ridge Cir, La Vergne, TN 37086
4beds
2,559sqft
Single Family Residence, Residential
Built in 1996
0.32 Acres Lot
$-- Zestimate®
$205/sqft
$-- HOA
What's special
Tasteful finishesPeaceful retreatEnd of a cul-de-sacSpacious layout
- 89 days
- 87
- 3
Zillow last checked:
Listing updated:
Listed by:
Kimberly Diggs 302-722-5304,
Benchmark Realty, LLC 615-371-1544
Source: RealTracs MLS as distributed by MLS GRID,MLS#: 3309212
Facts & features
Interior
Bedrooms & bathrooms
- Bedrooms: 4
- Bathrooms: 3
- Full bathrooms: 3
- Main level bedrooms: 1
Bedroom 1
- Features: Full Bath
- Level: Full Bath
Bedroom 2
- Area: 110 Square Feet
- Dimensions: 11x10
Bedroom 3
- Area: 100 Square Feet
- Dimensions: 10x10
Bedroom 4
- Features: Bath
- Level: Bath
- Area: 110 Square Feet
- Dimensions: 10x11
Den
- Features: Bookcases
- Level: Bookcases
- Area: 425 Square Feet
- Dimensions: 25x17
Dining room
- Features: Formal
- Level: Formal
- Area: 120 Square Feet
- Dimensions: 12x10
Kitchen
- Features: Eat-in Kitchen
- Level: Eat-in Kitchen
- Area: 270 Square Feet
- Dimensions: 27x10
Living room
- Area: 425 Square Feet
- Dimensions: 25x17
Heating
- Central
Cooling
- Central Air
Appliances
- Included: Electric Range, Dishwasher, Microwave, Refrigerator
- Laundry: Electric Dryer Hookup, Washer Hookup
Features
- Flooring: Carpet, Wood, Laminate
- Basement: None
Interior area
- Total structure area: 2,559
- Total interior livable area: 2,559 sqft
- Finished area above ground: 2,559
Property
Parking
- Total spaces: 2
- Parking features: Garage Faces Side
- Garage spaces: 2
Features
- Levels: One
- Stories: 2
Lot
- Size: 0.32 Acres
- Dimensions: 44.58 x 174.42 IRR
Details
- Parcel number: 029F A 00403 R0017958
- Special conditions: Standard
Construction
Type & style
- Home type: SingleFamily
- Property subtype: Single Family Residence, Residential
Materials
- Brick, Stucco
Condition
- New construction: No
- Year built: 1996
Utilities & green energy
- Sewer: Public Sewer
- Water: Public
- Utilities for property: Water Available
Community & HOA
Community
- Subdivision: Woodland Hills Sec 5
HOA
- Has HOA: No
Location
- Region: La Vergne
Financial & listing details
- Price per square foot: $205/sqft
- Tax assessed value: $398,400
- Annual tax amount: $2,403
- Date on market: 7/27/2026
Estimated market value
Not available
Estimated sales range
Not available
Not available
Price history
| Date | Event | Price |
|---|---|---|
| 7/28/2026 | Listed for sale | $525,000+198.8%$205/sqft |
Source:  RealTracs MLS as distributed by MLS GRID #3309212 Report a problem RealTracs MLS as distributed by MLS GRID #3309212 Report a problem | ||
| 12/11/1996 | Sold | $175,731$69/sqft |
Source: Public Record Report a problem | ||
Public tax history
| Year | Property taxes | Tax assessment |
|---|---|---|
| 2025 | $2,403 | $99,600 |
| 2024 | $2,403 | $99,600 |
| 2023 | $2,403 +12.1% | $99,600 |
| 2022 | $2,144 +1.3% | $99,600 +37.9% |
| 2021 | $2,117 | $72,250 |
| 2020 | $2,117 +39.6% | $72,250 |
| 2019 | $1,517 -25.3% | $72,250 |
| 2018 | $2,030 +5.7% | $72,250 +36.6% |
| 2017 | $1,921 | $52,900 |
| 2016 | $1,921 -0.7% | $52,900 |
| 2015 | $1,934 | $52,900 -7.9% |
| 2013 | $1,934 -3% | $57,450 |
| 2012 | $1,994 +0.1% | $57,450 |
| 2011 | $1,991 +16.9% | $57,450 |
| 2010 | $1,704 -0.5% | $57,450 -1.4% |
| 2008 | $1,713 | $58,250 |
| 2007 | $1,713 -0.2% | $58,250 -0.2% |
| 2006 | $1,716 +6.3% | $58,375 +19.3% |
| 2005 | $1,614 | $48,916 |
| 2004 | $1,614 | $48,916 |
| 2002 | $1,614 | $48,916 -2.4% |
| 2001 | -- | $50,106 -74.2% |
| 2000 | -- | $193,949 |
Find assessor info on the county website
Monthly payment
Est. payment
Payment breakdown
Explore the cost of this home by adjusting the details. Changes won't be saved.Climate risks
Neighborhood: 37086
Nearby schools
Schools provided by the listing agent
- Elementary: Rock Springs Elementary
- Middle: Rock Springs Middle School
- High: Stewarts Creek High School
Source: RealTracs MLS as distributed by MLS GRID. This data may not be complete. We recommend contacting the local school district to confirm school assignments for this home.
Similar homes
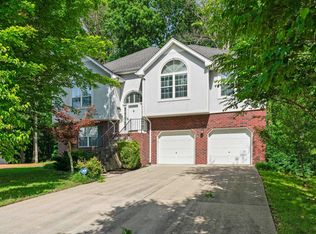
- $439,9004 bd3 ba2.5k sqft220 Rollingwood Ct, La Vergne, TN 37086For Sale
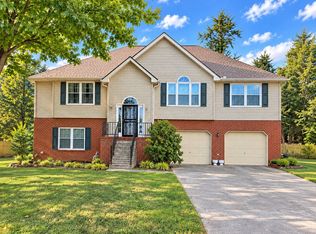
 MLS ID #3602938, BARBARA J NELSON. RealTracs MLS as distributed by MLS GRID
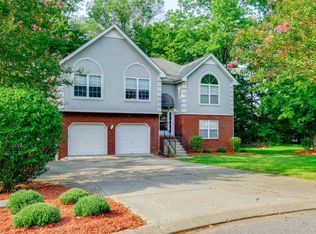
 - $630,0004 bd3 ba3.5k sqft201 Briarcotes Cir, La Vergne, TN 37086For Sale
 MLS ID #3529939, Albania Cruz. RealTracs MLS as distributed by MLS GRID
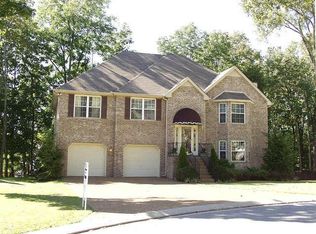
 - $514,9004 bd4 ba2.5k sqft423 Spring Hill Dr, Smyrna, TN 37167For Sale
 MLS ID #3271017, Vicki Hertel. RealTracs MLS as distributed by MLS GRID
 - $560,0005 bd3 ba2.7k sqft402 Jet Stream Dr, La Vergne, TN 37086For Sale
 MLS ID #3214461, Joseph Ikhalia. RealTracs MLS as distributed by MLS GRID
 - $349,9003 bd2 ba1.6k sqft116 Mercury Dr, La Vergne, TN 37086For SaleMLS ID #3623909, Bemen Elromany. RealTracs MLS as distributed by MLS GRID
- $470,0004 bd3 ba2.4k sqft5453 Hickory Woods Dr, Antioch, TN 37013For SaleMLS ID #3214462, Joseph Ikhalia. RealTracs MLS as distributed by MLS GRID
- $525,0004 bd4 ba2.8k sqft536 Shady Dell Trl, Smyrna, TN 37167For SaleMLS ID #3610117, Britney Vaughn. RealTracs MLS as distributed by MLS GRID
- $385,0003 bd2 ba1.7k sqft309 Davids Way, La Vergne, TN 37086For SaleMLS ID #3128384, Consuelo Clark. RealTracs MLS as distributed by MLS GRID
- $497,5004 bd3 ba2.2k sqft3477 Cobble St, Nashville, TN 37211For SaleMLS ID #3546804, Ethan Hodge. RealTracs MLS as distributed by MLS GRID
- $429,0003 bd3 ba2.2k sqft805 Sam Davis Rd, Smyrna, TN 37167For SaleMLS ID #3256613, Robbie Moore. RealTracs MLS as distributed by MLS GRID
- $744,9004 bd3 ba2.8k sqft9675 Clovercroft Rd, Nolensville, TN 37135For SaleMLS ID #3626414, Phil Hopewell. RealTracs MLS as distributed by MLS GRID
- $549,9004 bd3 ba3k sqft218 Autumn Glen Dr, Murfreesboro, TN 37129For SaleMLS ID #3518735, Tammy Deckard-Smith. RealTracs MLS as distributed by MLS GRID
- $509,9004 bd3 ba2.5k sqft1520 Brookstone Cir, Mount Juliet, TN 37122For SaleMLS ID #3303988, Kendra Smith. RealTracs MLS as distributed by MLS GRID
- $579,9004 bd4 ba2.8k sqft3227 Windsor Green Dr, Murfreesboro, TN 37129For SaleMLS ID #3611543, Cynthia (Michelle) Littrell. RealTracs MLS as distributed by MLS GRID
- $460,0004 bd3 ba2.9k sqft121 Claybrook Ln, Antioch, TN 37013For SaleMLS ID #3546228, Farhad Spindary. RealTracs MLS as distributed by MLS GRID
- $515,0003 bd3 ba2.4k sqft4803 Wayside Dr, Old Hickory, TN 37138For SaleMLS ID #3069652, Tami Noyd. RealTracs MLS as distributed by MLS GRID
- $600,0003 bd3 ba2.4k sqft1201 Frinton Ct, Smyrna, TN 37167For SaleMLS ID #3596384, Jenna Flynn. RealTracs MLS as distributed by MLS GRID
- $514,9004 bd3 ba2.3k sqft303 Edna May Dr, Murfreesboro, TN 37128For SaleMLS ID #3302569, Donald Stewart. RealTracs MLS as distributed by MLS GRID
- $469,9004 bd3 ba2.2k sqft2337 Willesden Green Ct, Hermitage, TN 37076For SaleMLS ID #3303945, Yolanda Smith. RealTracs MLS as distributed by MLS GRID
- $539,9003 bd2 ba2k sqft241 Quad Oak Dr, Mount Juliet, TN 37122For SaleMLS ID #3544756, Kimbel Lea Mengelberg. RealTracs MLS as distributed by MLS GRID
