SPACE, STYLE, AND NO HOA! 🏡✨
Welcome to a home that offers the space you need and the flexibility to make it your own! Perfectly positioned on a spacious corner lot, this beautiful all-brick, two-story home combines comfort, functionality, and thoughtful updates throughout.
From the moment you step inside, you'll appreciate the freshly painted interior and generous living spaces designed for both everyday living and entertaining. The main level features a private office, a formal living room, a convenient half bath, and an expansive entertainment area that seamlessly connects to the kitchen, creating the perfect setting for hosting family and friends.
Upstairs, all bedrooms are thoughtfully situated alongside two full bathrooms, offering a comfortable retreat away from the main living areas.
Love spending time outdoors? Enjoy not one, but TWO back decks, perfect for weekend gatherings, grilling, or simply unwinding after a long day. A two-car side-entry garage adds convenience, while the oversized gas stove makes the kitchen a standout feature.
The updates are just as impressive! Enjoy flooring installed in 2020, windows replaced in 2023, updated lighting and fixtures, a new vapor barrier, and brand-new AC units backed by a 5-year warranty. Plus, all kitchen appliances stay!
With its generous layout, modern improvements, timeless brick exterior, and NO HOA, this home offers an incredible opportunity to enjoy more space without sacrificing convenience.
Come see just how much this home has to offer!
Active
$630,000
201 Briarcotes Cir, La Vergne, TN 37086
4beds
3,501sqft
Single Family Residence, Residential
Built in 2000
0.39 Acres Lot
$-- Zestimate®
$180/sqft
$-- HOA
What's special
Private officeExpansive entertainment areaTwo back decksTwo-car side-entry garageOversized gas stoveFreshly painted interiorTimeless brick exterior
- 56 days
- 141
- 6
Zillow last checked:
Listing updated:
Listed by:
Albania Cruz 615-809-2323,
Benchmark Realty, LLC 615-809-2323
Source: RealTracs MLS as distributed by MLS GRID,MLS#: 3529939
Facts & features
Interior
Bedrooms & bathrooms
- Bedrooms: 4
- Bathrooms: 3
- Full bathrooms: 2
- 1/2 bathrooms: 1
Primary bathroom
- Features: Primary Bedroom
Heating
- Central
Cooling
- Ceiling Fan(s), Central Air
Appliances
- Included: Electric Oven, Range, Dishwasher, Disposal, Dryer, Refrigerator, Washer
- Laundry: Electric Dryer Hookup, Washer Hookup
Features
- Flooring: Carpet, Wood, Luxury Vinyl
- Basement: Crawl Space
Interior area
- Total structure area: 3,501
- Total interior livable area: 3,501 sqft
- Finished area above ground: 3,501
Property
Parking
- Total spaces: 2
- Parking features: Garage Faces Side
- Garage spaces: 2
Features
- Levels: One
- Stories: 2
- Patio & porch: Deck
- Fencing: Back Yard
Lot
- Size: 0.39 Acres
- Dimensions: 120.25 x 125.05 IRR
Details
- Parcel number: 028H A 05400 R0015893
- Special conditions: Standard
Construction
Type & style
- Home type: SingleFamily
- Property subtype: Single Family Residence, Residential
Materials
- Brick
- Roof: Shingle
Condition
- New construction: No
- Year built: 2000
Utilities & green energy
- Sewer: Public Sewer
- Water: Public
- Utilities for property: Water Available
Community & HOA
Community
- Security: Smoke Detector(s)
- Subdivision: Cedar Grove Ph 1
HOA
- Has HOA: No
Location
- Region: La Vergne
Financial & listing details
- Price per square foot: $180/sqft
- Tax assessed value: $486,100
- Annual tax amount: $2,932
- Date on market: 9/14/2026
Estimated market value
Not available
Estimated sales range
Not available
Not available
Price history
| Date | Event | Price |
|---|---|---|
| 9/14/2026 | Listed for sale | $630,000+199.5%$180/sqft |
Source:  RealTracs MLS as distributed by MLS GRID #3529939 Report a problem | ||
| 8/16/2000 | Sold | $210,340$60/sqft |
Source: Public Record Report a problem | ||
Public tax history
| Year | Property taxes | Tax assessment |
|---|---|---|
| 2025 | $2,932 | $121,525 |
| 2024 | $2,932 | $121,525 |
| 2023 | $2,932 +12.1% | $121,525 |
| 2022 | $2,616 +12.9% | $121,525 +53.7% |
| 2021 | $2,316 | $79,050 |
| 2020 | $2,316 +39.5% | $79,050 |
| 2019 | $1,660 -25.3% | $79,050 |
| 2018 | $2,221 -9.8% | $79,050 +16.5% |
| 2017 | $2,462 | $67,825 |
| 2016 | $2,462 -0.7% | $67,825 |
| 2015 | $2,479 | $67,825 -1.8% |
| 2013 | $2,479 +3.4% | $69,100 |
| 2012 | $2,398 +0.1% | $69,100 |
| 2011 | $2,394 +16.9% | $69,100 |
| 2010 | $2,049 -0.2% | $69,100 -1% |
| 2008 | $2,052 | $69,800 |
| 2007 | $2,052 -0.1% | $69,800 -0.1% |
| 2006 | $2,054 +3.9% | $69,850 +16.6% |
| 2005 | $1,977 | $59,917 |
| 2004 | $1,977 | $59,917 |
| 2002 | $1,977 | $59,917 |
| 2001 | -- | $59,917 -71.3% |
| 2000 | -- | $209,130 |
Find assessor info on the county website
Monthly payment
Est. payment
Payment breakdown
Explore the cost of this home by adjusting the details. Changes won't be saved.Climate risks
Neighborhood: 37086
Nearby schools
Schools provided by the listing agent
- Elementary: Cedar Grove Elementary
- Middle: Rock Springs Middle School
- High: Lavergne High School
Source: RealTracs MLS as distributed by MLS GRID. This data may not be complete. We recommend contacting the local school district to confirm school assignments for this home.

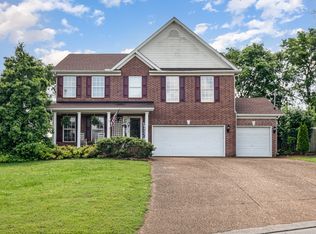
Similar homes
- $639,9905 bd4 ba3.4k sqft2013 Coriander Ln, Smyrna, TN 37167New Construction

 RealTracs MLS as distributed by MLS GRID
- $629,9905 bd4 ba3.4k sqft2030 Coriander Ln, Smyrna, TN 37167New Construction
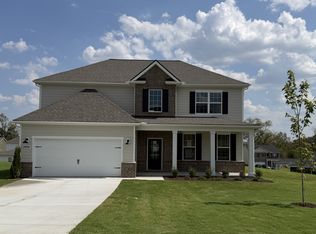 RealTracs MLS as distributed by MLS GRID
- $440,0004 bd3 ba2.2k sqft320 Chaney Rd, Smyrna, TN 37167For Sale
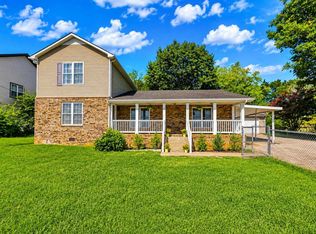 MLS ID #3260699, Amarelis Reyes-Ortega. RealTracs MLS as distributed by MLS GRID
- $899,9004 bd5 ba3.4k sqft762 Waldron Rd, La Vergne, TN 37086For Sale
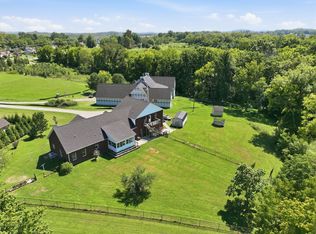 MLS ID #3261466, Jessica King. RealTracs MLS as distributed by MLS GRID
- $519,0004 bd3 ba2.8k sqft225 Hannah Lee Hill Rd Lot 13, La Vergne, TN 37086New ConstructionMLS ID #3242810, Ann-Riley Caldwell. RealTracs MLS as distributed by MLS GRID
- $635,0004 bd3 ba3.3k sqft900 Shoreham St, Murfreesboro, TN 37130For SaleMLS ID #3544313, Savannah C. Blackwelder. RealTracs MLS as distributed by MLS GRID
- $645,0004 bd4 ba2.9k sqft1103 Carlisle Pl, Mount Juliet, TN 37122For SaleMLS ID #3633300, Heidi Renee Waltz. RealTracs MLS as distributed by MLS GRID
- $600,0004 bd2 ba2.8k sqft4141 Elizabeth Dr, Mount Juliet, TN 37122For SaleMLS ID #3548057, Kristen Keller. RealTracs MLS as distributed by MLS GRID
- $600,0004 bd3 ba2.8k sqft821 Holt Grove Ct, Nashville, TN 37211For SaleMLS ID #3597851, Baker Reynolds. RealTracs MLS as distributed by MLS GRID
- $698,0004 bd4 ba3.4k sqft7001 Stone Run Dr, Nashville, TN 37211For SaleMLS ID #3615568, Jarod Tanksley. RealTracs MLS as distributed by MLS GRID
- $385,0003 bd2 ba1.7k sqft309 Davids Way, La Vergne, TN 37086For SaleMLS ID #3128384, Consuelo Clark. RealTracs MLS as distributed by MLS GRID
- $597,9003 bd3 ba2.2k sqft1007 Ashcroft Way, Mount Juliet, TN 37122For SaleMLS ID #3611618, Daniel Johnson. RealTracs MLS as distributed by MLS GRID
- $689,5004 bd3 ba3k sqft6965 Stone Run Dr, Nashville, TN 37211For SaleMLS ID #3542615, Teresa B Creecy, GRI, CRS. RealTracs MLS as distributed by MLS GRID
- $495,0004 bd3 ba2.5k sqft2764 Call Hill Rd, Nashville, TN 37211For SaleMLS ID #3633570, Tom Andrews. RealTracs MLS as distributed by MLS GRID
- $550,0004 bd3 ba2.7k sqft1301 Rivercrest Dr, Murfreesboro, TN 37129For SaleMLS ID #3271971, Charyl Dew. RealTracs MLS as distributed by MLS GRID
- $449,0003 bd3 ba2.1k sqft2112 Alteras Dr, Smyrna, TN 37167For SaleMLS ID #3632668, Richard Lewis. RealTracs MLS as distributed by MLS GRID
- $499,0006 bd4 ba2.6k sqft227 Hannah Lee Hill Rd Lot 14, La Vergne, TN 37086New ConstructionMLS ID #3170866, Ann-Riley Caldwell. RealTracs MLS as distributed by MLS GRID
- $756,4644 bd4 ba3.2k sqft225 Sweet Maple Knl Lot 303, Nolensville, TN 37135New ConstructionMLS ID #3613131, Matthew Martin. RealTracs MLS as distributed by MLS GRID
- $549,9004 bd3 ba2.5k sqft506 Welshcrest Ct, Antioch, TN 37013For SaleMLS ID #3254985, Dai Za Mang. RealTracs MLS as distributed by MLS GRID
- $640,0004 bd3 ba2.4k sqft711 Plowson Rd, Mount Juliet, TN 37122For SaleMLS ID #3632095, David Huffaker. RealTracs MLS as distributed by MLS GRID
