Welcome home to this beautifully maintained property featuring a desirable main-level
primary suite and gorgeous flooring throughout. The inviting family room boasts soaring
vaulted ceilings, a cozy fireplace, and an open-concept design that creates a bright and
spacious atmosphere. The well-appointed kitchen includes a full appliance package,
stylish backsplash, and ample space for cooking and entertaining. Upstairs, you'll find a
large recreation room perfect for a media room, playroom, or home office. Step outside
to the rear deck overlooking a private, fenced backyard—ideal for relaxing, entertaining,
or enjoying peaceful outdoor living. Situated on a beautiful lot, this home offers the
perfect blend of comfort, style, and functionality.
Active
$635,000
2404 Trivaca Ln, Nolensville, TN 37135
3beds
2,344sqft
:
Get pre-qualified$3,754/mo
Single Family Residence, Residential
Built in 2010
9,583 Square Feet Lot
$-- Zestimate®
$271/sqft
$75/mo HOA
What's special
- 53 days |
- 406 |
- 12 |
Zillow last checked:
Listing updated:
Listed by:
Jacquelyn Scott 770-866-9000,
Mark Spain Real Estate 770-866-9000
Source: RealTracs MLS as distributed by MLS GRID,MLS#: 3233808
Facts & features
Interior
Bedrooms & bathrooms
- Bedrooms: 3
- Bathrooms: 3
- Full bathrooms: 2
- 1/2 bathrooms: 1
- Main level bedrooms: 1
Bedroom 1
- Features: Full Bath
- Level: Full Bath
- Area: 210 Square Feet
- Dimensions: 15x14
Bedroom 2
- Area: 132 Square Feet
- Dimensions: 12x11
Bedroom 3
- Area: 176 Square Feet
- Dimensions: 16x11
Dining room
- Features: Separate
- Level: Separate
- Area: 132 Square Feet
- Dimensions: 12x11
Kitchen
- Features: Pantry
- Level: Pantry
- Area: 168 Square Feet
- Dimensions: 12x14
Living room
- Features: Combination
- Level: Combination
- Area: 252 Square Feet
- Dimensions: 18x14
Other
- Features: Utility Room
- Level: Utility Room
- Area: 42 Square Feet
- Dimensions: 6x7
Recreation room
- Features: Main Level
- Level: Main Level
- Area: 285 Square Feet
- Dimensions: 19x15
Heating
- Central
Cooling
- Central Air
Appliances
- Included: Electric Oven, Electric Range, Dishwasher, Microwave, Refrigerator
Features
- Ceiling Fan(s), Walk-In Closet(s)
- Flooring: Carpet, Laminate, Tile
- Basement: None
- Number of fireplaces: 1
Interior area
- Total structure area: 2,344
- Total interior livable area: 2,344 sqft
- Finished area above ground: 2,344
Property
Parking
- Total spaces: 6
- Parking features: Garage Faces Front, Driveway
- Attached garage spaces: 2
- Uncovered spaces: 4
Features
- Levels: Two
- Stories: 2
- Fencing: Back Yard
Lot
- Size: 9,583 Square Feet
- Dimensions: 60.6 x 160.1
- Features: Level
- Topography: Level
Details
- Parcel number: 094058B E 03000 00017058B
- Special conditions: Standard
Construction
Type & style
- Home type: SingleFamily
- Property subtype: Single Family Residence, Residential
Materials
- Brick, Vinyl Siding
Condition
- New construction: No
- Year built: 2010
Utilities & green energy
- Sewer: Public Sewer
- Water: Public
- Utilities for property: Water Available
Green energy
- Energy efficient items: Thermostat
Community & HOA
Community
- Security: Smoke Detector(s)
- Subdivision: Silver Stream Farm Sec 5
HOA
- Has HOA: Yes
- HOA fee: $75 monthly
- Second HOA fee: $585 one time
Location
- Region: Nolensville
Financial & listing details
- Price per square foot: $271/sqft
- Tax assessed value: $612,400
- Annual tax amount: $1,990
- Date on market: 6/10/2026
Estimated market value
Not available
Estimated sales range
Not available
Not available
Price history
| Date | Event | Price |
|---|---|---|
| 7/23/2026 | Listed for sale | $635,000$271/sqft |
Source:  RealTracs MLS as distributed by MLS GRID #3233808 Report a problem RealTracs MLS as distributed by MLS GRID #3233808 Report a problem | ||
| 6/28/2026 | Contingent | $635,000$271/sqft |
Source: RealTracs MLS as distributed by MLS GRID #3233808 Report a problem | ||
| 6/10/2026 | Listed for sale | $635,000+10%$271/sqft |
Source: RealTracs MLS as distributed by MLS GRID #3233808 Report a problem | ||
| 5/20/2026 | Sold | $577,100-3.3%$246/sqft |
Source: Public Record Report a problem | ||
| 11/17/2022 | Listing removed | -- |
Source: RealTracs MLS as distributed by MLS GRID #2436659 Report a problem | ||
| 11/1/2022 | Price change | $597,000-3.7%$255/sqft |
Source: RealTracs MLS as distributed by MLS GRID #2436659 Report a problem | ||
| 10/6/2022 | Price change | $619,900-1.6%$264/sqft |
Source: RealTracs MLS as distributed by MLS GRID #2436659 Report a problem | ||
| 9/9/2022 | Listed for sale | $629,900+152.1%$269/sqft |
Source: RealTracs MLS as distributed by MLS GRID #2436659 Report a problem | ||
| 9/14/2010 | Sold | $249,835+284.4%$107/sqft |
Source: Public Record Report a problem | ||
| 6/1/2010 | Sold | $65,000$28/sqft |
Source: Public Record Report a problem | ||
Public tax history
| Year | Property taxes | Tax assessment |
|---|---|---|
| 2025 | $1,990 +10% | $153,100 +59.1% |
| 2024 | $1,809 | $96,250 |
| 2023 | $1,809 | $96,250 |
| 2022 | $1,809 | $96,250 |
| 2021 | $1,809 +8.3% | $96,250 +27.9% |
| 2020 | $1,671 | $75,275 |
| 2019 | $1,671 +3.3% | $75,275 |
| 2018 | $1,618 | $75,275 |
| 2017 | $1,618 | $75,275 |
| 2016 | -- | $75,275 +15.5% |
| 2015 | -- | $65,175 |
| 2014 | -- | $65,175 |
| 2013 | -- | $65,175 |
| 2012 | -- | $65,175 |
| 2011 | -- | $65,175 |
Find assessor info on the county website
Monthly payment
Est. payment
Payment breakdown
Explore the cost of this home by adjusting the details. Changes won't be saved.Climate risks
Neighborhood: 37135
Nearby schools
GreatSchools rating
- 7/10Nolensville Elementary SchoolGrades: K-5Distance: 1 mi
- 8/10Mill Creek Middle SchoolGrades: 6-8Distance: 0.6 mi
- 10/10Nolensville High SchoolGrades: 9-12Distance: 0.4 mi
Schools provided by the listing agent
- Elementary: Nolensville Elementary
- Middle: Mill Creek Middle School
- High: Nolensville High School
Source: RealTracs MLS as distributed by MLS GRID. This data may not be complete. We recommend contacting the local school district to confirm school assignments for this home.
- $718,0003 bd3 ba1.2k sqft2408 Trivaca Ln, Nolensville, TN 37135Off Market
- $910,300-- bd-- ba3k sqft3056 Canal St, Nolensville, TN 37135Off Market
- $675,7001 bd1 ba2.7k sqft2412 Trivaca Ln, Nolensville, TN 37135Off Market
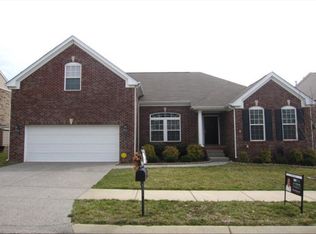
- $1,018,6004 bd3 ba3.1k sqft3048 Canal St, Nolensville, TN 37135Off Market
- $1,054,9004 bd3 ba3.7k sqft2204 Nolita Ct, Nolensville, TN 37135Off Market
- $1,107,400-- bd-- ba3.9k sqft2208 Nolita Ct, Nolensville, TN 37135Off Market
- $857,9004 bd3 ba2.6k sqft3052 Canal St, Nolensville, TN 37135Off Market
- $679,4003 bd3 ba2.7k sqft2405 Trivaca Ln, Nolensville, TN 37135Off Market
A local agent can set up tours, give advice and negotiate with sellers.
A local lender can help you make sure your offer is ready when you are.
Similar homes
- $699,9994 bd4 ba2.7k sqft4528 Sawmill Pl, Nolensville, TN 37135For Sale
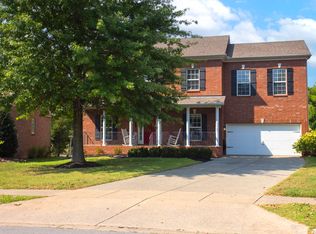
 MLS ID #3305381, Kelly Rasbury. RealTracs MLS as distributed by MLS GRID
 - $669,0004 bd3 ba2.4k sqft9069 Macauley Ln, Nolensville, TN 37135For Sale
 MLS ID #3182901, Darrell Hardison. RealTracs MLS as distributed by MLS GRID
 - $620,0003 bd3 ba2.5k sqft419 Red Sunset Ct, Brentwood, TN 37027For Sale
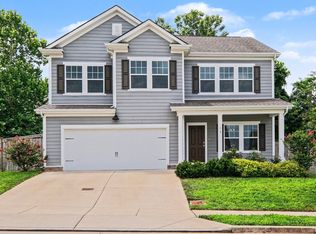 MLS ID #3301847, Jacquelyn Scott. RealTracs MLS as distributed by MLS GRID
 - $--3 bd2 ba3k sqft6910 Wellsford Ln, College Grove, TN 37046Auction
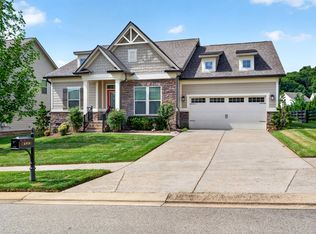 MLS ID #3304185, Christine Sawyers. RealTracs MLS as distributed by MLS GRID
 - $516,0004 bd3 ba2.6k sqft5321 Abbottswood Dr, Smyrna, TN 37167For SaleMLS ID #3182628, Karen Albright. RealTracs MLS as distributed by MLS GRID
- $499,0004 bd3 ba2.2k sqft5410 High Jump Dr, Smyrna, TN 37167For SaleMLS ID #3231913, Meshel Ibrahim. RealTracs MLS as distributed by MLS GRID
- $529,9004 bd3 ba2.7k sqft533 Johnstown Dr, Smyrna, TN 37167For SaleMLS ID #3215816, Sara Gooch. RealTracs MLS as distributed by MLS GRID
- $540,0004 bd4 ba2.6k sqft606 Green Meadow Ln, Smyrna, TN 37167For SaleMLS ID #3305279, Fady Athanasyous. RealTracs MLS as distributed by MLS GRID
- $520,0003 bd3 ba2.7k sqft807 W Thompson Ln, Murfreesboro, TN 37129For SaleMLS ID #3302564, Karen Albright. RealTracs MLS as distributed by MLS GRID
- $535,0003 bd3 ba2.6k sqft7205 Autumn Crossing Way, Brentwood, TN 37027For SaleMLS ID #3186490, Lake Elam. RealTracs MLS as distributed by MLS GRID
- $649,9004 bd3 ba2.8k sqft701 Scottland Trce, Mount Juliet, TN 37122For SaleMLS ID #3259857, Angie Downs. RealTracs MLS as distributed by MLS GRID
- $690,0004 bd3 ba2.7k sqft214 Jon Paul Ct, Murfreesboro, TN 37128For SaleMLS ID #3272132, Jacquelyn Scott. RealTracs MLS as distributed by MLS GRID
- $379,0003 bd2 ba1.6k sqft8816 Cressent Glen Ct, Antioch, TN 37013For SaleMLS ID #3306532, Paul Russell. RealTracs MLS as distributed by MLS GRID
- $544,9004 bd3 ba2.5k sqft5152 Cedar Retreat Dr, Murfreesboro, TN 37129For SaleMLS ID #3217976, LaTasha (Tasha) McBee. RealTracs MLS as distributed by MLS GRID
- $759,9994 bd3 ba3k sqft1707 Calderwood Ct, Franklin, TN 37067For SaleMLS ID #3220782, Jimmy Wilson. RealTracs MLS as distributed by MLS GRID
- $649,0002 bd3 ba2.5k sqft1912 Turning Wheel Ln, Franklin, TN 37067For SaleMLS ID #3270643, Bonnie Carroll. RealTracs MLS as distributed by MLS GRID
- $529,9904 bd3 ba2.1k sqft1234 Cotillion Dr, Murfreesboro, TN 37128For SaleMLS ID #3183772, Isam Aziz. RealTracs MLS as distributed by MLS GRID
- $398,9003 bd3 ba2.1k sqft7895 Rainey Dr, Antioch, TN 37013For SaleMLS ID #3260231, Paul Russell. RealTracs MLS as distributed by MLS GRID
- $549,9003 bd2 ba2k sqft241 Quad Oak Dr, Mount Juliet, TN 37122For SaleMLS ID #3282613, Kimbel Lea Mengelberg. RealTracs MLS as distributed by MLS GRID
- $404,9003 bd3 ba1.7k sqft121 Pledge Ct, La Vergne, TN 37086For SaleMLS ID #3247845, Henry Romero-The Romero Team. RealTracs MLS as distributed by MLS GRID
