Big price-improvement and a one-year buyer home warranty through 2-10 Home Warranty! This Regent-built Carothers Farm cottage delivers the layout buyers want: four bedrooms, two main-level bedrooms, a private main-level primary suite, upstairs bonus space, impressive storage, and a standout location across from the dog park and community garden.
A charming covered front porch welcomes you with southeast-facing morning light and a front-porch neighborhood feel. Inside, the main level lives easily with wood flooring throughout, a comfortable living room, kitchen with eat-in dining, laundry room, two full bathrooms, and two bedrooms thoughtfully separated for privacy. The front bedroom works well as a guest room, office, or flex space, while the primary suite sits privately at the rear of the home.
The kitchen is efficient and inviting with useful upgrades including a single-bowl sink and gas stove. Step outside to the covered back porch and patio, which face northwest for relaxed evenings and low-maintenance living.
Upstairs gives this home rare flexibility, with a bonus room, two additional bedrooms with large closets, an 11x8 heated and cooled storage room, plus walk-in attic storage. Whether you need extra bedrooms, hobby space, media space, work-from-home space, or simply room to stay organized, this floor plan makes every square foot count.
Carothers Farm is loved for its sidewalks, timeless architecture, open spaces, community feel, and easy access to everyday conveniences. From this location, you can stroll to the dog park, community garden, playground, trails, event barn, and nearby shops just around the corner. Cane Ridge Park is nearby for even more outdoor recreation, and you are minutes from Nolensville Road, Concord Road, I-24, grocery options, local dining, historic Nolensville, Tanger Outlets, Brentwood, Cool Springs, BNA, and downtown Nashville. A smart layout, strong storage, walkable setting, and refreshed value—this one is ready to stand out.
Active
Price cut: $30K (8/6)
$549,990
1709 Park Terrace Ln, Nolensville, TN 37135
4beds
2,415sqft
Single Family Residence, Residential
Built in 2017
6,098 Square Feet Lot
$-- Zestimate®
$228/sqft
$158/mo HOA
What's special
- 25 days |
- 513 |
- 18 |
Zillow last checked:
Listing updated:
Listed by:
Flint Adam 615-500-6393,
Beacon Real Estate 615-283-0980
Source: RealTracs MLS as distributed by MLS GRID,MLS#: 3304241
Facts & features
Interior
Bedrooms & bathrooms
- Bedrooms: 4
- Bathrooms: 3
- Full bathrooms: 3
- Main level bedrooms: 2
Bedroom 1
- Features: Suite
- Level: Suite
- Area: 221 Square Feet
- Dimensions: 17x13
Bedroom 2
- Features: Extra Large Closet
- Level: Extra Large Closet
- Area: 169 Square Feet
- Dimensions: 13x13
Bedroom 3
- Features: Extra Large Closet
- Level: Extra Large Closet
- Area: 169 Square Feet
- Dimensions: 13x13
Bedroom 4
- Features: Extra Large Closet
- Level: Extra Large Closet
- Area: 169 Square Feet
- Dimensions: 13x13
Primary bathroom
- Features: Suite
- Level: Suite
Dining room
- Features: Combination
- Level: Combination
- Area: 150 Square Feet
- Dimensions: 15x10
Kitchen
- Area: 169 Square Feet
- Dimensions: 13x13
Living room
- Features: Great Room
- Level: Great Room
- Area: 240 Square Feet
- Dimensions: 16x15
Recreation room
- Features: Second Floor
- Level: Second Floor
- Area: 255 Square Feet
- Dimensions: 17x15
Heating
- Central, Natural Gas
Cooling
- Central Air, Electric
Appliances
- Included: Electric Oven, Gas Range, Dishwasher, Microwave, Stainless Steel Appliance(s)
- Laundry: Electric Dryer Hookup, Washer Hookup
Features
- Air Filter, Bookcases, Ceiling Fan(s), Extra Closets, Open Floorplan, High Speed Internet, Kitchen Island
- Flooring: Carpet, Wood, Tile
- Basement: Crawl Space,None
- Has fireplace: No
Interior area
- Total structure area: 2,415
- Total interior livable area: 2,415 sqft
- Finished area above ground: 2,415
Video & virtual tour
Property
Parking
- Total spaces: 2
- Parking features: Garage Door Opener, Garage Faces Rear, Alley Access, Concrete, Driveway
- Attached garage spaces: 2
- Has uncovered spaces: Yes
Features
- Levels: Two
- Stories: 2
- Patio & porch: Patio, Covered, Porch
Lot
- Size: 6,098 Square Feet
- Dimensions: 50 x 123
Details
- Parcel number: 188100A12100CO
- Special conditions: Standard
- Other equipment: Air Purifier
Construction
Type & style
- Home type: SingleFamily
- Architectural style: Traditional
- Property subtype: Single Family Residence, Residential
Materials
- Hardboard Siding, Brick
- Roof: Shingle
Condition
- New construction: No
- Year built: 2017
Utilities & green energy
- Sewer: Public Sewer
- Water: Public
- Utilities for property: Electricity Available, Natural Gas Available, Water Available, Cable Connected, Underground Utilities
Community & HOA
Community
- Security: Smoke Detector(s)
- Subdivision: Carothers Crossing
HOA
- Has HOA: Yes
- Amenities included: Dog Park, Playground, Sidewalks, Underground Utilities, Trail(s)
- Services included: Maintenance Grounds, Internet
- HOA fee: $158 monthly
Location
- Region: Nolensville
Financial & listing details
- Price per square foot: $228/sqft
- Tax assessed value: $620,600
- Annual tax amount: $4,316
- Date on market: 7/22/2026
- Electric utility on property: Yes
Estimated market value
Not available
Estimated sales range
Not available
Not available
Price history
| Date | Event | Price |
|---|---|---|
| 8/6/2026 | Price change | $549,990-5.2%$228/sqft |
Source:  RealTracs MLS as distributed by MLS GRID #3304241 Report a problem RealTracs MLS as distributed by MLS GRID #3304241 Report a problem | ||
| 7/23/2026 | Price change | $579,990-1.7%$240/sqft |
Source: RealTracs MLS as distributed by MLS GRID #3304241 Report a problem | ||
| 5/8/2026 | Listed for sale | $589,990+69.1%$244/sqft |
Source: RealTracs MLS as distributed by MLS GRID #3192300 Report a problem | ||
| 1/21/2018 | Sold | $348,900+4.9%$144/sqft |
Source: RealTracs MLS as distributed by MLS GRID #1789828 Report a problem | ||
| 5/17/2017 | Sold | $332,600$138/sqft |
Source: Public Record Report a problem | ||
Public tax history
| Year | Property taxes | Tax assessment |
|---|---|---|
| 2025 | $4,316 +35% | $155,150 +41.8% |
| 2024 | $3,197 | $109,400 |
| 2023 | $3,197 | $109,400 |
| 2022 | $3,197 -1% | $109,400 |
| 2021 | $3,231 +2% | $109,400 +30.8% |
| 2020 | $3,169 +37.5% | $83,650 |
| 2019 | $2,305 | $83,650 |
| 2018 | $2,305 | $83,650 |
| 2017 | $2,305 | $83,650 +678.1% |
| 2016 | $2,305 +446.3% | $10,750 |
| 2015 | $422 | $10,750 |
| 2014 | $422 | $10,750 |
| 2013 | -- | $10,750 -14% |
| 2012 | -- | $12,500 |
| 2011 | -- | $12,500 |
| 2010 | -- | $12,500 |
| 2009 | -- | $12,500 -23.1% |
| 2008 | -- | $16,250 |
Find assessor info on the county website
Monthly payment
Est. payment
Payment breakdown
Explore the cost of this home by adjusting the details. Changes won't be saved.Climate risks
Neighborhood: 37135
Nearby schools
GreatSchools rating
- 7/10A. Z. Kelley Elementary SchoolGrades: PK-5Distance: 3.7 mi
- 4/10Thurgood Marshall Middle SchoolGrades: 6-8Distance: 3.8 mi
- 2/10Cane Ridge High SchoolGrades: 9-12Distance: 3.3 mi
Schools provided by the listing agent
- Elementary: A. Z. Kelley Elementary
- Middle: Thurgood Marshall Middle
- High: Cane Ridge High School
Source: RealTracs MLS as distributed by MLS GRID. This data may not be complete. We recommend contacting the local school district to confirm school assignments for this home.
- $577,2004 bd4 ba2.4k sqft1713 Park Terrace Ln, Nolensville, TN 37135Off Market

- $521,8004 bd4 ba2.4k sqft1713 Park Ter LOT 122, Nolensville, TN 37135Off Market
- $480,0003 bd2 ba1.5k sqft1705 Park Terrace Ln, Nolensville, TN 37135Sold

- $739,0004 bd3 ba3.2k sqft1717 Park Terrace Ln, Nolensville, TN 37135Sold
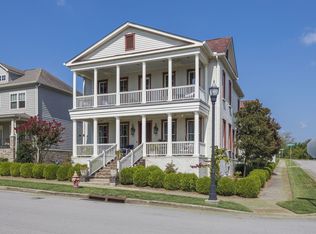
- $389,1003 bd2 ba1.8k sqft1742 Park Terrace Ln, Nolensville, TN 37135Off Market
- $561,0004 bd3 ba2.3k sqft1800 Grace Point Ln, Nolensville, TN 37135Off Market
- $440,0003 bd2 ba1.2k sqft1624 Carson Meadows Ln, Nolensville, TN 37135Off Market
- $437,1003 bd2 ba1.6k sqft1620 Carson Meadows Ln, Nolensville, TN 37135Off Market
A local agent can set up tours, give advice and negotiate with sellers.
A local lender can help you make sure your offer is ready when you are.
Similar homes
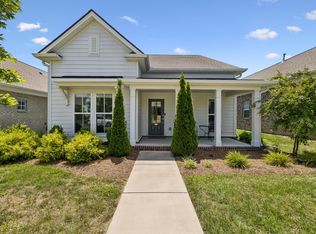
- $485,0003 bd2 ba1.9k sqft716 Goswell Dr, Nolensville, TN 37135For Sale
 MLS ID #3318933, Tina Keil. RealTracs MLS as distributed by MLS GRID
 - $559,9005 bd3 ba2.7k sqft5543 Stonefield Dr, Smyrna, TN 37167For Sale
 MLS ID #3513369, Kelli Johnston. RealTracs MLS as distributed by MLS GRID
 - $579,9004 bd3 ba2.1k sqft1155 Frewin St, Nolensville, TN 37135For Sale
 MLS ID #3183543, Olivia Haley. RealTracs MLS as distributed by MLS GRID
 - $434,9003 bd3 ba1.7k sqft311 Crows Nest Aly, Nolensville, TN 37135For Sale
 MLS ID #3181739, Shelby Miles. RealTracs MLS as distributed by MLS GRID
 - $424,9003 bd3 ba1.7k sqft2008 Oak Trail Dr, Nolensville, TN 37135For SaleMLS ID #3305207, Ashley Payne. RealTracs MLS as distributed by MLS GRID
- $699,0004 bd3 ba2.7k sqft5020 Burke Trl, Nolensville, TN 37135For SaleMLS ID #3297921, Chad Sain. RealTracs MLS as distributed by MLS GRID
- $699,9994 bd3 ba2.7k sqft301 Whitman Ct, Nolensville, TN 37135For SaleMLS ID #3250599, Charlie Peterson. RealTracs MLS as distributed by MLS GRID
- $749,9004 bd3 ba2.9k sqft4795 Jobe Trl, Nolensville, TN 37135For SaleMLS ID #3510300, Caitlin Luszczek. RealTracs MLS as distributed by MLS GRID
- $519,0003 bd2 ba2.2k sqft3903 Montgomery Way, Smyrna, TN 37167For SaleMLS ID #3311859, Guy Ferro. RealTracs MLS as distributed by MLS GRID
- $573,9004 bd3 ba2.9k sqft4127 Oakstone Dr, Smyrna, TN 37167For SaleMLS ID #3218090, Amy Lysyczyn, Vice President, CRS, ABR, ASP. RealTracs MLS as distributed by MLS GRID
- $414,9002 bd2 ba1.3k sqft2373 Fairchild Cir, Nolensville, TN 37135For SaleMLS ID #3135057, Kurt Steckel, Principal Broker, CRS, GRI, ABR. RealTracs MLS as distributed by MLS GRID
- $689,9005 bd3 ba2.6k sqft3331 Redmon Hl, Nolensville, TN 37135For SaleMLS ID #3269944, Flint Adam. RealTracs MLS as distributed by MLS GRID
- $539,0004 bd3 ba2.8k sqft2547 Patricia Cir, Murfreesboro, TN 37128For SaleMLS ID #3510626, Kelly Horna. RealTracs MLS as distributed by MLS GRID
- $550,0004 bd2 ba2k sqft6687 Hanworth Trce, Smyrna, TN 37167For SaleMLS ID #3270613, Kim Robertson, PhD. RealTracs MLS as distributed by MLS GRID
- $579,0003 bd3 ba2k sqft451 Red Sunset Ct, Brentwood, TN 37027For SaleMLS ID #3288477, David West. RealTracs MLS as distributed by MLS GRID
- $519,9003 bd3 ba2.5k sqft1872 Stonewater Dr, Hermitage, TN 37076For SaleMLS ID #3511248, Leigh Ann Emerson. RealTracs MLS as distributed by MLS GRID
- $529,9004 bd3 ba3.1k sqft3020 Shady Glen Cir, Murfreesboro, TN 37128For SaleMLS ID #3509926, Chris Garrett AHWD, CRS, C2EX, e-PRO, SFR, SRS. RealTracs MLS as distributed by MLS GRID
- $519,9003 bd3 ba2.3k sqft716 Haynes Dr, Murfreesboro, TN 37129For SaleMLS ID #3502110, Angi Morgan. RealTracs MLS as distributed by MLS GRID
- $559,9003 bd3 ba2.5k sqft3511 Cortona Way, Murfreesboro, TN 37129For SaleMLS ID #3500802, Tammy Paxson. RealTracs MLS as distributed by MLS GRID
- $575,0004 bd3 ba2.4k sqft501 Janis Ln, Mount Juliet, TN 37122For SaleMLS ID #3336139, Lucy Sique REALTOR® ABR® SRS®. RealTracs MLS as distributed by MLS GRID
