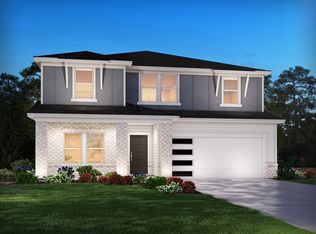
Brand new, energy-efficient home available by Oct 2026! Sip your coffee from the Chatham’s charming back patio. Inside, versatile flex spaces allow you to customize the main level to fit your needs. The impressive primary suite boasts dual sinks and a large walk-in closet. Mission Hills is now selling in La Vergne, offering stunning single-family floor plans, featuring open-concept layouts and luxurious primary suites. Plus, every home includes a fully sodded yard, a refrigerator, washer/dryer, and blinds throughout. Schedule a tour today. Each of our homes is built with innovative, energy-efficient features designed to help you enjoy more savings, better health, real comfort and peace of mind.
Active
$540,730
208 Vanguard Dr Lot 265, La Vergne, TN 37086
5beds
2,674sqft
Single Family Residence, Residential
Built in 2026
4,356 Square Feet Lot
$-- Zestimate®
$202/sqft
$85/mo HOA
What's special
Open-concept layoutsFully sodded yardCharming back patioLarge walk-in closetBlinds throughoutImpressive primary suiteDual sinks
- 5 days |
- 4 |
- 0 |
Zillow last checked:
Listing updated:
Listed by:
Chad Ramsey 615-486-3655,
Meritage Homes of Tennessee, Inc. 615-486-3655
Source: RealTracs MLS as distributed by MLS GRID,MLS#: 3509982
Facts & features
Interior
Bedrooms & bathrooms
- Bedrooms: 5
- Bathrooms: 3
- Full bathrooms: 3
- Main level bedrooms: 1
Bedroom 1
- Features: Extra Large Closet
- Level: Extra Large Closet
- Area: 273 Square Feet
- Dimensions: 13x21
Bedroom 2
- Features: Extra Large Closet
- Level: Extra Large Closet
- Area: 120 Square Feet
- Dimensions: 10x12
Bedroom 3
- Features: Extra Large Closet
- Level: Extra Large Closet
- Area: 121 Square Feet
- Dimensions: 11x11
Bedroom 4
- Features: Extra Large Closet
- Level: Extra Large Closet
- Area: 132 Square Feet
- Dimensions: 12x11
Primary bathroom
- Features: Double Vanity
- Level: Double Vanity
Den
- Features: Separate
- Level: Separate
- Area: 156 Square Feet
- Dimensions: 12x13
Dining room
- Features: Separate
- Level: Separate
Kitchen
- Features: Pantry
- Level: Pantry
- Area: 80 Square Feet
- Dimensions: 10x8
Living room
- Features: Great Room
- Level: Great Room
- Area: 234 Square Feet
- Dimensions: 13x18
Recreation room
- Features: Second Floor
- Level: Second Floor
- Area: 180 Square Feet
- Dimensions: 12x15
Heating
- Floor Furnace
Cooling
- Central Air, Electric
Appliances
- Included: Oven, Gas Range, Dishwasher, Disposal, Dryer, ENERGY STAR Qualified Appliances, Freezer, Ice Maker, Microwave, Refrigerator, Washer
Features
- Bookcases, Smart Light(s)
- Flooring: Carpet, Laminate, Tile
- Basement: None
Interior area
- Total structure area: 2,674
- Total interior livable area: 2,674 sqft
- Finished area above ground: 2,674
Property
Parking
- Total spaces: 2
- Parking features: Attached
- Attached garage spaces: 2
Features
- Levels: Two
- Stories: 2
Lot
- Size: 4,356 Square Feet
- Features: Level
- Topography: Level
Details
- Special conditions: Standard
Construction
Type & style
- Home type: SingleFamily
- Property subtype: Single Family Residence, Residential
Materials
- Hardboard Siding, Brick
Condition
- New construction: Yes
- Year built: 2026
Utilities & green energy
- Sewer: Public Sewer
- Water: Public
- Utilities for property: Electricity Available, Water Available, Underground Utilities
Community & HOA
Community
- Subdivision: Mission Hills
HOA
- Has HOA: Yes
- Amenities included: Park, Playground, Underground Utilities
- Services included: Maintenance Grounds, Internet
- HOA fee: $85 monthly
- Second HOA fee: $350 one time
Location
- Region: La Vergne
Financial & listing details
- Price per square foot: $202/sqft
- Annual tax amount: $3,000
- Date on market: 8/11/2026
- Date available: 10/01/2026
- Electric utility on property: Yes
Estimated market value
Not available
Estimated sales range
Not available
Not available
Price history
| Date | Event | Price |
|---|---|---|
| 8/11/2026 | Listed for sale | $540,730$202/sqft |
Source:  RealTracs MLS as distributed by MLS GRID #3509982 Report a problem RealTracs MLS as distributed by MLS GRID #3509982 Report a problem | ||
Public tax history
Tax history is unavailable.
Monthly payment
Est. payment
Payment breakdown
Explore the cost of this home by adjusting the details. Changes won't be saved.Climate risks
Neighborhood: 37086
Nearby schools
GreatSchools rating
- 6/10Cedar Grove Elementary SchoolGrades: PK-5Distance: 1.9 mi
- 7/10Rock Springs Middle SchoolGrades: 6-8Distance: 3.5 mi
- 5/10Lavergne High SchoolGrades: 9-12Distance: 1.7 mi
Schools provided by the listing agent
- Elementary: Rock Springs Elementary
- Middle: Rock Springs Middle School
- High: Stewarts Creek High School
Source: RealTracs MLS as distributed by MLS GRID. This data may not be complete. We recommend contacting the local school district to confirm school assignments for this home.
- $537,2305 bd3 ba2.6k sqft210 Vanguard Dr LOT 264, La Vergne, TN 37086New Construction
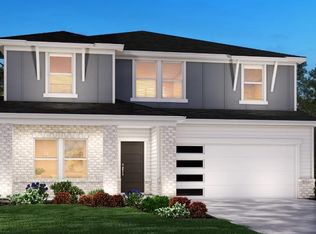
- $530,0205 bd3 ba2.6k sqft203 Vanguard Dr LOT 17, La Vergne, TN 37086New Construction
- $510,7407 bd3 ba2.4k sqft205 Vanguard Dr LOT 18, La Vergne, TN 37086New Construction

- $835,0004 bd1 ba1.6k sqft314 Old Nashville Hwy, La Vergne, TN 37086Sold
- $363,800-- bd-- ba1.4k sqft313 Old Nashivlle Hwy, Murfreesboro, TN 37129Off Market
- $365,2004 bd1 ba1.4k sqft313 Old Nashville Hwy, La Vergne, TN 37086Off Market
- $45,000-- bd-- ba-- sqftOld Nashivlle Hwy, Murfreesboro, TN 37129Off Market
- $45,000-- bd-- ba-- sqftOld Nashville Hwy, La vergne, TN 37086Off Market
A local agent can set up tours, give advice and negotiate with sellers.
Similar homes
- $537,2305 bd3 ba2.6k sqft210 Vanguard Dr Lot 264, La Vergne, TN 37086New Construction
 MLS ID #3509959, Chad Ramsey. RealTracs MLS as distributed by MLS GRID
 - $530,0205 bd3 ba2.6k sqft203 Vanguard Dr Lot 17, La Vergne, TN 37086New ConstructionMLS ID #3510006, Chad Ramsey. RealTracs MLS as distributed by MLS GRID
- $510,7407 bd3 ba2.4k sqft205 Vanguard Dr Lot 18, La Vergne, TN 37086New ConstructionMLS ID #3511187, Chad Ramsey. RealTracs MLS as distributed by MLS GRID
- from $566,9905 bd4 ba2.9k sqftJohnson Plan, Mission Hills, La Vergne, TN 37086New Construction
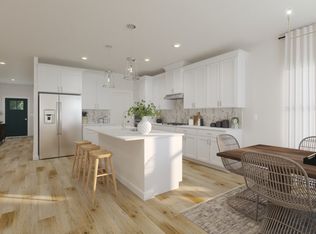 Meritage Homes
 - from $498,9905 bd3 ba2.6k sqftChatham Plan, Mission Hills, La Vergne, TN 37086New ConstructionMeritage Homes
- from $497,8604 bd3 ba2.2k sqftCarolina Plan, Mission Hills, La Vergne, TN 37086New ConstructionMeritage Homes
- $498,9905 bd3 ba2.6k sqft202 Vanguard Dr, Lavergne, TN 37086New ConstructionRealTracs MLS as distributed by MLS GRID
- $526,0205 bd4 ba2.9k sqft1116 Laurel Ln, Antioch, TN 37013New ConstructionMLS ID #3333836, Chad Ramsey. RealTracs MLS as distributed by MLS GRID
- $474,9997 bd3 ba2.4k sqft200 Vanguard Dr, Lavergne, TN 37086New ConstructionRealTracs MLS as distributed by MLS GRID
- from $474,9994 bd3 ba2.4k sqftDakota Plan, Mission Hills, La Vergne, TN 37086New ConstructionMeritage Homes
- from $575,9905 bd4 ba2.9k sqftJohnson Plan, Greystone - Legacy Series, Smyrna, TN 37167New ConstructionMeritage Homes
- from $477,9904 bd3 ba2k sqftGibson Plan, Mission Hills, La Vergne, TN 37086New ConstructionMeritage Homes
- $552,3805 bd3 ba2.4k sqft101 Millgate Dr, Smyrna, TN 37167New ConstructionMeritage Homes
- $539,9904 bd3 ba2.4k sqft2521 Robert Gwynne Dr, Smyrna, TN 37167New ConstructionRealTracs MLS as distributed by MLS GRID
- $491,9904 bd3 ba2k sqft2200 Robert Gwynne Dr, Smyrna, TN 37167New ConstructionRealTracs MLS as distributed by MLS GRID
- $574,9905 bd4 ba2.7k sqft2517 Robert Gwynne Dr, Smyrna, TN 37167New ConstructionRealTracs MLS as distributed by MLS GRID
- from $529,9904 bd4 ba2.4k sqftManchester Plan, Woodmont, Smyrna, TN 37167New ConstructionMeritage Homes
- $468,3804 bd3 ba2.1k sqft1128 Laurel Ln, Antioch, TN 37013New ConstructionMLS ID #3333528, Chad Ramsey. RealTracs MLS as distributed by MLS GRID
- $464,1904 bd3 ba2.1k sqft1120 Laurel Ln, Antioch, TN 37013New ConstructionMLS ID #3333822, Chad Ramsey. RealTracs MLS as distributed by MLS GRID
- $598,7205 bd4 ba2.9k sqft134 Millgate Dr, Smyrna, TN 37167New ConstructionRealTracs MLS as distributed by MLS GRID
