Brand new, energy-efficient home available by Oct 2026! Outfit the Dakota's main-level flex space as a home office and skip your commute. In the kitchen, the island overlooks the open living space. Upstairs, the loft separates the secondary bedrooms from the primary suite. Mission Hills is now selling in La Vergne, offering stunning single-family floor plans, featuring open-concept layouts and luxurious primary suites. Plus, every home includes a fully sodded yard, a refrigerator, washer/dryer, and blinds throughout. Schedule a tour today. Each of our homes is built with innovative, energy-efficient features designed to help you enjoy more savings, better health, real comfort and peace of mind.
Active
$510,740
205 Vanguard Dr Lot 18, La Vergne, TN 37086
7beds
2,491sqft
Single Family Residence, Residential
Built in 2026
4,356 Square Feet Lot
$-- Zestimate®
$205/sqft
$85/mo HOA
What's special
Open-concept layoutsFully sodded yardBlinds throughoutLuxurious primary suites
- 2 days |
- 26 |
- 2 |
Zillow last checked:
Listing updated:
Listed by:
Chad Ramsey 615-486-3655,
Meritage Homes of Tennessee, Inc. 615-486-3655
Source: RealTracs MLS as distributed by MLS GRID,MLS#: 3511187
Facts & features
Interior
Bedrooms & bathrooms
- Bedrooms: 7
- Bathrooms: 3
- Full bathrooms: 3
- Main level bedrooms: 3
Bedroom 1
- Features: Walk-In Closet(s)
- Level: Walk-In Closet(s)
- Area: 208 Square Feet
- Dimensions: 13x16
Bedroom 2
- Features: Walk-In Closet(s)
- Level: Walk-In Closet(s)
- Area: 110 Square Feet
- Dimensions: 10x11
Bedroom 3
- Features: Extra Large Closet
- Level: Extra Large Closet
- Area: 110 Square Feet
- Dimensions: 10x11
Bedroom 4
- Features: Extra Large Closet
- Level: Extra Large Closet
- Area: 120 Square Feet
- Dimensions: 10x12
Primary bathroom
- Features: Double Vanity
- Level: Double Vanity
Den
- Features: Separate
- Level: Separate
- Area: 150 Square Feet
- Dimensions: 10x15
Dining room
- Features: Separate
- Level: Separate
- Area: 150 Square Feet
- Dimensions: 10x15
Kitchen
- Features: Pantry
- Level: Pantry
- Area: 80 Square Feet
- Dimensions: 10x8
Living room
- Features: Great Room
- Level: Great Room
- Area: 255 Square Feet
- Dimensions: 17x15
Recreation room
- Features: Second Floor
- Level: Second Floor
- Area: 180 Square Feet
- Dimensions: 12x15
Heating
- Floor Furnace
Cooling
- Central Air, Electric
Appliances
- Included: Oven, Gas Range, Dishwasher, Disposal, Dryer, ENERGY STAR Qualified Appliances, Freezer, Ice Maker, Microwave, Refrigerator, Washer
Features
- Bookcases, Smart Light(s)
- Flooring: Carpet, Laminate, Tile
- Basement: None
Interior area
- Total structure area: 2,491
- Total interior livable area: 2,491 sqft
- Finished area above ground: 2,491
Property
Parking
- Total spaces: 2
- Parking features: Attached
- Attached garage spaces: 2
Features
- Levels: Two
- Stories: 2
Lot
- Size: 4,356 Square Feet
- Features: Level
- Topography: Level
Details
- Special conditions: Standard
Construction
Type & style
- Home type: SingleFamily
- Architectural style: Traditional
- Property subtype: Single Family Residence, Residential
Materials
- Hardboard Siding, Brick
- Roof: Shingle
Condition
- New construction: Yes
- Year built: 2026
Utilities & green energy
- Sewer: Public Sewer
- Water: Public
- Utilities for property: Electricity Available, Water Available, Underground Utilities
Community & HOA
Community
- Subdivision: Mission Hills
HOA
- Has HOA: Yes
- Amenities included: Park, Playground, Underground Utilities
- Services included: Maintenance Grounds, Internet
- HOA fee: $85 monthly
- Second HOA fee: $350 one time
Location
- Region: La Vergne
Financial & listing details
- Price per square foot: $205/sqft
- Annual tax amount: $3,000
- Date on market: 8/13/2026
- Date available: 10/02/2026
- Electric utility on property: Yes
Estimated market value
Not available
Estimated sales range
Not available
Not available
Price history
| Date | Event | Price |
|---|---|---|
| 8/13/2026 | Listed for sale | $510,740$205/sqft |
Source:  RealTracs MLS as distributed by MLS GRID #3511187 Report a problem RealTracs MLS as distributed by MLS GRID #3511187 Report a problem | ||
Public tax history
Tax history is unavailable.
Monthly payment
Est. payment
Payment breakdown
Explore the cost of this home by adjusting the details. Changes won't be saved.Climate risks
Neighborhood: 37086
Nearby schools
GreatSchools rating
- 6/10Cedar Grove Elementary SchoolGrades: PK-5Distance: 1.9 mi
- 7/10Rock Springs Middle SchoolGrades: 6-8Distance: 3.5 mi
- 5/10Lavergne High SchoolGrades: 9-12Distance: 1.7 mi
Schools provided by the listing agent
- Elementary: Rock Springs Elementary
- Middle: Rock Springs Middle School
- High: Stewarts Creek High School
Source: RealTracs MLS as distributed by MLS GRID. This data may not be complete. We recommend contacting the local school district to confirm school assignments for this home.
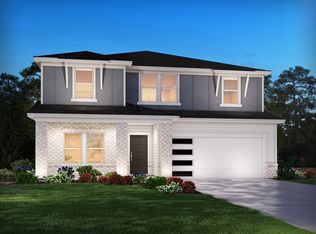
- $537,2305 bd3 ba2.6k sqft210 Vanguard Dr LOT 264, La Vergne, TN 37086New Construction
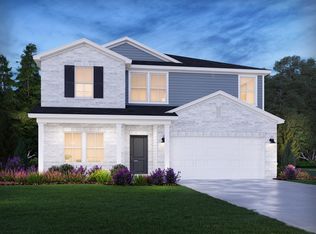
- $540,7305 bd3 ba2.6k sqft208 Vanguard Dr LOT 265, La Vergne, TN 37086New Construction
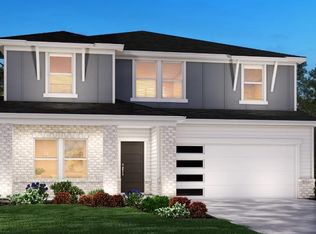
- $530,0205 bd3 ba2.6k sqft203 Vanguard Dr LOT 17, La Vergne, TN 37086New Construction
- $835,0004 bd1 ba1.6k sqft314 Old Nashville Hwy, La Vergne, TN 37086Sold
- $363,800-- bd-- ba1.4k sqft313 Old Nashivlle Hwy, Murfreesboro, TN 37129Off Market
- $365,2004 bd1 ba1.4k sqft313 Old Nashville Hwy, La Vergne, TN 37086Off Market
- $45,000-- bd-- ba-- sqftOld Nashivlle Hwy, Murfreesboro, TN 37129Off Market
- $45,000-- bd-- ba-- sqftOld Nashville Hwy, La vergne, TN 37086Off Market
A local agent can set up tours, give advice and negotiate with sellers.
Similar homes
- $530,0205 bd3 ba2.6k sqft203 Vanguard Dr Lot 17, La Vergne, TN 37086New Construction
 MLS ID #3510006, Chad Ramsey. RealTracs MLS as distributed by MLS GRID
 - $537,2305 bd3 ba2.6k sqft210 Vanguard Dr Lot 264, La Vergne, TN 37086New ConstructionMLS ID #3509959, Chad Ramsey. RealTracs MLS as distributed by MLS GRID
- $540,7305 bd3 ba2.6k sqft208 Vanguard Dr Lot 265, La Vergne, TN 37086New ConstructionMLS ID #3509982, Chad Ramsey. RealTracs MLS as distributed by MLS GRID
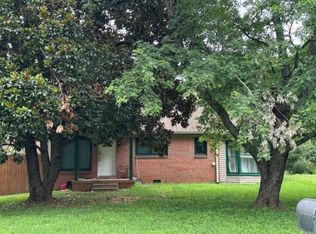
- $--4 bd2 ba2.4k sqft146 Mankin St, La Vergne, TN 37086Auction
 Xome
Xome - $448,9904 bd3 ba1.8k sqft277 Spring St Lot 209, La Vergne, TN 37086New ConstructionMLS ID #3513567, Chuck Payne. RealTracs MLS as distributed by MLS GRID
- $520,0004 bd3 ba2.5k sqft1010 Ash Cir, La Vergne, TN 37086For SaleMLS ID #3314637, Miciah Viel. RealTracs MLS as distributed by MLS GRID
- $525,0004 bd3 ba2.5k sqft982 Trail Ridge Cir, La Vergne, TN 37086For SaleMLS ID #3309212, Kimberly Diggs. RealTracs MLS as distributed by MLS GRID
- $510,0004 bd3 ba2.5k sqft152 Bill Stewart Blvd, La Vergne, TN 37086For SaleMLS ID #3247670, Sarahi Molineros. RealTracs MLS as distributed by MLS GRID
- $369,9004 bd2 ba1.7k sqft4041 Margo Cir, La Vergne, TN 37086For SaleMLS ID #3510310, Ana Galvan. RealTracs MLS as distributed by MLS GRID
- $448,9904 bd3 ba1.8k sqft277 Spring St, La Vergne, TN 37086New ConstructionOle South Properties
- $489,9905 bd3 ba2.4k sqft288 Spring St Lot 186, La Vergne, TN 37086New ConstructionMLS ID #3246395, Chuck Payne. RealTracs MLS as distributed by MLS GRID
- $513,0006 bd4 ba2.6k sqft227 Hannah Lee Hill Rd Lot 14, La Vergne, TN 37086New ConstructionMLS ID #3170866, Ann-Riley Caldwell. RealTracs MLS as distributed by MLS GRID
- $488,0004 bd3 ba2.3k sqft133 Traveller Ln Lot 9, La Vergne, TN 37086New ConstructionMLS ID #3058621, Lindsay Gordon. RealTracs MLS as distributed by MLS GRID
- $379,9904 bd2 ba1.7k sqft403 Southlake Dr, La Vergne, TN 37086For SaleMLS ID #3505948, Miguel Calvo. RealTracs MLS as distributed by MLS GRID
- $530,0004 bd3 ba2.8k sqft225 Hannah Lee Hill Rd Lot 13, La Vergne, TN 37086New ConstructionMLS ID #3242810, Ann-Riley Caldwell. RealTracs MLS as distributed by MLS GRID
- $539,9905 bd4 ba2.6k sqft2057 Coriander Ln, Smyrna, TN 37167New ConstructionRealTracs MLS as distributed by MLS GRID
- $544,0005 bd3 ba2.8k sqft205 Hannah Lee Hill Rd Lot 4, La Vergne, TN 37086New ConstructionMLS ID #3167906, Ann-Riley Caldwell. RealTracs MLS as distributed by MLS GRID
- $385,0005 bd4 ba3k sqft1804 Mars St, La Vergne, TN 37086For SaleMLS ID #3298503, Chelsea Hawkins. RealTracs MLS as distributed by MLS GRID
- $319,9004 bd3 ba1.5k sqft2034 George Buchanan Dr, La Vergne, TN 37086For SaleMLS ID #3335773, Fo Abdullah. RealTracs MLS as distributed by MLS GRID
- $439,9904 bd3 ba2.6k sqft1828 Rory Cv, La Vergne, TN 37086For SaleMLS ID #3223679, Eman Youssef. RealTracs MLS as distributed by MLS GRID
