**Assumable FHA Loan at 2.85%** Receive a special rate incentive or closing cost credit with seller’s suggested lender! Welcome to this charming home full of character, perfectly situated on over half an acre in a convenient La Vergne location! Enjoy being just minutes from the heart of La Vergne, Kroger, Walmart, shopping and dining along Sam Ridley Parkway, Bicentennial Park, Four Corners Marina on Percy Priest Lake, and only 30 minutes to downtown Nashville. Thoughtfully maintained with major updates already completed, including a new roof (February), two new HVAC systems installed in 2022 with a 10-year warranty, a new oven, dishwasher, and water heater in 2024 with a 10-year warranty, plus foundation work with a lifetime warranty. Step inside to a spacious living room with a cozy fireplace that welcomes you home. The layout continues into a second family room, creating multiple living spaces for entertaining or relaxing, before flowing into the dining area and kitchen. The kitchen offers ample cabinetry, stainless steel appliances, and plenty of workspace for everyday living. The main level features four bedrooms and three full bathrooms, providing a flexible layout for families or guests. Upstairs, you'll find a fifth bedroom, an additional full bathroom, and a versatile bonus space perfect for a home office, playroom, or guest space. Step outside to unwind on the screened-in porch overlooking the large fenced backyard. With its generous lot, flexible floor plan, extensive updates, and unbeatable location, this move-in ready home is one you won't want to miss!
Under contract - showing
$385,000
1804 Mars St, La Vergne, TN 37086
5beds
3,008sqft
Single Family Residence, Residential
Built in 1964
0.54 Acres Lot
$-- Zestimate®
$128/sqft
$-- HOA
What's special
- 64 days
- 107
- 9
Likely to sell faster than
Zillow last checked:
Listing updated:
Listed by:
Chelsea Hawkins 864-704-3265,
Keller Williams Realty Mt. Juliet 615-758-8886,
Christian LeMere 615-593-8090,
Keller Williams Realty Mt. Juliet
Source: RealTracs MLS as distributed by MLS GRID,MLS#: 3298503
Facts & features
Interior
Bedrooms & bathrooms
- Bedrooms: 5
- Bathrooms: 4
- Full bathrooms: 4
- Main level bedrooms: 4
Bedroom 1
- Features: Full Bath
- Level: Full Bath
- Area: 154 Square Feet
- Dimensions: 11x14
Bedroom 2
- Area: 150 Square Feet
- Dimensions: 10x15
Bedroom 3
- Area: 130 Square Feet
- Dimensions: 10x13
Bedroom 4
- Area: 117 Square Feet
- Dimensions: 9x13
Dining room
- Area: 117 Square Feet
- Dimensions: 9x13
Kitchen
- Area: 156 Square Feet
- Dimensions: 12x13
Living room
- Area: 216 Square Feet
- Dimensions: 12x18
Other
- Features: Bedroom 5
- Level: Bedroom 5
- Area: 120 Square Feet
- Dimensions: 8x15
Other
- Area: 510 Square Feet
- Dimensions: 15x34
Recreation room
- Area: 299 Square Feet
- Dimensions: 13x23
Heating
- Central
Cooling
- Central Air, Electric
Appliances
- Included: Electric Oven, Electric Range, Dishwasher, Disposal, Microwave, Refrigerator, Stainless Steel Appliance(s)
- Laundry: Electric Dryer Hookup, Washer Hookup
Features
- Built-in Features, Ceiling Fan(s), Extra Closets, Walk-In Closet(s)
- Flooring: Wood, Tile
- Basement: Crawl Space,None
- Number of fireplaces: 1
- Fireplace features: Living Room
Interior area
- Total structure area: 3,008
- Total interior livable area: 3,008 sqft
- Finished area above ground: 3,008
Property
Features
- Levels: Two
- Stories: 2
- Patio & porch: Porch, Covered, Patio, Screened
- Fencing: Back Yard
Lot
- Size: 0.54 Acres
- Dimensions: 100 x 236.8 IRR
- Features: Level
- Topography: Level
Details
- Additional structures: Storage
- Parcel number: 018B D 01500 R0008141
- Special conditions: Standard
Construction
Type & style
- Home type: SingleFamily
- Property subtype: Single Family Residence, Residential
Materials
- Vinyl Siding
Condition
- New construction: No
- Year built: 1964
Utilities & green energy
- Sewer: Public Sewer
- Water: Public
- Utilities for property: Electricity Available, Water Available
Community & HOA
Community
- Security: Fire Alarm, Smoke Detector(s)
- Subdivision: Deer Park Sec I
HOA
- Has HOA: No
Location
- Region: La Vergne
Financial & listing details
- Price per square foot: $128/sqft
- Tax assessed value: $324,500
- Annual tax amount: $1,957
- Date on market: 7/23/2026
- Electric utility on property: Yes
Estimated market value
Not available
Estimated sales range
Not available
Not available
Price history
| Date | Event | Price |
|---|---|---|
| 8/21/2026 | Contingent | $385,000$128/sqft |
Source:  RealTracs MLS as distributed by MLS GRID #3298503 Report a problem RealTracs MLS as distributed by MLS GRID #3298503 Report a problem | ||
| 7/23/2026 | Listed for sale | $385,000-3.7%$128/sqft |
Source: RealTracs MLS as distributed by MLS GRID #3298503 Report a problem | ||
| 7/1/2026 | Listing removed | $399,900$133/sqft |
Source: RealTracs MLS as distributed by MLS GRID #3147977 Report a problem | ||
| 5/1/2026 | Listed for sale | $399,900$133/sqft |
Source: RealTracs MLS as distributed by MLS GRID #3147977 Report a problem | ||
| 4/24/2026 | Pending sale | $399,900$133/sqft |
Source: RealTracs MLS as distributed by MLS GRID #3147977 Report a problem | ||
| 3/12/2026 | Listed for sale | $399,900$133/sqft |
Source: RealTracs MLS as distributed by MLS GRID #3147977 Report a problem | ||
| 3/8/2026 | Listing removed | $399,900$133/sqft |
Source: RealTracs MLS as distributed by MLS GRID #2996169 Report a problem | ||
| 2/6/2026 | Listed for sale | $399,900$133/sqft |
Source: RealTracs MLS as distributed by MLS GRID #2996169 Report a problem | ||
| 1/28/2026 | Contingent | $399,900$133/sqft |
Source: RealTracs MLS as distributed by MLS GRID #2996169 Report a problem | ||
| 1/2/2026 | Listed for sale | $399,900$133/sqft |
Source: RealTracs MLS as distributed by MLS GRID #2996169 Report a problem | ||
| 12/13/2025 | Listing removed | $399,900$133/sqft |
Source: RealTracs MLS as distributed by MLS GRID #2996169 Report a problem | ||
| 10/10/2025 | Price change | $399,900-5.9%$133/sqft |
Source: RealTracs MLS as distributed by MLS GRID #2996169 Report a problem | ||
| 9/22/2025 | Listed for sale | $425,000+18.1%$141/sqft |
Source: RealTracs MLS as distributed by MLS GRID #2996169 Report a problem | ||
| 2/14/2022 | Sold | $360,000+2.9%$120/sqft |
Source: RealTracs MLS as distributed by MLS GRID #2312362 Report a problem | ||
| 12/13/2021 | Pending sale | $350,000$116/sqft |
Source: RealTracs MLS as distributed by MLS GRID #2312362 Report a problem | ||
| 12/8/2021 | Listed for sale | $350,000+161.2%$116/sqft |
Source: RealTracs MLS as distributed by MLS GRID #2312362 Report a problem | ||
| 8/1/2013 | Sold | $133,991-16.2%$45/sqft |
Source: Public Record Report a problem | ||
| 7/3/2010 | Listing removed | $159,900$53/sqft |
Source: Action Homes #1156268 Report a problem | ||
| 2/19/2010 | Listed for sale | $159,900+88.1%$53/sqft |
Source: Action Homes #1156268 Report a problem | ||
| 7/26/2007 | Sold | $85,000+22.3%$28/sqft |
Source: Public Record Report a problem | ||
| 5/29/2007 | Sold | $69,500$23/sqft |
Source: Public Record Report a problem | ||
Public tax history
| Year | Property taxes | Tax assessment |
|---|---|---|
| 2025 | $1,957 | $81,125 |
| 2024 | $1,957 | $81,125 |
| 2023 | $1,957 +12.1% | $81,125 |
| 2022 | $1,746 +18.5% | $81,125 +61.2% |
| 2021 | $1,474 | $50,325 |
| 2020 | $1,474 +39.5% | $50,325 |
| 2019 | $1,057 -25.2% | $50,325 |
| 2018 | $1,414 +17.1% | $50,325 +51.2% |
| 2017 | $1,208 | $33,275 |
| 2016 | $1,208 -0.7% | $33,275 |
| 2015 | $1,216 | $33,275 +2.6% |
| 2013 | $1,216 +8.1% | $32,425 |
| 2012 | $1,125 +0.1% | $32,425 |
| 2011 | $1,124 +16.9% | $32,425 |
| 2010 | $961 +9.9% | $32,425 +9% |
| 2008 | $875 | $29,750 |
| 2007 | $875 -0.2% | $29,750 -0.2% |
| 2006 | $876 +5.5% | $29,800 +18.4% |
| 2005 | $831 | $25,170 |
| 2004 | $831 | $25,170 |
| 2002 | $831 | $25,170 +103.9% |
| 2001 | -- | $12,344 -73.8% |
| 2000 | -- | $47,054 |
Find assessor info on the county website
Monthly payment
Est. payment
Payment breakdown
Explore the cost of this home by adjusting the details. Changes won't be saved.Climate risks
Neighborhood: 37086
Nearby schools
Schools provided by the listing agent
- Elementary: LaVergne Lake Elementary School
- Middle: LaVergne Middle School
- High: Lavergne High School
Source: RealTracs MLS as distributed by MLS GRID. This data may not be complete. We recommend contacting the local school district to confirm school assignments for this home.

Similar homes
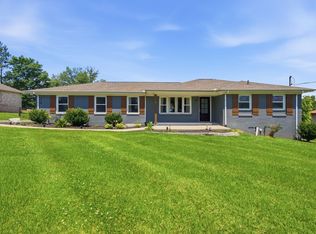
- $410,0003 bd2 ba1.5k sqft119 Vincent Ln, La Vergne, TN 37086For Sale

 MLS ID #3319069, Michael Ezsol. RealTracs MLS as distributed by MLS GRID
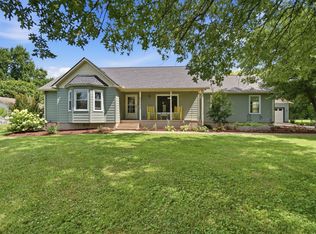
 - $425,5003 bd3 ba2.2k sqft218 Almaville Rd, Smyrna, TN 37167For Sale
 MLS ID #3594239, Linda I. Pruitt. RealTracs MLS as distributed by MLS GRID
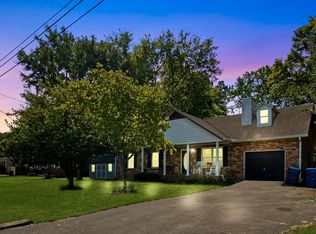
 - $420,0003 bd3 ba2.2k sqft1168 Peebles Dr, Smyrna, TN 37167For Sale
 MLS ID #3526588, Maya Torabi. RealTracs MLS as distributed by MLS GRID
 - $450,0005 bd3 ba2.1k sqft117 Noel Ln, Smyrna, TN 37167For Sale
 MLS ID #3541384, Melissa Taylor. RealTracs MLS as distributed by MLS GRID
 - $385,0004 bd2 ba1.6k sqft1011 Sky Valley Trl, Smyrna, TN 37167For SaleMLS ID #2871839, Larissa M R Abbott. RealTracs MLS as distributed by MLS GRID
- $349,0004 bd3 ba2.3k sqft201 Raywood Ct, Nashville, TN 37211For SaleMLS ID #3164246, April Harrington. RealTracs MLS as distributed by MLS GRID
- $409,9003 bd2 ba1.6k sqft648 Woodburn Dr, Smyrna, TN 37167For SaleMLS ID #3528498, Joy Shin. RealTracs MLS as distributed by MLS GRID
- $434,9954 bd3 ba2.6k sqft3840 Lake Aire Dr, Nashville, TN 37217For SaleMLS ID #3542450, Christian Sedelmyer. RealTracs MLS as distributed by MLS GRID
- $435,0005 bd3 ba2.2k sqft272 Clearlake Dr W, Nashville, TN 37217For SaleMLS ID #3513213, Kate Nelson. RealTracs MLS as distributed by MLS GRID
- $375,0004 bd2 ba2k sqft105 Aloha Ct, Hermitage, TN 37076For SaleMLS ID #3318942, Guillermo A. Vargas. RealTracs MLS as distributed by MLS GRID
- $425,0004 bd3 ba2.3k sqft312 Bristol Mountain Ct, Antioch, TN 37013For SaleMLS ID #3319253, Ironelly Mora. RealTracs MLS as distributed by MLS GRID
- $429,9004 bd3 ba2.4k sqft1901 Deep Woods Trl, Nashville, TN 37214For SaleMLS ID #3598014, Sammi Hoffman. RealTracs MLS as distributed by MLS GRID
- $359,9004 bd2 ba1.7k sqft3308 Marcus Dr, Nashville, TN 37211For SaleMLS ID #3260680, Chelsea Smith. RealTracs MLS as distributed by MLS GRID
- $489,9004 bd3 ba2.4k sqft110 Edison Cir, Smyrna, TN 37167For SaleMLS ID #3145778, Kim McDonald. RealTracs MLS as distributed by MLS GRID
- $439,9004 bd3 ba2.5k sqft5907 Port Anadarko Trl, Hermitage, TN 37076For SaleMLS ID #3546649, Donna Shell. RealTracs MLS as distributed by MLS GRID
- $387,0003 bd2 ba2.3k sqft524 Michele Dr, Antioch, TN 37013For SaleMLS ID #3228379, Amanda L. Bell. RealTracs MLS as distributed by MLS GRID
- $424,9003 bd3 ba1.8k sqft117 Saxon Mist Dr, Nashville, TN 37217For SaleMLS ID #3546301, MELODY HOLT. RealTracs MLS as distributed by MLS GRID
- $387,5003 bd2 ba2.3k sqft1219 Saturn Dr, Nashville, TN 37217For SaleMLS ID #3501489, J. Chris Hill. RealTracs MLS as distributed by MLS GRID
- $405,0003 bd3 ba1.7k sqft5190 Highlander Dr, Antioch, TN 37013For SaleMLS ID #3527689, Sandra Suazo, REALTOR®, SFR®. RealTracs MLS as distributed by MLS GRID
