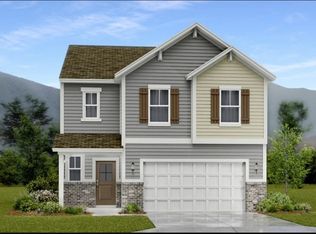
This new two-story home design combines comfort and style. The first floor showcases a modern open-plan layout that seamlessly connects the Great Room, dining room and multi-functional kitchen. On the second floor, a loft adds shared-living space, and three bedrooms and a luxe owner’s suite provide tranquil havens for family members or overnight guests.
Under contract - not showing
Price increase: $17K (8/24)
$491,990
2200 Robert Gwynne Dr, Smyrna, TN 37167
4beds
2,011sqft
Single Family Residence, Residential
Built in 2026
7,143 Square Feet Lot
$-- Zestimate®
$245/sqft
$80/mo HOA
What's special
Modern open-plan layoutTranquil havensGreat roomLoft adds shared-living spaceMulti-functional kitchenThree bedroomsDining room
- 23 days
- 129
- 7
Zillow last checked:
Listing updated:
Listed by:
Shannon England 615-476-8526,
Lennar Sales Corp. 615-236-8076
Source: RealTracs MLS as distributed by MLS GRID,MLS#: 3243596
Facts & features
Interior
Bedrooms & bathrooms
- Bedrooms: 4
- Bathrooms: 3
- Full bathrooms: 2
- 1/2 bathrooms: 1
Bedroom 1
- Area: 238 Square Feet
- Dimensions: 17x14
Bedroom 2
- Area: 120 Square Feet
- Dimensions: 12x10
Bedroom 3
- Area: 120 Square Feet
- Dimensions: 12x10
Bedroom 4
- Area: 110 Square Feet
- Dimensions: 11x10
Primary bathroom
- Features: Double Vanity
- Level: Double Vanity
Dining room
- Area: 168 Square Feet
- Dimensions: 14x12
Kitchen
- Area: 126 Square Feet
- Dimensions: 14x9
Living room
- Features: Great Room
- Level: Great Room
- Area: 285 Square Feet
- Dimensions: 19x15
Recreation room
- Features: Second Floor
- Level: Second Floor
- Area: 130 Square Feet
- Dimensions: 13x10
Heating
- Electric, Natural Gas
Cooling
- Electric, Central Air
Appliances
- Included: ENERGY STAR Qualified Appliances, Disposal, Refrigerator, Microwave, Dishwasher, Gas Oven, Range
- Laundry: Electric Dryer Hookup, Washer Hookup
Features
- Walk-In Closet(s)
- Flooring: Carpet, Vinyl
- Basement: None
- Has fireplace: No
Interior area
- Total structure area: 2,011
- Total interior livable area: 2,011 sqft
- Finished area above ground: 2,011
Property
Parking
- Total spaces: 2
- Parking features: Garage Door Opener, Garage Faces Front, Concrete
- Attached garage spaces: 2
Features
- Levels: Two
- Stories: 2
- Pool features: Association
Lot
- Size: 7,143 Square Feet
Details
- Parcel number: 032O C 06600 R0135217
- Special conditions: Standard
Construction
Type & style
- Home type: SingleFamily
- Architectural style: Traditional
- Property subtype: Single Family Residence, Residential
Materials
- Fiber Cement, Brick
- Roof: Shingle
Condition
- New construction: Yes
- Year built: 2026
Utilities & green energy
- Sewer: Public Sewer
- Water: Public
- Utilities for property: Electricity Available, Natural Gas Available, Water Available
Green energy
- Energy efficient items: Thermostat
- Indoor air quality: Contaminant Control
- Water conservation: Low-Flow Fixtures
Community & HOA
Community
- Security: Fire Alarm, Smoke Detector(s)
- Subdivision: Gwynne Farms
HOA
- Has HOA: Yes
- Amenities included: Pickleball Court(s), Playground, Pool
- HOA fee: $80 monthly
- Second HOA fee: $300 one time
Location
- Region: Smyrna
Financial & listing details
- Price per square foot: $245/sqft
- Tax assessed value: $90,000
- Annual tax amount: $540
- Date on market: 8/10/2026
- Date available: 08/25/2026
- Electric utility on property: Yes
Estimated market value
Not available
Estimated sales range
Not available
Not available
Price history
| Date | Event | Price |
|---|---|---|
| 8/24/2026 | Pending sale | $491,990+3.6%$245/sqft |
Source:  RealTracs MLS as distributed by MLS GRID #3243596 Report a problem RealTracs MLS as distributed by MLS GRID #3243596 Report a problem | ||
| 8/11/2026 | Price change | $474,990-3.5%$236/sqft |
Source:  Lennar Homes Report a problem Lennar Homes Report a problem | ||
| 8/8/2026 | Price change | $491,990+7%$245/sqft |
Source: Lennar Homes Report a problem | ||
| 7/30/2026 | Pending sale | $459,990$229/sqft |
Source: RealTracs MLS as distributed by MLS GRID #3243596 Report a problem | ||
| 7/20/2026 | Price change | $459,990-3.2%$229/sqft |
Source: RealTracs MLS as distributed by MLS GRID #3243596 Report a problem | ||
| 7/14/2026 | Price change | $474,990-1.7%$236/sqft |
Source: Lennar Homes Report a problem | ||
| 7/7/2026 | Price change | $482,990+1.7%$240/sqft |
Source: Lennar Homes Report a problem | ||
| 7/6/2026 | Price change | $474,990-5.9%$236/sqft |
Source: RealTracs MLS as distributed by MLS GRID #3243596 Report a problem | ||
| 6/2/2026 | Listed for sale | $504,990$251/sqft |
Source: Lennar Homes Report a problem | ||
Public tax history
| Year | Property taxes | Tax assessment |
|---|---|---|
| 2025 | $540 | $22,500 |
| 2024 | $540 | $22,500 |
| 2023 | $540 | $22,500 |
Find assessor info on the county website
Monthly payment
Est. payment
Payment breakdown
Explore the cost of this home by adjusting the details. Changes won't be saved.Climate risks
Neighborhood: 37167
Nearby schools
Schools provided by the listing agent
- Elementary: Rock Springs Elementary
- Middle: Rock Springs Middle School
- High: Stewarts Creek High School
Source: RealTracs MLS as distributed by MLS GRID. This data may not be complete. We recommend contacting the local school district to confirm school assignments for this home.


Similar homes
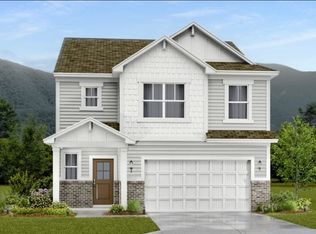
- from $489,9904 bd3 ba2k sqftBroadmoor Plan, Gwynne Farms : Cambridge Collection, Smyrna, TN 37167New Construction
 Lennar Homes
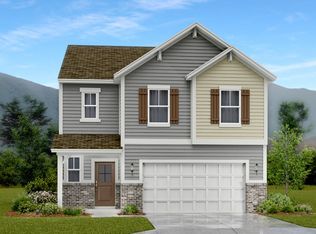
 - from $501,9004 bd3 ba1.8k sqftAspen Plan, Gwynne Farms : Cambridge Collection, Smyrna, TN 37167New Construction
 Lennar Homes
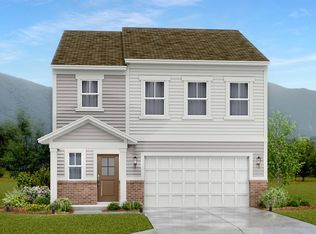
 - $547,9854 bd3 ba1.9k sqft1000 Misty Leaf Dr, Smyrna, TN 37167New Construction
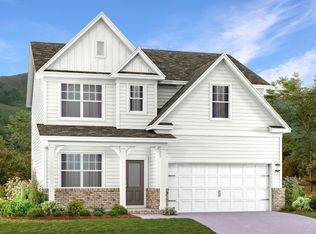
 RealTracs MLS as distributed by MLS GRID
 - from $521,9904 bd3 ba1.9k sqftHamilton Plan, Gwynne Farms : Classic Collection, Smyrna, TN 37167New Construction
 Lennar Homes
 - $539,9904 bd3 ba2.4k sqft2521 Robert Gwynne Dr, Smyrna, TN 37167New ConstructionRealTracs MLS as distributed by MLS GRID
- $491,9904 bd3 ba2.4k sqft209 Harper Grace Ct Lot 3, Smyrna, TN 37167New ConstructionMLS ID #3529647, John Young. RealTracs MLS as distributed by MLS GRID
- $510,0004 bd4 ba2.4k sqft358 Mammoth Trce, Smyrna, TN 37167New ConstructionRealTracs MLS as distributed by MLS GRID
- $489,9003 bd3 ba2.1k sqft940 Green Valley, Smyrna, TN 37167For SaleMLS ID #3278146, Gary Ashton. RealTracs MLS as distributed by MLS GRID
- $599,9904 bd4 ba2.8k sqft2040 Coriander Ln, Smyrna, TN 37167New ConstructionRealTracs MLS as distributed by MLS GRID
- $599,9905 bd4 ba2.7k sqft2529 Robert Gwynne Dr, Smyrna, TN 37167New ConstructionRealTracs MLS as distributed by MLS GRID
- $469,9904 bd4 ba2.4k sqft4013 Gaskill Dr, Smyrna, TN 37167New ConstructionRealTracs MLS as distributed by MLS GRID
- $449,9904 bd3 ba2.4k sqft125 Hazel Mae Way Lot 22, Smyrna, TN 37167New ConstructionRealTracs MLS as distributed by MLS GRID
