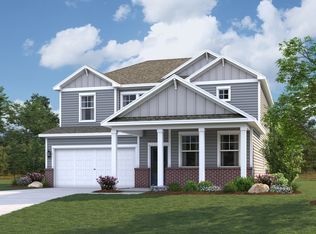
The Atlas at Kingfield in Smyrna, TN, offers a thoughtful balance of open-concept living and flexible space for everyday life. Just off the foyer, a private study with double doors provides a dedicated space for working from home, managing daily tasks, or enjoying a quiet retreat. A convenient powder bath, linen closet, and additional storage help keep everything organized and within reach.
The heart of the home brings together the great room, casual dining area, and kitchen in one seamless living space designed for gathering, entertaining, and everyday routines. Ample counter space, a spacious walk-in pantry, and extra storage make the kitchen as functional as it is inviting.
Upstairs, a generous loft creates a flexible second living area that can adapt to your needs, whether it's a media room, play space, or casual hangout. Two secondary bedrooms are positioned nearby, while the private primary suite is situated on its own side of the home, creating a comfortable retreat at the end of the day.
Active
$469,990
209 Harper Grace Ct Lot 3, Smyrna, TN 37167
4beds
2,400sqft
:
Get pre-qualified$2,888/mo
Single Family Residence, Residential
Built in 2026
6,534 Square Feet Lot
$-- Zestimate®
$196/sqft
$170/mo HOA
What's special
Casual dining areaGreat roomGenerous loftExtra storageAdditional storageOpen-concept livingAmple counter space
- 40 days |
- 47 |
- 4 |
Zillow last checked:
Listing updated:
Listed by:
John Young 629-260-3248,
Century Communities 615-234-6099
Source: RealTracs MLS as distributed by MLS GRID,MLS#: 3254899
Facts & features
Interior
Bedrooms & bathrooms
- Bedrooms: 4
- Bathrooms: 3
- Full bathrooms: 3
- Main level bedrooms: 1
Bedroom 1
- Features: Suite
- Level: Suite
- Area: 270 Square Feet
- Dimensions: 15x18
Bedroom 2
- Features: Extra Large Closet
- Level: Extra Large Closet
- Area: 132 Square Feet
- Dimensions: 11x12
Bedroom 3
- Features: Extra Large Closet
- Level: Extra Large Closet
- Area: 143 Square Feet
- Dimensions: 13x11
Bedroom 4
- Features: Extra Large Closet
- Level: Extra Large Closet
- Area: 154 Square Feet
- Dimensions: 11x14
Primary bathroom
- Features: Double Vanity
- Level: Double Vanity
Dining room
- Features: Combination
- Level: Combination
Kitchen
- Area: 170 Square Feet
- Dimensions: 17x10
Living room
- Features: Great Room
- Level: Great Room
- Area: 306 Square Feet
- Dimensions: 18x17
Recreation room
- Features: Second Floor
- Level: Second Floor
- Area: 238 Square Feet
- Dimensions: 14x17
Heating
- Central
Cooling
- Central Air
Appliances
- Included: Gas Range, Dishwasher, Disposal, Microwave, Stainless Steel Appliance(s)
- Laundry: Electric Dryer Hookup, Washer Hookup
Features
- Pantry, Smart Thermostat, Walk-In Closet(s), High Speed Internet, Kitchen Island
- Flooring: Carpet, Luxury Vinyl, Tile
- Basement: None
Interior area
- Total structure area: 2,400
- Total interior livable area: 2,400 sqft
- Finished area above ground: 2,400
Property
Parking
- Total spaces: 2
- Parking features: Garage Faces Front
- Attached garage spaces: 2
Features
- Levels: Two
- Stories: 2
- Patio & porch: Patio, Covered
Lot
- Size: 6,534 Square Feet
Details
- Special conditions: Standard
Construction
Type & style
- Home type: SingleFamily
- Architectural style: Traditional
- Property subtype: Single Family Residence, Residential
Materials
- Hardboard Siding, Brick
- Roof: Shingle
Condition
- New construction: Yes
- Year built: 2026
Utilities & green energy
- Sewer: Public Sewer
- Water: Public
- Utilities for property: Water Available, Underground Utilities
Green energy
- Energy efficient items: Thermostat
Community & HOA
Community
- Security: Smoke Detector(s)
- Subdivision: Kingfield
HOA
- Has HOA: Yes
- Amenities included: Gated, Underground Utilities
- Services included: Maintenance Grounds, Trash
- HOA fee: $170 monthly
- Second HOA fee: $550 one time
Location
- Region: Smyrna
Financial & listing details
- Price per square foot: $196/sqft
- Annual tax amount: $2,856
- Date on market: 6/30/2026
Estimated market value
Not available
Estimated sales range
Not available
Not available
Price history
| Date | Event | Price |
|---|---|---|
| 6/30/2026 | Listed for sale | $469,990$196/sqft |
Source:  RealTracs MLS as distributed by MLS GRID #3254899 Report a problem RealTracs MLS as distributed by MLS GRID #3254899 Report a problem | ||
Public tax history
Tax history is unavailable.
Monthly payment
Est. payment
Payment breakdown
Explore the cost of this home by adjusting the details. Changes won't be saved.Climate risks
Neighborhood: 37167
Nearby schools
GreatSchools rating
- 5/10John Colemon Elementary SchoolGrades: PK-5Distance: 0.9 mi
- 6/10Smyrna Middle SchoolGrades: 6-8Distance: 2.8 mi
- 6/10Smyrna High SchoolGrades: 9-12Distance: 2.9 mi
Schools provided by the listing agent
- Elementary: John Colemon Elementary
- Middle: Smyrna Middle School
- High: Smyrna High School
Source: RealTracs MLS as distributed by MLS GRID. This data may not be complete. We recommend contacting the local school district to confirm school assignments for this home.
- $482,9904 bd3 ba2.4k sqft208 Harper Grace Ct, Smyrna, TN 37167New Construction
- $449,9904 bd3 ba2.4k sqft125 Hazel Mae Way LOT 22, Smyrna, TN 37167New Construction

- $505,9905 bd4 ba2.6k sqft204 Harper Grace Ct, Smyrna, TN 37167New Construction

- from $454,9903 bd3 ba2.4k sqftAtlas Plan, Kingfield, Smyrna, TN 37167New Construction

- from $459,9904 bd3 ba2.4k sqftMarion Plan, Kingfield, Smyrna, TN 37167New Construction
- from $474,9905 bd3 ba2.6k sqftPeregrine Plan, Kingfield, Smyrna, TN 37167New Construction
- $505,9905 bd4 ba2.6k sqft204 Harper Grace Ct LOT 21, Smyrna, TN 37167New Construction
- $489,9905 bd3 ba2.6k sqft120 Hazel Mae Way LOT 26, Smyrna, TN 37167New Construction
A local agent can set up tours, give advice and negotiate with sellers.
Similar homes
- $449,9904 bd3 ba2.4k sqft125 Hazel Mae Way Lot 22, Smyrna, TN 37167New Construction
 RealTracs MLS as distributed by MLS GRID
 - $489,9904 bd3 ba2.4k sqft140 Hazel Mae Way Lot 24, Smyrna, TN 37167New Construction
 RealTracs MLS as distributed by MLS GRID
 - $489,9904 bd3 ba2.4k sqft140 Hazel Mae Way, Smyrna, TN 37167New Construction
 Century Communities
 - $449,9904 bd3 ba2.4k sqft125 Hazel Mae Way, Smyrna, TN 37167New Construction
 Century Communities
 - from $469,9904 bd3 ba2.4k sqftNeroli Plan, Spring Branch, Smyrna, TN 37167New ConstructionDRB Homes
- $534,9904 bd3 ba2.6k sqft6076 Eugene Dr, Smyrna, TN 37167New ConstructionRealTracs MLS as distributed by MLS GRID
- $459,9903 bd3 ba2k sqft341 Mammoth Trce, Smyrna, TN 37167New ConstructionRealTracs MLS as distributed by MLS GRID
- $539,9905 bd4 ba2.6k sqft2057 Coriander Ln, Smyrna, TN 37167New ConstructionRealTracs MLS as distributed by MLS GRID
- from $447,9903 bd3 ba2.1k sqftJasmine Plan, Spring Branch, Smyrna, TN 37167New ConstructionDRB Homes
- $494,9904 bd3 ba2k sqft2508 Robert Gwynne Dr, Smyrna, TN 37167New ConstructionRealTracs MLS as distributed by MLS GRID
- $599,9904 bd4 ba2.8k sqft6030 Eugene Dr, Smyrna, TN 37167New ConstructionMLS ID #3279127, Jimmy Miconi. RealTracs MLS as distributed by MLS GRID
- $599,9904 bd4 ba2.8k sqft2040 Coriander Ln, Smyrna, TN 37167New ConstructionRealTracs MLS as distributed by MLS GRID
- from $569,9904 bd3 ba2.6k sqftSALEM Plan, Pottsview, Smyrna, TN 37167New ConstructionDR Horton
- $609,9904 bd4 ba2.8k sqft2020 Coriander Ln, Smyrna, TN 37167New ConstructionRealTracs MLS as distributed by MLS GRID
- $454,9904 bd3 ba2.1k sqft106 Bluegill Ln, Antioch, TN 37013New ConstructionMLS ID #3335778, Peter Sadek. RealTracs MLS as distributed by MLS GRID
- $529,9903 bd3 ba2k sqft310 Mammoth Trce, Smyrna, TN 37167New ConstructionRealTracs MLS as distributed by MLS GRID
- from $464,9903 bd3 ba2.3k sqftBeaufain Plan, Briley Downs, Smyrna, TN 37167New ConstructionDream Finders Homes
- $589,9904 bd4 ba2.4k sqft314 Mammoth Trce, Smyrna, TN 37167New ConstructionRealTracs MLS as distributed by MLS GRID
- from $429,9904 bd3 ba2.1k sqftELSTON Plan, River Landing, Nashville, TN 37219New ConstructionDR Horton
- from $509,9904 bd4 ba2.4k sqftBellwood Plan, Briley Downs, Smyrna, TN 37167New ConstructionDream Finders Homes
