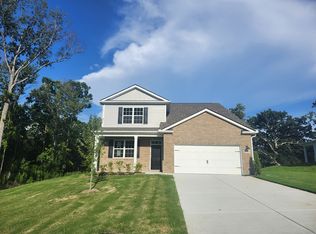
New home in beautiful Smyrna, TN. Homes at Pottsview are situated on oversized lots starting at approximately .34 acres, providing added privacy, outdoor living space, and flexibility rarely available in new construction communities. The Milford is a spacious two-story, semi-custom home offering 2,838 sq ft of luxurious living. This 4-bedroom 3.5 bath home is ideal for larger families or those who love to entertain. Customize your home by choosing the cabinets, countertops, tile bathroom, backsplash and more! The first-floor primary suite serves as a private retreat with a generous walk-in closet and a spa-inspired en-suite bathroom with tile flooring and tile shower. The downstairs has a flex space or the option to add an additional bedroom/bathroom suite in lieu of the flex space, making this a 5-bedroom 4.5 bath home, a great option for multi-generational living! At the heart of the home is an open-concept chef's kitchen featuring stunning quartz countertops, premium appliances, built in oven and microwave, cooktop with hood vent, tile backsplash, ample cabinetry, and plenty of counter space. The kitchen flows seamlessly into the expansive great room and dining area, perfect for gatherings and everyday living. Upstairs includes a large loft, three large bedrooms, one with an en-suite bathroom, and an additional full bath with two sinks for the other rooms, offering space and flexibility for family or guests. A convenient half bath on the main floor adds function, while the 3-car garage provides extra storage and easy access. Take a look at the 3D Tour and Options Packet below to customize your home!
Smart home technology lets you control lighting, climate, and security with ease, adding both comfort and efficiency. With its thoughtful layout, stylish design, and modern features, the Milford at Pottsview, Smyrna, TN, offers the perfect blend of elegance and practicality. Smyrna is home to Call now to learn more!
Active
$599,990
6030 Eugene Dr, Smyrna, TN 37167
4beds
2,838sqft
:
Get pre-qualified$3,570/mo
Single Family Residence, Residential
Built in 2025
0.35 Acres Lot
$-- Zestimate®
$211/sqft
$60/mo HOA
What's special
Stylish designStunning quartz countertopsCooktop with hood ventModern featuresAmple cabinetryGenerous walk-in closetSpacious two-story semi-custom home
- 1 day |
- 21 |
- 1 |
Likely to sell faster than
Zillow last checked:
Listing updated:
Listed by:
Jimmy Miconi 615-318-9901,
D.R. Horton 629-205-9240,
Jameson Leasure 629-300-6846,
D.R. Horton
Source: RealTracs MLS as distributed by MLS GRID,MLS#: 3509989
Facts & features
Interior
Bedrooms & bathrooms
- Bedrooms: 4
- Bathrooms: 4
- Full bathrooms: 3
- 1/2 bathrooms: 1
- Main level bedrooms: 1
Bedroom 1
- Features: Suite
- Level: Suite
- Area: 221 Square Feet
- Dimensions: 17x13
Bedroom 2
- Features: Extra Large Closet
- Level: Extra Large Closet
- Area: 140 Square Feet
- Dimensions: 10x14
Bedroom 3
- Area: 143 Square Feet
- Dimensions: 13x11
Bedroom 4
- Area: 132 Square Feet
- Dimensions: 12x11
Primary bathroom
- Features: Primary Bedroom
- Level: Primary Bedroom
Den
- Features: Separate
- Level: Separate
- Area: 260 Square Feet
- Dimensions: 13x20
Dining room
- Features: Combination
- Level: Combination
- Area: 143 Square Feet
- Dimensions: 13x11
Kitchen
- Features: Eat-in Kitchen
- Level: Eat-in Kitchen
- Area: 182 Square Feet
- Dimensions: 13x14
Living room
- Features: Great Room
- Level: Great Room
- Area: 289 Square Feet
- Dimensions: 17x17
Other
- Features: Office
- Level: Office
Recreation room
- Features: Second Floor
- Level: Second Floor
- Area: 242 Square Feet
- Dimensions: 11x22
Heating
- Central, Electric
Cooling
- Central Air, Electric
Appliances
- Included: Electric Oven, Dishwasher, Disposal, Stainless Steel Appliance(s)
- Laundry: Electric Dryer Hookup, Gas Dryer Hookup
Features
- Open Floorplan, Pantry, Smart Thermostat, Walk-In Closet(s)
- Flooring: Carpet, Wood, Laminate, Tile
- Basement: None
Interior area
- Total structure area: 2,838
- Total interior livable area: 2,838 sqft
- Finished area above ground: 2,838
Video & virtual tour
Property
Parking
- Total spaces: 3
- Parking features: Garage Door Opener, Garage Faces Front, Concrete
- Attached garage spaces: 3
Features
- Levels: Two
- Stories: 2
- Patio & porch: Porch, Covered
Lot
- Size: 0.35 Acres
Details
- Special conditions: Standard
Construction
Type & style
- Home type: SingleFamily
- Architectural style: Traditional
- Property subtype: Single Family Residence, Residential
Materials
- Fiber Cement
Condition
- New construction: Yes
- Year built: 2025
Utilities & green energy
- Sewer: Public Sewer
- Water: Public
- Utilities for property: Electricity Available, Water Available, Underground Utilities
Community & HOA
Community
- Security: Smart Camera(s)/Recording
- Subdivision: Pottsview
HOA
- Has HOA: Yes
- Amenities included: Sidewalks, Underground Utilities
- HOA fee: $60 monthly
- Second HOA fee: $750 one time
Location
- Region: Smyrna
Financial & listing details
- Price per square foot: $211/sqft
- Annual tax amount: $3,400
- Date on market: 8/11/2026
- Electric utility on property: Yes
Estimated market value
Not available
Estimated sales range
Not available
Not available
Price history
| Date | Event | Price |
|---|---|---|
| 8/11/2026 | Listed for sale | $599,990$211/sqft |
Source:  RealTracs MLS as distributed by MLS GRID #3509989 Report a problem RealTracs MLS as distributed by MLS GRID #3509989 Report a problem | ||
| 8/11/2026 | Listing removed | $599,990$211/sqft |
Source: RealTracs MLS as distributed by MLS GRID #3279127 Report a problem | ||
| 7/14/2026 | Listed for sale | $599,990$211/sqft |
Source: RealTracs MLS as distributed by MLS GRID #3279127 Report a problem | ||
| 7/14/2026 | Listing removed | $599,990$211/sqft |
Source: RealTracs MLS as distributed by MLS GRID #3232882 Report a problem | ||
| 6/9/2026 | Listed for sale | $599,990$211/sqft |
Source: RealTracs MLS as distributed by MLS GRID #3232882 Report a problem | ||
| 6/9/2026 | Listing removed | $599,990$211/sqft |
Source: RealTracs MLS as distributed by MLS GRID #3221094 Report a problem | ||
| 5/26/2026 | Listed for sale | $599,990$211/sqft |
Source: RealTracs MLS as distributed by MLS GRID #3221094 Report a problem | ||
| 5/26/2026 | Listing removed | $599,990$211/sqft |
Source: RealTracs MLS as distributed by MLS GRID #3208556 Report a problem | ||
| 5/13/2026 | Listed for sale | $599,990$211/sqft |
Source: RealTracs MLS as distributed by MLS GRID #3208556 Report a problem | ||
| 5/12/2026 | Listing removed | $599,990$211/sqft |
Source: RealTracs MLS as distributed by MLS GRID #3183410 Report a problem | ||
| 4/14/2026 | Listed for sale | $599,990+7.1%$211/sqft |
Source: RealTracs MLS as distributed by MLS GRID #3175771 Report a problem | ||
| 4/14/2026 | Listing removed | $559,990$197/sqft |
Source: RealTracs MLS as distributed by MLS GRID #3158951 Report a problem | ||
| 3/24/2026 | Listed for sale | $559,990$197/sqft |
Source: RealTracs MLS as distributed by MLS GRID #3158951 Report a problem | ||
| 3/24/2026 | Listing removed | $559,990$197/sqft |
Source: RealTracs MLS as distributed by MLS GRID #3146559 Report a problem | ||
| 3/9/2026 | Listed for sale | $559,990$197/sqft |
Source: RealTracs MLS as distributed by MLS GRID #3146559 Report a problem | ||
Public tax history
Tax history is unavailable.
Monthly payment
Est. payment
Payment breakdown
Explore the cost of this home by adjusting the details. Changes won't be saved.Climate risks
Neighborhood: 37167
Nearby schools
GreatSchools rating
- 7/10Rock Springs Elementary SchoolGrades: PK-5Distance: 1.1 mi
- 7/10Rock Springs Middle SchoolGrades: 6-8Distance: 0.6 mi
- 8/10Stewarts Creek High SchoolGrades: 9-12Distance: 2.9 mi
Schools provided by the listing agent
- Elementary: Rock Springs Elementary
- Middle: Rock Springs Middle School
- High: Stewarts Creek High School
Source: RealTracs MLS as distributed by MLS GRID. This data may not be complete. We recommend contacting the local school district to confirm school assignments for this home.
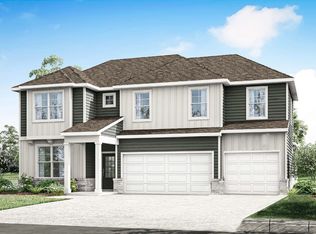
- $601,8455 bd5 ba2.8k sqft6064 Eugene Dr, Smyrna, TN 37167Sold
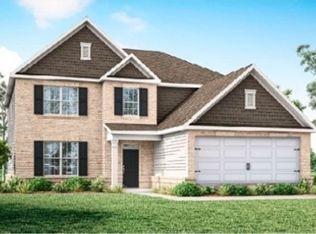
- $674,9905 bd4 ba3.4k sqft6056 Eugenue Dr, Smyrna, TN 37167Sold
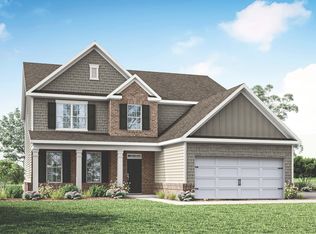
- $674,9905 bd4 ba3.4k sqft6072 Eugenue Dr, Smyrna, TN 37167Sold
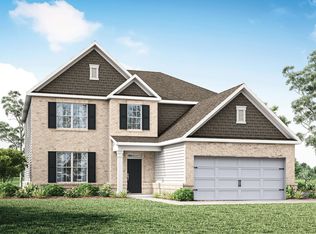
- $657,3655 bd4 ba3.4k sqft2049 Coriander Ln, Smyrna, TN 37167Sold
- $639,9905 bd4 ba3.4k sqft6052 Eugene Dr, Smyrna, TN 37167New Construction
- from $569,9904 bd3 ba2.6k sqftSALEM Plan, Pottsview, Smyrna, TN 37167New Construction
- from $639,9905 bd4 ba3.4k sqftSTONEBROOK II Plan, Pottsview, Smyrna, TN 37167New Construction
- from $559,9905 bd3 ba2.5k sqftHAYDEN Plan, Pottsview, Smyrna, TN 37167New Construction
A local agent can set up tours, give advice and negotiate with sellers.
Similar homes
- $604,9904 bd4 ba2.8k sqft2020 Coriander Ln, Smyrna, TN 37167New Construction

 RealTracs MLS as distributed by MLS GRID
 - $599,9904 bd4 ba2.8k sqft2040 Coriander Ln, Smyrna, TN 37167New Construction
 RealTracs MLS as distributed by MLS GRID
 - $569,9905 bd4 ba2.6k sqft6084 Eugene Dr, Smyrna, TN 37167New Construction
 RealTracs MLS as distributed by MLS GRID
 - $655,5555 bd4 ba3.4k sqft2013 Coriander Ln, Smyrna, TN 37167New Construction
 RealTracs MLS as distributed by MLS GRID
 - $539,9905 bd4 ba2.6k sqft2057 Coriander Ln, Smyrna, TN 37167New ConstructionRealTracs MLS as distributed by MLS GRID
- from $569,9904 bd3 ba2.6k sqftSALEM Plan, Pottsview, Smyrna, TN 37167New ConstructionDR Horton
- from $599,9904 bd4 ba2.8k sqftMILFORD A Plan, Pottsview, Smyrna, TN 37167New ConstructionDR Horton
- $623,5665 bd4 ba3k sqft213 Carlsbad Ct, Smyrna, TN 37167New ConstructionMLS ID #3501114, Kate Akerly. RealTracs MLS as distributed by MLS GRID
- $529,9904 bd4 ba2.4k sqft358 Mammoth Trce, Smyrna, TN 37167New ConstructionRealTracs MLS as distributed by MLS GRID
- $589,9904 bd4 ba2.4k sqft314 Mammoth Trce, Smyrna, TN 37167New ConstructionRealTracs MLS as distributed by MLS GRID
- from $464,9903 bd3 ba2.3k sqftBeaufain Plan, Briley Downs, Smyrna, TN 37167New ConstructionDream Finders Homes
- $529,9903 bd3 ba2k sqft310 Mammoth Trce, Smyrna, TN 37167New ConstructionRealTracs MLS as distributed by MLS GRID
- from $597,9002 bd2 ba1.7k sqftPortico Plan, The Courtyards at Stewarts Creek, Smyrna, TN 37167New ConstructionEpcon Communities
- from $627,9002 bd2 ba2k sqftPromenade Plan, The Courtyards at Stewarts Creek, Smyrna, TN 37167New ConstructionEpcon Communities
- from $509,9904 bd4 ba2.4k sqftBellwood Plan, Briley Downs, Smyrna, TN 37167New ConstructionDream Finders Homes
- $489,9904 bd3 ba2.4k sqft140 Hazel Mae Way Lot 24, Smyrna, TN 37167New ConstructionRealTracs MLS as distributed by MLS GRID
- $459,9903 bd3 ba2k sqft341 Mammoth Trce, Smyrna, TN 37167New ConstructionRealTracs MLS as distributed by MLS GRID
- from $469,9904 bd3 ba2.4k sqftNeroli Plan, Spring Branch, Smyrna, TN 37167New ConstructionDRB Homes
- $469,9904 bd3 ba2.4k sqft209 Harper Grace Ct Lot 3, Smyrna, TN 37167New ConstructionMLS ID #3254899, John Young. RealTracs MLS as distributed by MLS GRID
- $449,9904 bd3 ba2.4k sqft125 Hazel Mae Way Lot 22, Smyrna, TN 37167New ConstructionRealTracs MLS as distributed by MLS GRID
