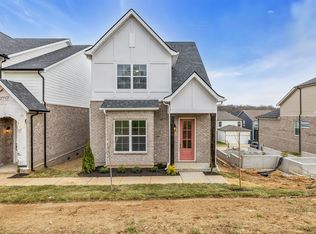
MOVE IN READY!! Hamlet Estates by Dalamar Homes offers a perfect blend of modern living and natural beauty in La Vergne. Just minutes from Interstate 24 and nearby shopping, this community delivers both convenience and charm. Enjoy tree-lined views, walking trails, and the ability to fully personalize your floor plan to fit your lifestyle.
This move-in ready Cocoa floor plan, Elevation A, features 10-foot ceilings on the main level, 9-foot ceilings upstairs, a luxurious master suite on the main floor with coffered ceilings, elegant granite countertops throughout the home, LVP flooring and stainless steel appliances.
Active
$492,000
1107 Freeboard Aly Lot 137, La Vergne, TN 37086
4beds
2,180sqft
:
Get pre-qualified$2,946/mo
Single Family Residence, Residential
Built in 2026
-- sqft lot
$-- Zestimate®
$226/sqft
$50/mo HOA
What's special
Tree-lined viewsStainless steel appliancesCoffered ceilingsLvp flooring
- 32 days |
- 55 |
- 3 |
Zillow last checked:
Listing updated:
Listed by:
Clay Haury 615-517-7619,
Dalamar Real Estate Services, LLC 615-946-4933
Source: RealTracs MLS as distributed by MLS GRID,MLS#: 3260107
Facts & features
Interior
Bedrooms & bathrooms
- Bedrooms: 4
- Bathrooms: 4
- Full bathrooms: 2
- 1/2 bathrooms: 2
- Main level bedrooms: 1
Bedroom 1
- Features: Suite
- Level: Suite
Bedroom 2
- Features: Walk-In Closet(s)
- Level: Walk-In Closet(s)
- Area: 150 Square Feet
- Dimensions: 15x10
Bedroom 3
- Features: Walk-In Closet(s)
- Level: Walk-In Closet(s)
- Area: 140 Square Feet
- Dimensions: 14x10
Bedroom 4
- Area: 180 Square Feet
- Dimensions: 15x12
Primary bathroom
- Features: Double Vanity
- Level: Double Vanity
Dining room
- Features: Combination
- Level: Combination
Kitchen
- Features: Eat-in Kitchen
- Level: Eat-in Kitchen
Living room
- Features: Combination
- Level: Combination
- Area: 156 Square Feet
- Dimensions: 13x12
Recreation room
- Features: Second Floor
- Level: Second Floor
- Area: 255 Square Feet
- Dimensions: 17x15
Heating
- Central, Electric
Cooling
- Central Air, Electric
Appliances
- Included: Built-In Electric Oven, Electric Range, Dishwasher, Disposal, Microwave, Stainless Steel Appliance(s)
- Laundry: Electric Dryer Hookup, Washer Hookup
Features
- Entrance Foyer, Extra Closets, High Ceilings, Open Floorplan, Pantry, Walk-In Closet(s), High Speed Internet
- Flooring: Carpet, Laminate, Tile
- Basement: None
Interior area
- Total structure area: 2,180
- Total interior livable area: 2,180 sqft
- Finished area above ground: 2,180
- Finished area below ground: 0
Property
Parking
- Total spaces: 2
- Parking features: Garage Door Opener, Garage Faces Rear
- Attached garage spaces: 2
Features
- Levels: One
- Stories: 2
- Patio & porch: Porch, Covered
Details
- Parcel number: 029P B 04800 R0132296
- Special conditions: Standard
Construction
Type & style
- Home type: SingleFamily
- Property subtype: Single Family Residence, Residential
Materials
- Hardboard Siding, Brick, Stone
- Roof: Shingle
Condition
- New construction: Yes
- Year built: 2026
Utilities & green energy
- Sewer: Public Sewer
- Water: Public
- Utilities for property: Electricity Available, Water Available, Underground Utilities
Community & HOA
Community
- Security: Smoke Detector(s)
- Subdivision: Carothers Crossing Ph 2
HOA
- Has HOA: Yes
- Amenities included: Sidewalks, Underground Utilities, Trail(s)
- Services included: Maintenance Grounds
- HOA fee: $50 monthly
Location
- Region: La Vergne
Financial & listing details
- Price per square foot: $226/sqft
- Annual tax amount: $1
- Date on market: 7/3/2026
- Date available: 03/31/2026
- Electric utility on property: Yes
Estimated market value
Not available
Estimated sales range
Not available
Not available
Price history
| Date | Event | Price |
|---|---|---|
| 7/3/2026 | Listed for sale | $492,000$226/sqft |
Source:  RealTracs MLS as distributed by MLS GRID #3260107 Report a problem RealTracs MLS as distributed by MLS GRID #3260107 Report a problem | ||
| 7/1/2026 | Listing removed | $492,000$226/sqft |
Source: RealTracs MLS as distributed by MLS GRID #3121565 Report a problem | ||
| 3/11/2026 | Price change | $492,000+9.3%$226/sqft |
Source: RealTracs MLS as distributed by MLS GRID #3121565 Report a problem | ||
| 10/3/2025 | Listed for sale | $450,000+0%$206/sqft |
Source: RealTracs MLS as distributed by MLS GRID #3009042 Report a problem | ||
| 9/24/2025 | Listing removed | $449,900$206/sqft |
Source: RealTracs MLS as distributed by MLS GRID #2987623 Report a problem | ||
| 9/2/2025 | Listed for sale | $449,900$206/sqft |
Source: RealTracs MLS as distributed by MLS GRID #2987623 Report a problem | ||
| 8/20/2025 | Listing removed | $449,900$206/sqft |
Source: RealTracs MLS as distributed by MLS GRID #2866373 Report a problem | ||
| 5/3/2025 | Listed for sale | $449,900$206/sqft |
Source: RealTracs MLS as distributed by MLS GRID #2866373 Report a problem | ||
Public tax history
Tax history is unavailable.
Monthly payment
Est. payment
Payment breakdown
Explore the cost of this home by adjusting the details. Changes won't be saved.Climate risks
Neighborhood: 37086
Nearby schools
GreatSchools rating
- 7/10Rock Springs Elementary SchoolGrades: PK-5Distance: 1.2 mi
- 7/10Rock Springs Middle SchoolGrades: 6-8Distance: 2.4 mi
- 8/10Stewarts Creek High SchoolGrades: 9-12Distance: 4.5 mi
Schools provided by the listing agent
- Elementary: Rock Springs Elementary
- Middle: Rock Springs Middle School
- High: Stewarts Creek High School
Source: RealTracs MLS as distributed by MLS GRID. This data may not be complete. We recommend contacting the local school district to confirm school assignments for this home.
- $100,000-- bd-- ba-- sqft1107 Freeboard Aly, La Vergne, TN 37086Sold
- $493,0123 bd3 ba2.2k sqft138 Glacier Way LOT 287, La Vergne, TN 37086Pending

- $415,000-- bd-- ba-- sqft1105 Freeboard Aly, La Vergne, TN 37086Sold
- $415,0003 bd3 ba1.7k sqft1105 Freeboard Aly LOT 136, La Vergne, TN 37086Sold
- $100,000-- bd-- ba-- sqft1109 Freeboard Aly, La Vergne, TN 37086Sold
- $95,000-- bd-- ba-- sqft1103 Freeboard Aly, La Vergne, TN 37086Sold
- $100,000-- bd-- ba-- sqft1111 Freeboard Aly, La Vergne, TN 37086Sold
- $100,000-- bd-- ba-- sqft1113 Freeboard Aly, La Vergne, TN 37086Sold
A local agent can set up tours, give advice and negotiate with sellers.
Similar homes
- $499,9004 bd3 ba2.1k sqft349 Moira Cir, Nolensville, TN 37135For Sale
 MLS ID #3308984, Tim Thompson. RealTracs MLS as distributed by MLS GRID
 - $543,9003 bd3 ba2.1k sqft530 Buford Johnson Rd Lot 190, La Vergne, TN 37086New Construction
 MLS ID #3232474, MITCHELL BOWMAN. RealTracs MLS as distributed by MLS GRID
 - $585,0005 bd3 ba2.7k sqft225 Oasis Dr, La Vergne, TN 37086For Sale
 MLS ID #3136221, Angela A. Cox. RealTracs MLS as distributed by MLS GRID
 - $465,0003 bd3 ba2.1k sqft1045 Altavista Ln, Smyrna, TN 37167For Sale
 MLS ID #3320977, Courtney E.Yates. RealTracs MLS as distributed by MLS GRID
 - $464,0005 bd3 ba2.1k sqft223 Hannah Lee Hill Rd Lot 12, La Vergne, TN 37086New ConstructionMLS ID #3164001, Ann-Riley Caldwell. RealTracs MLS as distributed by MLS GRID
- $529,9004 bd3 ba2.7k sqft533 Johnstown Dr, Smyrna, TN 37167For SaleMLS ID #3215816, Sara Gooch. RealTracs MLS as distributed by MLS GRID
- $529,0004 bd3 ba2.8k sqft510 Mountain View Ct Lot 108, Smyrna, TN 37167New ConstructionMLS ID #3255181, Savannah C. Blackwelder. RealTracs MLS as distributed by MLS GRID
- $500,0004 bd3 ba2.4k sqft565 Lyness Dr, Smyrna, TN 37167For SaleMLS ID #3083823, Jeremy Bussell. RealTracs MLS as distributed by MLS GRID
- $500,0003 bd3 ba2.4k sqft6737 Walsham Dr, Smyrna, TN 37167For SaleMLS ID #3256166, Gary Ashton. RealTracs MLS as distributed by MLS GRID
- $540,0004 bd4 ba2.6k sqft606 Green Meadow Ln, Smyrna, TN 37167For SaleMLS ID #3305279, Fady Athanasyous. RealTracs MLS as distributed by MLS GRID
- $479,9995 bd3 ba2.7k sqft122 William Dylan Dr, Murfreesboro, TN 37129For SaleMLS ID #3231070, Christopher Phillips. RealTracs MLS as distributed by MLS GRID
- $499,9904 bd3 ba2.3k sqft3529 Winterfell Dr, Murfreesboro, TN 37129New ConstructionRealTracs MLS as distributed by MLS GRID
- $441,9253 bd3 ba1.7k sqft411 Penfold Aly Lot 480A, Nolensville, TN 37135New ConstructionRegent Homes
- from $489,9003 bd3 ba2.3k sqftAshland GY Plan, Blakeney, Smyrna, TN 37167New ConstructionRegent Homes
- $491,9903 bd3 ba2.2k sqft2200 Wallace Way, Hermitage, TN 37076New ConstructionMLS ID #3319193, Mark O Connell. RealTracs MLS as distributed by MLS GRID
- $499,9004 bd3 ba2.6k sqft3613 Elene Way, Murfreesboro, TN 37129For SaleMLS ID #3255876, Derek Trainer | The Trainer Group. RealTracs MLS as distributed by MLS GRID
- from $539,9004 bd3 ba2.6k sqftElba GY Plan, Blakeney, Smyrna, TN 37167New ConstructionRegent Homes
- $489,0004 bd4 ba2.7k sqft2943 Kellner Dr, Murfreesboro, TN 37128For SaleMLS ID #3305275, Shivan Zubair. RealTracs MLS as distributed by MLS GRID
- $499,5224 bd3 ba2.2k sqft4927 Kai Dr, Murfreesboro, TN 37129New ConstructionGoodall Homes
- $514,9003 bd2 ba2.1k sqft618 Stonebridge Ln, Mount Juliet, TN 37122For SaleMLS ID #3306115, Nancy King. RealTracs MLS as distributed by MLS GRID
