Hamlet Estates by Dalamar Homes offers a perfect blend of modern living and natural beauty in La Vergne. Just minutes from Interstate 24 and nearby shopping, this community delivers both convenience and charm. Enjoy tree-lined views, walking trails, and the ability to fully personalize your floor plan to fit your lifestyle.
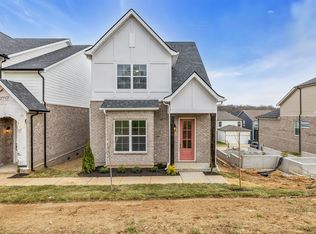
This To Be Built Cocoa floor plan, Elevation B, features 10-foot ceilings on the main level, 9-foot ceilings upstairs, a luxurious master suite on the main floor with coffered ceilings, elegant granite countertops throughout the home, LVP flooring and stainless steel appliances. All photos from a similar build.
Under contract - not showing
$493,012
138 Glacier Way Lot 287, La Vergne, TN 37086
3beds
2,200sqft
:
Get pre-qualified$3,083/mo
Single Family Residence, Residential
Built in 2026
-- sqft lot
$-- Zestimate®
$224/sqft
$50/mo HOA
What's special
- 127 days |
- 12 |
- 0 |
Zillow last checked:
Listing updated:
Listed by:
Clay Haury 615-517-7619,
Dalamar Real Estate Services, LLC 615-946-4933
Source: RealTracs MLS as distributed by MLS GRID,MLS#: 3169673
Facts & features
Interior
Bedrooms & bathrooms
- Bedrooms: 3
- Bathrooms: 3
- Full bathrooms: 2
- 1/2 bathrooms: 1
- Main level bedrooms: 1
Bedroom 1
- Features: Suite
- Level: Suite
- Area: 224 Square Feet
- Dimensions: 16x14
Bedroom 2
- Features: Walk-In Closet(s)
- Level: Walk-In Closet(s)
- Area: 150 Square Feet
- Dimensions: 15x10
Bedroom 3
- Features: Walk-In Closet(s)
- Level: Walk-In Closet(s)
- Area: 140 Square Feet
- Dimensions: 14x10
Primary bathroom
- Features: Double Vanity
- Level: Double Vanity
Dining room
- Features: Combination
- Level: Combination
Other
- Area: 180 Square Feet
- Dimensions: 15x12
Kitchen
- Features: Eat-in Kitchen
- Level: Eat-in Kitchen
Living room
- Features: Combination
- Level: Combination
- Area: 156 Square Feet
- Dimensions: 13x12
Recreation room
- Features: Second Floor
- Level: Second Floor
- Area: 255 Square Feet
- Dimensions: 17x15
Heating
- Central, Electric
Cooling
- Central Air, Electric
Appliances
- Included: Built-In Electric Oven, Electric Range, Dishwasher, Disposal, Microwave, Stainless Steel Appliance(s)
- Laundry: Electric Dryer Hookup, Washer Hookup
Features
- Entrance Foyer, Extra Closets, High Ceilings, Open Floorplan, Pantry, Walk-In Closet(s), High Speed Internet
- Flooring: Carpet, Laminate, Tile
- Basement: None
Interior area
- Total structure area: 2,200
- Total interior livable area: 2,200 sqft
- Finished area above ground: 2,200
- Finished area below ground: 0
Property
Parking
- Total spaces: 2
- Parking features: Garage Door Opener, Garage Faces Front
- Attached garage spaces: 2
Features
- Levels: One
- Stories: 2
- Patio & porch: Porch, Covered
Details
- Parcel number: 029P C 08200 R0135515
- Special conditions: Standard
Construction
Type & style
- Home type: SingleFamily
- Property subtype: Single Family Residence, Residential
Materials
- Hardboard Siding, Brick
- Roof: Shingle
Condition
- New construction: Yes
- Year built: 2026
Utilities & green energy
- Sewer: Public Sewer
- Water: Public
- Utilities for property: Electricity Available, Water Available, Underground Utilities
Community & HOA
Community
- Security: Smoke Detector(s)
- Subdivision: Carothers Crossing Ph 3
HOA
- Has HOA: Yes
- Amenities included: Sidewalks, Underground Utilities, Trail(s)
- Services included: Maintenance Grounds
- HOA fee: $50 monthly
Location
- Region: La Vergne
Financial & listing details
- Price per square foot: $224/sqft
- Annual tax amount: $1
- Date on market: 4/7/2026
- Date available: 12/18/2026
- Electric utility on property: Yes
Estimated market value
Not available
Estimated sales range
Not available
Not available
Price history
| Date | Event | Price |
|---|---|---|
| 4/7/2026 | Pending sale | $482,000-2.6%$219/sqft |
Source:  RealTracs MLS as distributed by MLS GRID #3169673 Report a problem RealTracs MLS as distributed by MLS GRID #3169673 Report a problem | ||
| 11/8/2025 | Listing removed | $494,900$225/sqft |
Source: RealTracs MLS as distributed by MLS GRID #2805840 Report a problem | ||
| 9/7/2025 | Listed for sale | $494,900$225/sqft |
Source: RealTracs MLS as distributed by MLS GRID #2805840 Report a problem | ||
| 8/24/2025 | Pending sale | $494,900$225/sqft |
Source: RealTracs MLS as distributed by MLS GRID #2805840 Report a problem | ||
| 3/19/2025 | Listed for sale | $494,900+7.6%$225/sqft |
Source: RealTracs MLS as distributed by MLS GRID #2805840 Report a problem | ||
| 11/5/2024 | Listing removed | $459,900$209/sqft |
Source: RealTracs MLS as distributed by MLS GRID #2678885 Report a problem | ||
| 11/1/2024 | Listed for sale | $459,900$209/sqft |
Source: RealTracs MLS as distributed by MLS GRID #2678885 Report a problem | ||
| 9/28/2024 | Listing removed | $459,900$209/sqft |
Source: RealTracs MLS as distributed by MLS GRID #2678885 Report a problem | ||
| 7/27/2024 | Price change | $459,900+2.2%$209/sqft |
Source: RealTracs MLS as distributed by MLS GRID #2678885 Report a problem | ||
| 7/13/2024 | Listed for sale | $449,900$205/sqft |
Source: RealTracs MLS as distributed by MLS GRID #2678885 Report a problem | ||
Public tax history
Tax history is unavailable.
Monthly payment
Est. payment
Payment breakdown
Explore the cost of this home by adjusting the details. Changes won't be saved.Climate risks
Neighborhood: 37086
Nearby schools
GreatSchools rating
- 7/10Rock Springs Elementary SchoolGrades: PK-5Distance: 1.2 mi
- 7/10Rock Springs Middle SchoolGrades: 6-8Distance: 2.4 mi
- 8/10Stewarts Creek High SchoolGrades: 9-12Distance: 4.5 mi
Schools provided by the listing agent
- Elementary: Rock Springs Elementary
- Middle: Rock Springs Middle School
- High: Stewarts Creek High School
Source: RealTracs MLS as distributed by MLS GRID. This data may not be complete. We recommend contacting the local school district to confirm school assignments for this home.
- $100,000-- bd-- ba-- sqft1107 Freeboard Aly, La Vergne, TN 37086Sold
- $492,0004 bd4 ba2.1k sqft1107 Freeboard Aly LOT 137, La Vergne, TN 37086New Construction

- $415,000-- bd-- ba-- sqft1105 Freeboard Aly, La Vergne, TN 37086Sold
- $415,0003 bd3 ba1.7k sqft1105 Freeboard Aly LOT 136, La Vergne, TN 37086Sold
- $100,000-- bd-- ba-- sqft1109 Freeboard Aly, La Vergne, TN 37086Sold
- $95,000-- bd-- ba-- sqft1103 Freeboard Aly, La Vergne, TN 37086Sold
- $100,000-- bd-- ba-- sqft1111 Freeboard Aly, La Vergne, TN 37086Sold
- $100,000-- bd-- ba-- sqft1113 Freeboard Aly, La Vergne, TN 37086Sold
A local agent can set up tours, give advice and negotiate with sellers.
Similar homes
- $527,0004 bd3 ba2.1k sqft166 Oasis Dr Lot 102, La Vergne, TN 37086New Construction
 MLS ID #3239634, Clay Haury. RealTracs MLS as distributed by MLS GRID
 - $489,9905 bd3 ba2.4k sqft288 Spring St Lot 186, La Vergne, TN 37086New Construction
 MLS ID #3246395, Chuck Payne. RealTracs MLS as distributed by MLS GRID
 - $489,9905 bd3 ba2.4k sqft288 Spring St, La Vergne, TN 37086New ConstructionOle South Properties
- from $430,4993 bd3 ba2.3k sqftGambel Plan, Ascent at Arbor Ridge, La Vergne, TN 37086New Construction
 Ashton Woods Homes
 - $495,0003 bd3 ba2.2k sqft2122 Notchleaf Rd, Antioch, TN 37013For SaleMLS ID #3242307, Alex Mindaga. RealTracs MLS as distributed by MLS GRID
- from $530,4995 bd4 ba3k sqftJordan Plan, Ascent at Arbor Ridge, La Vergne, TN 37086New ConstructionAshton Woods Homes
- $--4 bd2 ba2.3k sqft6634 Floral Ct, Murfreesboro, TN 37128AuctionAuction.com 2
- $413,9903 bd3 ba1.4k sqft286 Spring St Lot 185, La Vergne, TN 37086New ConstructionMLS ID #3139417, Chuck Payne. RealTracs MLS as distributed by MLS GRID
- $429,9994 bd3 ba2.5k sqft4348 Cambridge Dr, Antioch, TN 37013For SaleMLS ID #3314816, Ryan Mulloy. RealTracs MLS as distributed by MLS GRID
- $425,0004 bd3 ba1.9k sqft7626 Gunners Landing Dr, Antioch, TN 37013For SaleMLS ID #3501160, Rebecca Fowler. RealTracs MLS as distributed by MLS GRID
- $413,9903 bd3 ba1.4k sqft286 Spring St, La Vergne, TN 37086New ConstructionOle South Properties
- $285,0003 bd3 ba1.5k sqft322 Negri Ct, La Vergne, TN 37086For SaleMLS ID #3319885, Ann Small. RealTracs MLS as distributed by MLS GRID
- from $489,9003 bd2 ba1.9k sqftMidland I GY Plan, Blakeney, Smyrna, TN 37167New ConstructionRegent Homes
- $470,0004 bd3 ba2.2k sqft5815 Shoreline Dr, Rockvale, TN 37153For SaleMLS ID #3506060, Karen Albright. RealTracs MLS as distributed by MLS GRID
- from $457,4903 bd3 ba2k sqftDarlington II Plan, Cedars of Cane Ridge | 55+ Community, Antioch, TN 37013New ConstructionAshton Woods Homes
- $477,9905 bd3 ba2.5k sqft532 Windflower Pass, Antioch, TN 37013New ConstructionOle South Properties
- from $442,4903 bd3 ba1.8k sqftCanyon II Plan, Cedars of Cane Ridge | 55+ Community, Antioch, TN 37013New ConstructionAshton Woods Homes
- $529,5005 bd4 ba2.8k sqft3219 Calendula Way, Murfreesboro, TN 37128For SaleMLS ID #3499533, Mitzi Gardner. RealTracs MLS as distributed by MLS GRID
- from $437,4903 bd3 ba1.8k sqftPalmer II Plan, Cedars of Cane Ridge | 55+ Community, Antioch, TN 37013New ConstructionAshton Woods Homes
- $589,9904 bd3 ba2.5k sqft5425 Napa Valley Dr, Smyrna, TN 37167New ConstructionMLS ID #3278646, Chalee Tennison. RealTracs MLS as distributed by MLS GRID
