Welcome to 1045 Brixworth Drive, a beautifully upgraded 4-bedroom, 3-bathroom home in one of Spring Hill's most desirable communities. Thoughtfully designed with both comfort and functionality in mind, this home offers an exceptional blend of quality finishes, flexible living space, and an unbeatable location.
The open-concept floor plan features hardwood flooring throughout the main level, elegant wainscoting in the dining room, a cozy gas fireplace, and a spacious kitchen complete with granite countertops, maple cabinetry, stainless steel appliances, and a gas cooktop. Granite continues into the bathrooms, which also feature tile flooring for a timeless look.
The flexible layout includes four bedrooms, three full baths, and a dedicated media room with 5.1 surround sound pre-wire, making it the perfect space for movie nights, gaming, or watching the big game. Additional features include 5¼-inch baseboards, and a lawn irrigation system.
Step outside to enjoy the inviting three-season room, an ideal place to relax year-round while overlooking the fully fenced backyard, perfect for entertaining, children, or pets.
Living in Brixworth means enjoying more than just a beautiful home. Residents have access to two community pools, sidewalks, neighborhood events throughout the year, and the convenience of being just a golf cart ride to restaurants, shopping, coffee shops, and everyday amenities in Spring Hill. With easy access to Franklin, Cool Springs, and I-65, this home truly offers the best of both lifestyle and location.
Under contract - showing
$759,900
1045 Brixworth Dr, Thompsons Station, TN 37179
4beds
3,272sqft
Single Family Residence, Residential
Built in 2015
0.25 Acres Lot
$-- Zestimate®
$232/sqft
$53/mo HOA
What's special
Cozy gas fireplaceFully fenced backyardOpen-concept floor planStainless steel appliancesSpacious kitchenInviting three-season roomMaple cabinetry
- 30 days |
- 640 |
- 31 |
Likely to sell faster than
Zillow last checked:
Listing updated:
Listed by:
Amy Oliver 615-519-6875,
RE/MAX Choice Properties 615-444-3752
Source: RealTracs MLS as distributed by MLS GRID,MLS#: 3285811
Facts & features
Interior
Bedrooms & bathrooms
- Bedrooms: 4
- Bathrooms: 3
- Full bathrooms: 3
- Main level bedrooms: 2
Bedroom 1
- Features: Walk-In Closet(s)
- Level: Walk-In Closet(s)
- Area: 224 Square Feet
- Dimensions: 16x14
Bedroom 2
- Area: 143 Square Feet
- Dimensions: 11x13
Bedroom 3
- Area: 144 Square Feet
- Dimensions: 12x12
Bedroom 4
- Area: 132 Square Feet
- Dimensions: 12x11
Primary bathroom
- Features: Double Vanity
- Level: Double Vanity
Den
- Area: 132 Square Feet
- Dimensions: 12x11
Dining room
- Features: Formal
- Level: Formal
- Area: 221 Square Feet
- Dimensions: 17x13
Kitchen
- Area: 176 Square Feet
- Dimensions: 16x11
Living room
- Features: Great Room
- Level: Great Room
- Area: 320 Square Feet
- Dimensions: 20x16
Other
- Features: Media Room
- Level: Media Room
- Area: 192 Square Feet
- Dimensions: 16x12
Recreation room
- Features: Second Floor
- Level: Second Floor
- Area: 221 Square Feet
- Dimensions: 17x13
Heating
- Central
Cooling
- Central Air
Appliances
- Included: Built-In Gas Oven, Dishwasher, Microwave, Stainless Steel Appliance(s)
Features
- Ceiling Fan(s), Extra Closets, Open Floorplan, Walk-In Closet(s), Kitchen Island
- Flooring: Carpet, Wood, Tile
- Basement: None
- Number of fireplaces: 1
Interior area
- Total structure area: 3,272
- Total interior livable area: 3,272 sqft
- Finished area above ground: 3,272
Property
Parking
- Total spaces: 2
- Parking features: Garage Faces Front
- Attached garage spaces: 2
Features
- Levels: Two
- Stories: 2
- Patio & porch: Patio, Covered, Porch, Screened
- Pool features: Association
- Fencing: Back Yard
Lot
- Size: 0.25 Acres
- Dimensions: 80 x 135.1
Details
- Parcel number: 094154P H 04700 00011154P
- Special conditions: Standard
Construction
Type & style
- Home type: SingleFamily
- Property subtype: Single Family Residence, Residential
Materials
- Brick
Condition
- New construction: No
- Year built: 2015
Utilities & green energy
- Sewer: Public Sewer
- Water: Public
- Utilities for property: Water Available
Community & HOA
Community
- Subdivision: Brixworth Ph2 Sec1
HOA
- Has HOA: Yes
- Amenities included: Pool, Sidewalks
- Services included: Recreation Facilities
- HOA fee: $160 quarterly
Location
- Region: Thompsons Station
Financial & listing details
- Price per square foot: $232/sqft
- Tax assessed value: $730,100
- Annual tax amount: $3,667
- Date on market: 7/16/2026
Estimated market value
Not available
Estimated sales range
Not available
Not available
Price history
| Date | Event | Price |
|---|---|---|
| 7/24/2026 | Contingent | $759,900$232/sqft |
Source:  RealTracs MLS as distributed by MLS GRID #3285811 Report a problem RealTracs MLS as distributed by MLS GRID #3285811 Report a problem | ||
| 7/17/2026 | Listed for sale | $759,900+99.3%$232/sqft |
Source: RealTracs MLS as distributed by MLS GRID #3285811 Report a problem | ||
| 12/22/2015 | Sold | $381,227$117/sqft |
Source: Public Record Report a problem | ||
Public tax history
| Year | Property taxes | Tax assessment |
|---|---|---|
| 2025 | $3,667 +24% | $182,525 +58.6% |
| 2024 | $2,957 | $115,100 |
| 2023 | $2,957 | $115,100 |
| 2022 | $2,957 -2.1% | $115,100 |
| 2021 | $3,019 +4.4% | $115,100 +26.2% |
| 2020 | $2,891 +3% | $91,200 |
| 2019 | $2,806 +12% | $91,200 |
| 2018 | $2,505 | $91,200 |
| 2017 | $2,505 | $91,200 |
| 2016 | -- | $91,200 |
| 2015 | -- | -- |
Find assessor info on the county website
Monthly payment
Est. payment
Payment breakdown
Explore the cost of this home by adjusting the details. Changes won't be saved.Climate risks
Neighborhood: 37179
Nearby schools
GreatSchools rating
- 7/10Heritage Elementary SchoolGrades: K-5Distance: 1.5 mi
- 9/10Heritage Middle SchoolGrades: 6-8Distance: 1.7 mi
- 10/10Independence High SchoolGrades: 9-12Distance: 3.4 mi
Schools provided by the listing agent
- Elementary: Heritage Elementary
- Middle: Heritage Middle
- High: Independence High School
Source: RealTracs MLS as distributed by MLS GRID. This data may not be complete. We recommend contacting the local school district to confirm school assignments for this home.
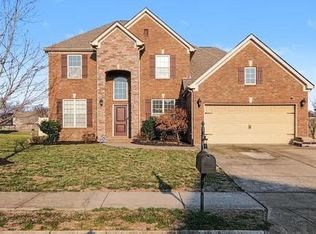
- $710,0004 bd4 ba3.8k sqft1043 Brixworth Dr, Thompsons Station, TN 37179Coming Soon
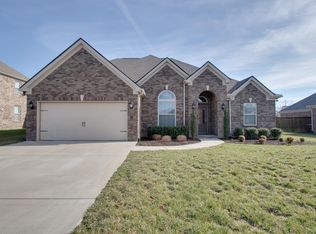
- $661,6004 bd3 ba2.5k sqft1047 Brixworth Dr, Thompsons Station, TN 37179Off Market
- $836,400-- bd3 ba3.2k sqft504 Coppertop Ct, Thompsons Station, TN 37179Off Market
- $692,2004 bd4 ba2.5k sqft1041 Brixworth Dr, Thompsons Station, TN 37179Off Market
- $834,0005 bd3 ba2.9k sqft503 Coppertop Ct, Thompsons Station, TN 37179Off Market
- $1,035,300-- bd-- ba3.6k sqft1049 Brixworth Dr, Thompsons Station, TN 37179Off Market
- $839,200-- bd-- ba3.6k sqft1044 Brixworth Dr, Thompsons Station, TN 37179Off Market
- $790,0004 bd4 ba3k sqft601 Bethel Ct, Thompsons Station, TN 37179Sold
A local agent can set up tours, give advice and negotiate with sellers.
A local lender can help you make sure your offer is ready when you are.
Similar homes
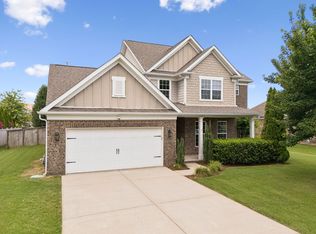
- $730,0004 bd3 ba2.9k sqft5008 Stately Dr, Thompsons Station, TN 37179For Sale
 MLS ID #3263949, Cameron Hunt. RealTracs MLS as distributed by MLS GRID
 - $680,0003 bd2 ba2.4k sqft6013 Turncreek Rd, Thompsons Station, TN 37179For Sale
 MLS ID #3230826, Susan Knecht. RealTracs MLS as distributed by MLS GRID
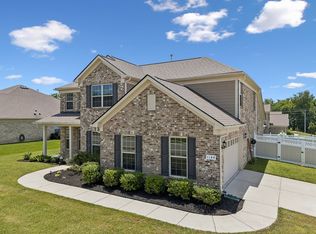
 - $819,9004 bd4 ba3.5k sqft1144 Brixworth Dr, Spring Hill, TN 37174For Sale
 MLS ID #3256160, Brad Elam. RealTracs MLS as distributed by MLS GRID
 - $764,9904 bd4 ba3k sqft4015 Pendleton Dr, Spring Hill, TN 37174For Sale
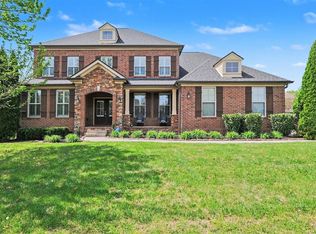 MLS ID #3172979, Michael Dendy. RealTracs MLS as distributed by MLS GRID
 - $950,0004 bd4 ba3.6k sqft2017 Callaway Park Pl, Thompsons Station, TN 37179For SaleMLS ID #3513594, Amy Cannon. RealTracs MLS as distributed by MLS GRID
- $849,0004 bd4 ba3.6k sqft1086 Cantwell Pl, Spring Hill, TN 37174For SaleMLS ID #3282361, Kelly Clayton. RealTracs MLS as distributed by MLS GRID
- $899,0005 bd5 ba3.6k sqft6000 Wallaby Ct, Spring Hill, TN 37174For SaleMLS ID #3225416, Alan Worthy. RealTracs MLS as distributed by MLS GRID
- $789,9003 bd3 ba2.6k sqft2310 Durham Trail Dr, Thompsons Station, TN 37179For SaleMLS ID #3311653, Josh Kile. RealTracs MLS as distributed by MLS GRID
- $549,5003 bd2 ba2.1k sqft2920 Stewart Campbell Poin, Thompsons Station, TN 37179For SaleMLS ID #3247724, Isabel Pirela-Garcia. RealTracs MLS as distributed by MLS GRID
- $864,9004 bd4 ba3.2k sqft2000 Callaway Park Pl, Thompsons Station, TN 37179For SaleMLS ID #3242743, Lauren Puckett. RealTracs MLS as distributed by MLS GRID
- $815,0004 bd4 ba3.1k sqft4037 Miles Johnson Pkwy, Spring Hill, TN 37174For SaleMLS ID #3255222, Monique Antionette. RealTracs MLS as distributed by MLS GRID
- $830,0004 bd4 ba3.7k sqft2083 Autumn Ridge Way, Spring Hill, TN 37174For SaleMLS ID #3255073, Emily Peckham. RealTracs MLS as distributed by MLS GRID
- $1,050,0003 bd4 ba3.4k sqft2708 Pool Forge Bridge Rd, Thompsons Station, TN 37179For SaleMLS ID #3510248, Katie Pearson. RealTracs MLS as distributed by MLS GRID
- $644,0004 bd3 ba2.5k sqft2026 Keiser St, Spring Hill, TN 37174For SaleMLS ID #3308967, Josh Nottingham. RealTracs MLS as distributed by MLS GRID
- $884,9004 bd4 ba3.3k sqft5020 Nature Walk Trl, Thompsons Station, TN 37179For SaleMLS ID #3280738, Kimberly Miraldi. RealTracs MLS as distributed by MLS GRID
- $675,0004 bd3 ba3.2k sqft2004 Towhee Ct, Spring Hill, TN 37174For SaleMLS ID #3169904, Julie Casassa. RealTracs MLS as distributed by MLS GRID
- $865,0004 bd3 ba3k sqft217 Coffenbury Ct, Franklin, TN 37064For SaleMLS ID #3512674, Dana Self. RealTracs MLS as distributed by MLS GRID
- $625,0004 bd3 ba2.9k sqft2923 Burtonwood Dr, Spring Hill, TN 37174For SaleMLS ID #3247037, Kelly Harrell. RealTracs MLS as distributed by MLS GRID
- $839,0006 bd4 ba3.2k sqft846 Sugarbush Ln, Spring Hill, TN 37174For SaleMLS ID #3500984, Jennifer Thornton. RealTracs MLS as distributed by MLS GRID
- $785,0004 bd3 ba2.4k sqft8010 Brookpark Ave, Franklin, TN 37064For SaleMLS ID #3499521, Amy Rooks. RealTracs MLS as distributed by MLS GRID
