THIS MUCH HOME IN WILLIAMSON COUNTY—UNDER $800K. 6 bedrooms. 4 full bathrooms. 3,212 sq ft. TWO bedrooms and TWO full bathrooms on the main level. An all-seasons room. Expanded outdoor living. A fenced backyard. And upgrades already done for you.
Welcome to 846 Sugarbush Lane in Wilkerson Place, where space, flexibility and thoughtful upgrades come together in a floor plan that's hard to replicate. The main level features a primary suite plus a second bedroom and another full bathroom—ideal for guests, multigenerational living, an office or everyday flexibility.
The open-concept kitchen features quartz countertops, an extended island, abundant cabinetry and generous gathering space. A fully enclosed all-seasons room adds a light-filled, year-round living space for an office, playroom, wellness space or quiet retreat.
Upstairs are four additional bedrooms and two full bathrooms, including a true bedroom currently enjoyed as a media room.
Outside, enjoy an expanded 26' patio and two-tier fenced backyard with space for entertaining, play, pets and gardening. Additional upgrades include cellular shades, whole-home water filtration, water softener, EV charging setup, epoxy garage floor and overhead storage.
Wilkerson Place offers a pool, playground, dog park and walking trails. Walk to Spring Station Middle and Summit High, with Bethesda Elementary also serving the community.
If you've been waiting for more space in Williamson County without crossing the $800,000 mark, this is one to see. Schedule your private showing at 846 Sugarbush Lane.
Active
Price cut: $40K (10/3)
$799,000
846 Sugarbush Ln, Spring Hill, TN 37174
6beds
3,212sqft
Single Family Residence, Residential
Built in 2024
7,155 Square Feet Lot
$-- Zestimate®
$249/sqft
$50/mo HOA
What's special
Extended islandFenced backyardTwo-tier fenced backyardDog parkOverhead storageEpoxy garage floorOpen-concept kitchen
- 56 days
- 502
- 19
Zillow last checked:
Listing updated:
Listed by:
Jennifer Thornton 615-427-0396,
Tyler York Real Estate Brokers, LLC 615-200-8679
Source: RealTracs MLS as distributed by MLS GRID,MLS#: 3500984
Facts & features
Interior
Bedrooms & bathrooms
- Bedrooms: 6
- Bathrooms: 4
- Full bathrooms: 4
- Main level bedrooms: 2
Bedroom 1
- Features: Walk-In Closet(s)
- Level: Walk-In Closet(s)
- Area: 266 Square Feet
- Dimensions: 19x14
Bedroom 2
- Area: 156 Square Feet
- Dimensions: 13x12
Bedroom 3
- Features: Walk-In Closet(s)
- Level: Walk-In Closet(s)
- Area: 140 Square Feet
- Dimensions: 10x14
Bedroom 4
- Features: Walk-In Closet(s)
- Level: Walk-In Closet(s)
- Area: 154 Square Feet
- Dimensions: 11x14
Primary bathroom
- Features: Suite
- Level: Suite
Dining room
- Features: Combination
- Level: Combination
Other
- Features: Other
- Level: Other
Kitchen
- Area: 198 Square Feet
- Dimensions: 18x11
Living room
- Features: Great Room
- Level: Great Room
- Area: 858 Square Feet
- Dimensions: 11x78
Other
- Features: Bedroom 5
- Level: Bedroom 5
- Area: 156 Square Feet
- Dimensions: 13x12
Other
- Features: Bedroom 6
- Level: Bedroom 6
- Area: 414 Square Feet
- Dimensions: 18x23
Heating
- Central
Cooling
- Central Air
Appliances
- Included: Built-In Electric Oven, Cooktop, Dishwasher, Disposal, ENERGY STAR Qualified Appliances, Microwave, Refrigerator, Stainless Steel Appliance(s), Smart Appliance(s)
- Laundry: Electric Dryer Hookup, Washer Hookup
Features
- Ceiling Fan(s), Entrance Foyer, Extra Closets, High Ceilings, In-Law Floorplan, Open Floorplan, Pantry, Walk-In Closet(s), High Speed Internet
- Flooring: Carpet, Luxury Vinyl
- Basement: None
- Number of fireplaces: 1
- Fireplace features: Insert, Family Room, Gas, Great Room
Interior area
- Total structure area: 3,212
- Total interior livable area: 3,212 sqft
- Finished area above ground: 3,212
Video & virtual tour
Property
Parking
- Total spaces: 4
- Parking features: Garage Faces Front, Driveway
- Attached garage spaces: 2
- Uncovered spaces: 2
Features
- Levels: One
- Stories: 2
- Patio & porch: Porch, Covered
- Exterior features: Balcony, Smart Irrigation
- Pool features: Association
- Fencing: Privacy
- Has view: Yes
Lot
- Size: 7,155 Square Feet
- Dimensions: 53 x 135
- Features: Rolling Slope
- Topography: Rolling Slope
Details
- Parcel number: 094166G E 03700 00011166G
- Special conditions: Standard
- Other equipment: Irrigation System
Construction
Type & style
- Home type: SingleFamily
- Property subtype: Single Family Residence, Residential
Materials
- Hardboard Siding, Ducts Professionally Air-Sealed
Condition
- New construction: No
- Year built: 2024
Utilities & green energy
- Sewer: Public Sewer
- Water: Public
- Utilities for property: Water Available, Underground Utilities
Green energy
- Energy efficient items: Windows, Thermostat, Water Heater
- Indoor air quality: Contaminant Control
Community & HOA
Community
- Security: Carbon Monoxide Detector(s), Fire Alarm, Smoke Detector(s)
- Subdivision: Wilkerson Place Ph2c
HOA
- Has HOA: Yes
- Amenities included: Dog Park, Playground, Pool, Sidewalks, Underground Utilities, Trail(s)
- Services included: Maintenance Grounds, Recreation Facilities
- HOA fee: $50 monthly
Location
- Region: Spring Hill
Financial & listing details
- Price per square foot: $249/sqft
- Tax assessed value: $760,800
- Annual tax amount: $3,821
- Date on market: 8/10/2026
Estimated market value
Not available
Estimated sales range
Not available
Not available
Price history
| Date | Event | Price |
|---|---|---|
| 10/3/2026 | Price change | $799,000-4.8%$249/sqft |
Source:  RealTracs MLS as distributed by MLS GRID #3500984 Report a problem RealTracs MLS as distributed by MLS GRID #3500984 Report a problem | ||
| 8/10/2026 | Listed for sale | $839,000+14%$261/sqft |
Source: RealTracs MLS as distributed by MLS GRID #3500984 Report a problem | ||
| 9/11/2024 | Sold | $736,061$229/sqft |
Source: Public Record Report a problem | ||
Public tax history
| Year | Property taxes | Tax assessment |
|---|---|---|
| 2025 | $3,822 | $190,200 |
Find assessor info on the county website
Monthly payment
Est. payment
Payment breakdown
Explore the cost of this home by adjusting the details. Changes won't be saved.Climate risks
Neighborhood: 37174
Nearby schools
Schools provided by the listing agent
- Elementary: Bethesda Elementary
- Middle: Spring Station Middle School
- High: Summit High School
Source: RealTracs MLS as distributed by MLS GRID. This data may not be complete. We recommend contacting the local school district to confirm school assignments for this home.
- $645,3244 bd4 ba2.3k sqft828 Sugarbush Ln LOT 164, Spring Hill, TN 37174Sold

- $630,0274 bd4 ba2.4k sqft706 Conifer Dr LOT 221, Spring Hill, TN 37174Sold
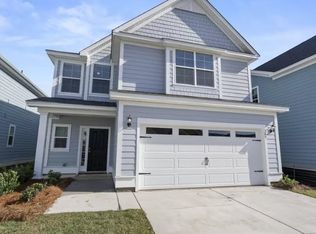
- $666,2123 bd3 ba2.3k sqft830 Sugarbush Ln LOT 163, Spring Hill, TN 37174Sold
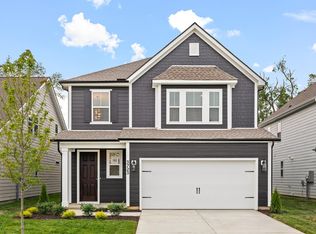
- $659,4844 bd4 ba2.4k sqft824 Sugarbush Ln LOT 166, Spring Hill, TN 37174Sold

Similar homes
- $725,0005 bd4 ba3.1k sqft1028 Maleventum Way, Spring Hill, TN 37174For Sale
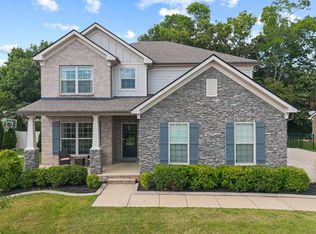
 MLS ID #3531534, Holly Bach. RealTracs MLS as distributed by MLS GRID
 - $859,9005 bd5 ba3k sqft226 Southmen Ln, Spring Hill, TN 37174For Sale
 MLS ID #3194027, Leigh Gillig. RealTracs MLS as distributed by MLS GRID
 - $789,9004 bd4 ba3k sqft202 Phillips Bnd Lot 1117, Spring Hill, TN 37174New Construction
 MLS ID #3611227, Holly Shelton. RealTracs MLS as distributed by MLS GRID
 - $699,9004 bd4 ba2.5k sqft709 Conifer Dr, Spring Hill, TN 37174For Sale
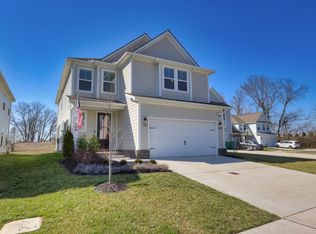 MLS ID #3596436, Chip Kerr. RealTracs MLS as distributed by MLS GRID
 - $994,9904 bd4 ba3.8k sqft1930 Harmony Rd, Spring Hill, TN 37174New ConstructionRealTracs MLS as distributed by MLS GRID
- $669,9004 bd3 ba2.7k sqft7008 San Gilberto Ct, Spring Hill, TN 37174For SaleMLS ID #3599122, Lori Dawn Garner, ABR, SRES. RealTracs MLS as distributed by MLS GRID
- $779,9004 bd3 ba3k sqft207 Phillips Bnd Lot 1126, Spring Hill, TN 37174New ConstructionMLS ID #3611229, Holly Shelton. RealTracs MLS as distributed by MLS GRID
- $875,0006 bd4 ba3.8k sqft1708 Sorrell Park Dr, Spring Hill, TN 37174For SaleMLS ID #3306153, Kelsey Henry ABR©, CHLMS™. RealTracs MLS as distributed by MLS GRID
- $669,9004 bd4 ba2.3k sqft690 Conifer Dr, Spring Hill, TN 37174For SaleMLS ID #3598968, Julianne Richard. RealTracs MLS as distributed by MLS GRID
- $869,9903 bd3 ba2.6k sqft5024 Lincoln Gln, Spring Hill, TN 37174For SaleMLS ID #3598511, Jessica Johnson. RealTracs MLS as distributed by MLS GRID
- $784,9004 bd4 ba2.9k sqft199 Phillips Bnd Lot 1130, Spring Hill, TN 37174New ConstructionMLS ID #3318865, Holly Shelton. RealTracs MLS as distributed by MLS GRID
- $1,023,9004 bd4 ba3.7k sqft106 Arkstone Ln, Spring Hill, TN 37174For SaleMLS ID #3510910, Paula Adams. RealTracs MLS as distributed by MLS GRID
- $549,9004 bd4 ba2.7k sqft3022 Alan Dr, Spring Hill, TN 37174For SaleMLS ID #3500819, Elizabeth J Taylor. RealTracs MLS as distributed by MLS GRID
- $689,9004 bd3 ba3k sqft3049 Shandor St, Spring Hill, TN 37174For SaleMLS ID #3269929, David Blalock. RealTracs MLS as distributed by MLS GRID
- $639,0004 bd4 ba2.6k sqft459 Rangeland Rd, Spring Hill, TN 37174For SaleMLS ID #3544436, Sandy McCollum. RealTracs MLS as distributed by MLS GRID
- $610,0004 bd4 ba2.6k sqft8003 Forest Hills Dr, Spring Hill, TN 37174For SaleMLS ID #3545156, Grace Janho. RealTracs MLS as distributed by MLS GRID
- $1,149,0006 bd6 ba4.1k sqft4005 Blackbird Ct, Spring Hill, TN 37174For SaleMLS ID #3262071, Miguel Perez. RealTracs MLS as distributed by MLS GRID
- $525,0005 bd4 ba2.7k sqft802 Jenaben Ct, Spring Hill, TN 37174For SaleMLS ID #3527306, Andrea Moskal. RealTracs MLS as distributed by MLS GRID
- $679,9004 bd3 ba2.6k sqft4049 John Marsh Rd, Spring Hill, TN 37174For SaleMLS ID #3255849, David Alan Fountain, ABR®, CNE®, CRS®, SRS®, CLE®. RealTracs MLS as distributed by MLS GRID
- $639,9003 bd4 ba3k sqft4043 John Marsh Rd, Spring Hill, TN 37174For SaleMLS ID #3246423, Keri Price. RealTracs MLS as distributed by MLS GRID
