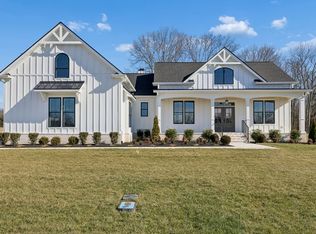
BUILDER INCENTIVE: Builder to offer 3/2/1 buydown when using the industry partner at Lineage Bank. Welcome Home to Wayne Dunn and Associates thoughtfully designed masterpiece on Lot 19 -Cedar Brooke! These Homes carry you back to the days of custom hands-on craftsmanship featuring many beautiful details and features not found in today’s “cookie-cutter” market. Built by the oldest still active building company in Williamson County since 1953, this is a home you would be proud to own for a lifetime. 3 Bedrooms on main level- including Primary Suite- suitable for all stages of life. ADA compliant door openings in all primary living areas, Second Floor offers a Bedroom, full bathroom and recreation room. 10’ ceilings downstairs, 9’ upstairs, 10’ kitchen cabinets to ceiling with lighted glass door cabinets on top. Gourmet cooking space- Pot Filler over gas cook top and vented exterior decorative hood. Quartz countertops in kitchen and vanities. Coffered ceiling in Great Room with “nickel lap” wood ceilings and cedar beams, Fireplace with brick hearth interior and surround and gas logs. Hardwood flooring throughout first floor, Pocket Office with built-in desk granite top, built-in wall cabinets and shelves. Large, covered Back Porch with Cedar beams, shiplap ceiling, Cedar columns, and wood burning brick exterior fireplace. All brick exterior with extensive use of metal “standing seam” roofs on accent areas. Additional highlights- Delta Champagne Bronze fixtures in the kitchen and primary bath, hardwood stairs, custom shelving, 6 inch gutters, and to top it off- a 3 Car Garage! . Sitting on a nearly half acre lot bordered by mature trees, this home provides rare privacy, room to stretch out, and natural beauty in a truly unique community. The quality and design you have been waiting for!
Closed
Zillow last checked:
Listing updated:
Bought with:
Jill Tidwell, Broker, 349374
Fridrich & Clark Realty
Source: RealTracs MLS as distributed by MLS GRID,MLS#: 3221287
Price history
| Date | Event | Price |
|---|---|---|
| 10/16/2026 | Sold | $1,198,000-0.1%$375/sqft |
Source:  RealTracs MLS as distributed by MLS GRID #3221287 Report a problem RealTracs MLS as distributed by MLS GRID #3221287 Report a problem | ||
| 8/8/2026 | Contingent | $1,198,700$376/sqft |
Source: RealTracs MLS as distributed by MLS GRID #3221287 Report a problem | ||
| 5/26/2026 | Listed for sale | $1,198,700$376/sqft |
Source: RealTracs MLS as distributed by MLS GRID #3221287 Report a problem | ||
| 5/26/2026 | Listing removed | $1,198,700$376/sqft |
Source: RealTracs MLS as distributed by MLS GRID #3136646 Report a problem | ||
| 9/22/2025 | Listed for sale | $1,198,700$376/sqft |
Source: RealTracs MLS as distributed by MLS GRID #2986074 Report a problem | ||
| 9/9/2025 | Listing removed | $1,198,700$376/sqft |
Source: RealTracs MLS as distributed by MLS GRID #2986074 Report a problem | ||
| 8/29/2025 | Listed for sale | $1,198,700$376/sqft |
Source: RealTracs MLS as distributed by MLS GRID #2986074 Report a problem | ||
Nearby homes
- $1,060,0004 bd3 ba2.9k sqft6208 Cedar Brooke Ln LOT 20, Spring Hill, TN 37174Sold
- $1,220,0004 bd4 ba3.3k sqft6001 Cypress Creek Rd LOT 49, Spring Hill, TN 37174Pending

- $1,194,9994 bd4 ba3.7k sqft6220 Cedar Brooke Ln LOT 23, Spring Hill, TN 37174New Construction

- $1,227,9005 bd5 ba3.4k sqft6219 Cedar Brooke Ln LOT 13, Spring Hill, TN 37174Pending
Get a cash offer in 3 minutes
Find out how much your home could sell for in as little as 3 minutes with a no-obligation cash offer.
Estimated market value
$1,197,800
