Custom Built Home By RL Builders. Another beautiful custom build in Cedar Brooke. Large lots, room to spread out, luxury custom finishes. No neighbor behind this one for that additional privacy. Covered Rear Porch, 3 car Garage, and more. A must see.
Under contract - not showing
$1,227,900
6219 Cedar Brooke Ln Lot 13, Spring Hill, TN 37174
5beds
3,429sqft
Single Family Residence, Residential
Built in 2026
0.46 Acres Lot
$-- Zestimate®
$358/sqft
$98/mo HOA
What's special
Covered rear porchLuxury custom finishesLarge lots
- 100 days
- 10
- 0
Zillow last checked:
Listing updated:
Listed by:
Leigh Gillig 615-300-5788,
Keller Williams Realty 615-302-4242,
Joe Noga 931-363-5128,
Keller Williams Realty
Source: RealTracs MLS as distributed by MLS GRID,MLS#: 3283725
Facts & features
Interior
Bedrooms & bathrooms
- Bedrooms: 5
- Bathrooms: 5
- Full bathrooms: 4
- 1/2 bathrooms: 1
- Main level bedrooms: 2
Bedroom 1
- Features: Full Bath
- Level: Full Bath
- Area: 224 Square Feet
- Dimensions: 16x14
Bedroom 2
- Features: Bath
- Level: Bath
- Area: 132 Square Feet
- Dimensions: 12x11
Bedroom 3
- Features: Bath
- Level: Bath
- Area: 168 Square Feet
- Dimensions: 14x12
Bedroom 4
- Features: Extra Large Closet
- Level: Extra Large Closet
- Area: 168 Square Feet
- Dimensions: 14x12
Primary bathroom
- Features: Double Vanity
- Level: Double Vanity
Dining room
- Features: Separate
- Level: Separate
- Area: 168 Square Feet
- Dimensions: 14x12
Living room
- Features: Great Room
- Level: Great Room
- Area: 340 Square Feet
- Dimensions: 20x17
Other
- Features: Bedroom 5
- Level: Bedroom 5
- Area: 156 Square Feet
- Dimensions: 13x12
Recreation room
- Features: Second Floor
- Level: Second Floor
- Area: 361 Square Feet
- Dimensions: 19x19
Heating
- Central, Electric, Heat Pump, Propane
Cooling
- Central Air
Appliances
- Included: Electric Oven, Gas Range, Dishwasher, Disposal, Microwave
- Laundry: Electric Dryer Hookup, Washer Hookup
Features
- Built-in Features, Ceiling Fan(s), Entrance Foyer, Extra Closets, Open Floorplan, Pantry, Walk-In Closet(s), High Speed Internet
- Flooring: Carpet, Wood, Tile
- Basement: Crawl Space
- Number of fireplaces: 2
- Fireplace features: Gas, Great Room
Interior area
- Total structure area: 3,429
- Total interior livable area: 3,429 sqft
- Finished area above ground: 3,429
Property
Parking
- Total spaces: 3
- Parking features: Garage Door Opener, Attached, Concrete, Driveway
- Attached garage spaces: 3
- Has uncovered spaces: Yes
Features
- Levels: Two
- Stories: 2
- Patio & porch: Porch, Covered, Patio
Lot
- Size: 0.46 Acres
- Dimensions: 105 x 191.43
- Features: Level, Private
- Topography: Level,Private
Details
- Parcel number: 048G A 03900 000
- Special conditions: Standard
Construction
Type & style
- Home type: SingleFamily
- Property subtype: Single Family Residence, Residential
Materials
- Hardboard Siding, Brick
- Roof: Shingle
Condition
- New construction: Yes
- Year built: 2026
Utilities & green energy
- Sewer: STEP System
- Water: Public
- Utilities for property: Electricity Available, Water Available, Underground Utilities
Community & HOA
Community
- Security: Smoke Detector(s)
- Subdivision: Cedar Brooke Ph 1
HOA
- Has HOA: Yes
- Amenities included: Sidewalks, Underground Utilities
- Services included: Maintenance Grounds, Trash
- HOA fee: $98 monthly
- Second HOA fee: $500 one time
Location
- Region: Spring Hill
Financial & listing details
- Price per square foot: $358/sqft
- Annual tax amount: $239
- Date on market: 7/16/2026
- Date available: 02/01/2027
- Electric utility on property: Yes
Estimated market value
Not available
Estimated sales range
Not available
Not available
Price history
| Date | Event | Price |
|---|---|---|
| 7/16/2026 | Pending sale | $1,227,900$358/sqft |
Source: RealTracs MLS as distributed by MLS GRID #3283725 Report a problem | ||
| 7/16/2026 | Listed for sale | $1,227,900$358/sqft |
Source:  RealTracs MLS as distributed by MLS GRID #3283725 Report a problem RealTracs MLS as distributed by MLS GRID #3283725 Report a problem | ||
Public tax history
Tax history is unavailable.
Monthly payment
Est. payment
Payment breakdown
Explore the cost of this home by adjusting the details. Changes won't be saved.Climate risks
Neighborhood: 37174
Nearby schools
Schools provided by the listing agent
- Elementary: Marvin Wright Elementary School
- Middle: Battle Creek Middle School
- High: Battle Creek High School
Source: RealTracs MLS as distributed by MLS GRID. This data may not be complete. We recommend contacting the local school district to confirm school assignments for this home.
- $1,194,9994 bd4 ba3.7k sqft6220 Cedar Brooke Ln LOT 23, Spring Hill, TN 37174New Construction

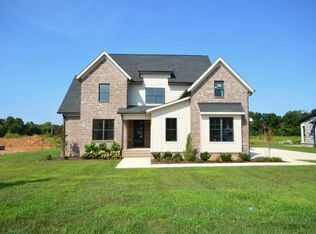
- $1,197,9005 bd5 ba3.6k sqft6223 Cedar Brooke Ln LOT 12, Spring Hill, TN 37174New Construction
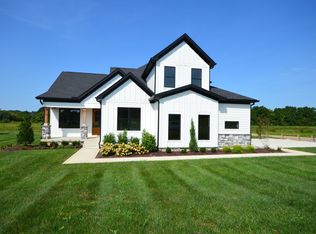
- $1,098,7504 bd4 ba3.1k sqft6227 Cedar Brooke Ln LOT 11, Spring Hill, TN 37174New Construction
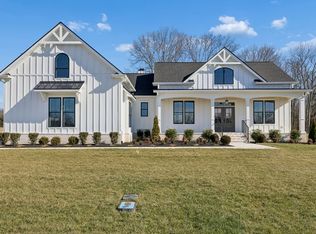
- $1,060,0004 bd3 ba2.9k sqft6208 Cedar Brooke Ln LOT 20, Spring Hill, TN 37174Sold
Similar homes
- $1,194,9994 bd4 ba3.7k sqft6220 Cedar Brooke Ln Lot 23, Spring Hill, TN 37174New Construction
 MLS ID #3623477, Leigh Gillig. RealTracs MLS as distributed by MLS GRID
 - $1,197,9005 bd5 ba3.6k sqft6223 Cedar Brooke Ln Lot 12, Spring Hill, TN 37174New ConstructionMLS ID #3527423, Leigh Gillig. RealTracs MLS as distributed by MLS GRID
- $1,098,7504 bd4 ba3.1k sqft6227 Cedar Brooke Ln Lot 11, Spring Hill, TN 37174New ConstructionMLS ID #3610851, Leigh Gillig. RealTracs MLS as distributed by MLS GRID
- $1,089,9004 bd3 ba3.4k sqft6033 Cypress Creek Rd Lot 41, Spring Hill, TN 37174New Construction
 MLS ID #3499827, Leigh Gillig. RealTracs MLS as distributed by MLS GRID
 - $1,185,0004 bd5 ba4.2k sqft4009 Blackbird Ct, Spring Hill, TN 37174For SaleMLS ID #3599215, Kimberly Dougher. RealTracs MLS as distributed by MLS GRID
- $1,250,0004 bd4 ba3.8k sqft4300 Kedron Rd, Spring Hill, TN 37174For SaleMLS ID #3546116, Amy Barba. RealTracs MLS as distributed by MLS GRID
- $1,425,0006 bd5 ba4.2k sqft2063 Imagine Cir, Spring Hill, TN 37174For SaleMLS ID #3596235, Eileen Giger. RealTracs MLS as distributed by MLS GRID
- $1,149,0006 bd6 ba4.1k sqft4005 Blackbird Ct, Spring Hill, TN 37174For SaleMLS ID #3262071, Miguel Perez. RealTracs MLS as distributed by MLS GRID
- $1,150,0155 bd5 ba4.6k sqft6005 Painted Skies Dr, Spring Hill, TN 37174New ConstructionMLS ID #3137245, Shelley Jeffries. RealTracs MLS as distributed by MLS GRID
- $1,085,0003 bd3 ba3.8k sqft3400 Cobblestone Mills Rd, Spring Hill, TN 37174For SaleMLS ID #3546543, Olivia Shaffer. RealTracs MLS as distributed by MLS GRID
- $1,198,0005 bd6 ba4k sqft4009 Charter Oak Ct Lot 4, Spring Hill, TN 37174New ConstructionMLS ID #3611012, Kathy Ryan. RealTracs MLS as distributed by MLS GRID
- $1,499,0004 bd4 ba3.1k sqft3613 Stonecreek Dr, Spring Hill, TN 37174For SaleMLS ID #3598031, Courtney DeLozier. RealTracs MLS as distributed by MLS GRID
- $1,200,0004 bd4 ba4.2k sqft9017 Safe Haven Pl, Spring Hill, TN 37174For SaleMLS ID #3185437, LaShonda Jones. RealTracs MLS as distributed by MLS GRID
- $950,0004 bd5 ba3.9k sqft313 Burr Oak Ct, Spring Hill, TN 37174For SaleMLS ID #3602410, Naomi Bannister. RealTracs MLS as distributed by MLS GRID
- $960,0004 bd4 ba3.7k sqft508 Katelyn Dr S, Spring Hill, TN 37174For SaleMLS ID #3286211, Gary Ashton. RealTracs MLS as distributed by MLS GRID
- $725,0005 bd4 ba3.6k sqft1013 Glessner Dr, Spring Hill, TN 37174For SaleMLS ID #3624349, Jacquelyn Scott. RealTracs MLS as distributed by MLS GRID
- $775,0005 bd3 ba4.2k sqft1021 Queens Pl, Spring Hill, TN 37174For SaleMLS ID #3623321, Sandy Birge. RealTracs MLS as distributed by MLS GRID
- $910,0004 bd4 ba3.1k sqft2035 Imagine Cir, Spring Hill, TN 37174For SaleMLS ID #3231508, Joey McCloskey. RealTracs MLS as distributed by MLS GRID
- $649,0003 bd4 ba2.8k sqft2028 Mason Ln, Spring Hill, TN 37174For SaleMLS ID #3612944, Penny Kieffer. RealTracs MLS as distributed by MLS GRID
- $665,0004 bd4 ba3.2k sqft1002 Glessner Dr, Spring Hill, TN 37174For SaleMLS ID #3622975, Gary Ashton. RealTracs MLS as distributed by MLS GRID
