
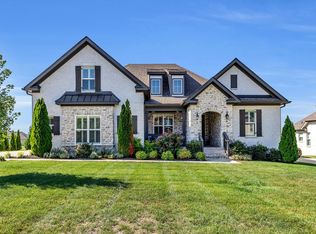
Cul-de-sac setting, sunset views, and space for the way you live. This all-brick home brings everyone together with an open layout, ensuite bedrooms on the main level make day-to-day living easy. Upstairs, more bedrooms and finished flex space are ready for guests, work, or play.
The kitchen is made for more than meal prep with an oversized island, walk-in pantry, custom cabinetry, under-cabinet lighting, and granite countertops. There’s plenty of room to pull up a chair for a casual dinner or host a crowd and spill onto the living area with gas, stacked stone fireplace with custom mantle. Outside, catch the sunset from the covered porch, fire up the grill on the patio, or imagine what you could create in the lush, fully fenced backyard.
A three-car side-entry garage, additional parking pad, irrigation system, generous closets, and attic storage make the practical side just as appealing. Groceries, shopping, and commuter routes are all within easy reach.
Active
$1,185,000
4009 Blackbird Ct, Spring Hill, TN 37174
4beds
4,280sqft
Single Family Residence, Residential
Built in 2021
0.64 Acres Lot
$-- Zestimate®
$277/sqft
$17/mo HOA
What's special
All-brick homeCul-de-sac settingOversized islandWalk-in pantryCovered porchSunset viewsLush fully fenced backyard
- 23 days
- 363
- 30
Zillow last checked:
Listing updated:
Listed by:
Kimberly Dougher 615-414-9754,
Zeitlin Sotheby's International Realty 615-383-0183
Source: RealTracs MLS as distributed by MLS GRID,MLS#: 3599215
Facts & features
Interior
Bedrooms & bathrooms
- Bedrooms: 4
- Bathrooms: 5
- Full bathrooms: 4
- 1/2 bathrooms: 1
- Main level bedrooms: 3
Bedroom 1
- Features: Suite
- Level: Suite
- Area: 240 Square Feet
- Dimensions: 16x15
Bedroom 2
- Features: Bath
- Level: Bath
- Area: 144 Square Feet
- Dimensions: 12x12
Bedroom 3
- Features: Bath
- Level: Bath
- Area: 132 Square Feet
- Dimensions: 12x11
Bedroom 4
- Features: Walk-In Closet(s)
- Level: Walk-In Closet(s)
- Area: 195 Square Feet
- Dimensions: 15x13
Primary bathroom
- Features: Suite
- Level: Suite
Dining room
- Features: Combination
- Level: Combination
- Area: 238 Square Feet
- Dimensions: 17x14
Kitchen
- Features: Pantry
- Level: Pantry
- Area: 196 Square Feet
- Dimensions: 14x14
Living room
- Features: Combination
- Level: Combination
- Area: 360 Square Feet
- Dimensions: 20x18
Recreation room
- Features: Other
- Level: Other
- Area: 360 Square Feet
- Dimensions: 20x18
Heating
- Central, Natural Gas
Cooling
- Central Air, Electric
Appliances
- Included: Built-In Electric Oven, Cooktop, Dishwasher, Disposal, Dryer, Ice Maker, Microwave, Refrigerator, Stainless Steel Appliance(s), Washer
- Laundry: Electric Dryer Hookup, Washer Hookup
Features
- Ceiling Fan(s), Entrance Foyer, Extra Closets, High Ceilings, Open Floorplan, Pantry, Walk-In Closet(s)
- Flooring: Carpet, Wood, Tile
- Basement: Crawl Space
- Number of fireplaces: 1
- Fireplace features: Gas, Living Room
Interior area
- Total structure area: 4,280
- Total interior livable area: 4,280 sqft
- Finished area above ground: 4,280
Property
Parking
- Total spaces: 3
- Parking features: Garage Door Opener, Garage Faces Side, Concrete, Driveway, Parking Pad
- Garage spaces: 3
- Has uncovered spaces: Yes
Features
- Levels: Two
- Stories: 2
- Patio & porch: Patio, Covered, Porch
- Fencing: Back Yard
Lot
- Size: 0.64 Acres
- Dimensions: 58.47 x 246.68 IRR
- Features: Cul-De-Sac, Level
- Topography: Cul-De-Sac,Level
Details
- Parcel number: 043M A 02400 000
- Special conditions: Standard
- Other equipment: Irrigation System
Construction
Type & style
- Home type: SingleFamily
- Architectural style: Traditional
- Property subtype: Single Family Residence, Residential
Materials
- Brick, Hardboard Siding
Condition
- New construction: No
- Year built: 2021
Utilities & green energy
- Sewer: Public Sewer
- Water: Public
- Utilities for property: Electricity Available, Natural Gas Available, Water Available, Cable Connected
Community & HOA
Community
- Security: Smoke Detector(s)
- Subdivision: The Cove At Spring Hill Ph 1
HOA
- Has HOA: Yes
- HOA fee: $200 annually
Location
- Region: Spring Hill
Financial & listing details
- Price per square foot: $277/sqft
- Tax assessed value: $698,300
- Annual tax amount: $4,624
- Date on market: 9/25/2026
- Electric utility on property: Yes
Estimated market value
Not available
Estimated sales range
Not available
Not available
Price history
| Date | Event | Price |
|---|---|---|
| 9/25/2026 | Listed for sale | $1,185,000+86.6%$277/sqft |
Source: RealTracs MLS as distributed by MLS GRID #3599215 Report a problem | ||
| 4/1/2021 | Sold | $634,900$148/sqft |
Source: Public Record Report a problem | ||
Public tax history
| Year | Property taxes | Tax assessment |
|---|---|---|
| 2025 | $4,624 | $174,575 |
| 2024 | $4,624 | $174,575 |
| 2023 | $4,624 | $174,575 |
| 2022 | $4,624 +37.5% | $174,575 +63.2% |
| 2021 | $3,363 +1007.4% | $106,975 +1026.1% |
| 2020 | $304 | $9,500 |
Find assessor info on the county website
Monthly payment
Est. payment
Payment breakdown
Explore the cost of this home by adjusting the details. Changes won't be saved.Climate risks
Neighborhood: 37174
Nearby schools
Schools provided by the listing agent
- Elementary: Marvin Wright Elementary School
- Middle: Battle Creek Middle School
- High: Battle Creek High School
Source: RealTracs MLS as distributed by MLS GRID. This data may not be complete. We recommend contacting the local school district to confirm school assignments for this home.
Similar homes
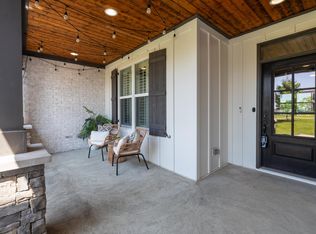
- $1,149,0006 bd6 ba4.1k sqft4005 Blackbird Ct, Spring Hill, TN 37174For Sale
 MLS ID #3262071, Miguel Perez. RealTracs MLS as distributed by MLS GRID
 - $950,0004 bd5 ba3.9k sqft313 Burr Oak Ct, Spring Hill, TN 37174For Sale
 MLS ID #3602410, Naomi Bannister. RealTracs MLS as distributed by MLS GRID
 - $1,250,0004 bd4 ba3.8k sqft4300 Kedron Rd, Spring Hill, TN 37174For Sale
 MLS ID #3546116, Amy Barba. RealTracs MLS as distributed by MLS GRID
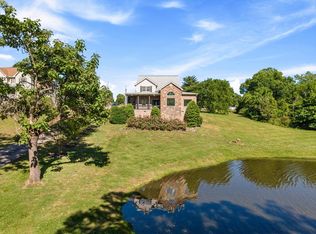
 - $1,085,0003 bd3 ba3.8k sqft3400 Cobblestone Mills Rd, Spring Hill, TN 37174For Sale
 MLS ID #3546543, Olivia Shaffer. RealTracs MLS as distributed by MLS GRID
 - $1,200,0004 bd4 ba4.2k sqft9017 Safe Haven Pl, Spring Hill, TN 37174For SaleMLS ID #3185437, LaShonda Jones. RealTracs MLS as distributed by MLS GRID
- $910,0004 bd4 ba3.1k sqft2035 Imagine Cir, Spring Hill, TN 37174For SaleMLS ID #3231508, Joey McCloskey. RealTracs MLS as distributed by MLS GRID
- $1,275,0005 bd5 ba4.8k sqft1108 Brixworth Dr, Spring Hill, TN 37174For SaleMLS ID #3602342, Josh Sweat. RealTracs MLS as distributed by MLS GRID
- $999,9004 bd4 ba3.8k sqft3005 Trawler Ct, Spring Hill, TN 37174For SaleMLS ID #3597959, Travis Roy. RealTracs MLS as distributed by MLS GRID
- $989,0005 bd4 ba3.5k sqft8018 Brightwater Way, Spring Hill, TN 37174For SaleMLS ID #3620546, Jessalyn Wanlim. RealTracs MLS as distributed by MLS GRID
- $1,015,0005 bd5 ba5.2k sqft1601 Fair House Rd, Spring Hill, TN 37174For SaleMLS ID #3612628, Jaclyn Spann. RealTracs MLS as distributed by MLS GRID
- $1,198,0005 bd6 ba4k sqft4009 Charter Oak Ct Lot 4, Spring Hill, TN 37174New ConstructionMLS ID #3611012, Kathy Ryan. RealTracs MLS as distributed by MLS GRID
- $870,0005 bd4 ba3.6k sqft2980 Liverpool Dr, Spring Hill, TN 37174For SaleMLS ID #3613254, Elle Hatcher. RealTracs MLS as distributed by MLS GRID
- $1,499,0004 bd4 ba3.1k sqft3613 Stonecreek Dr, Spring Hill, TN 37174For SaleMLS ID #3598031, Courtney DeLozier. RealTracs MLS as distributed by MLS GRID
- $819,9004 bd4 ba3.6k sqft1042 Cantwell Pl, Spring Hill, TN 37174For SaleMLS ID #3619582, Salena Garza. RealTracs MLS as distributed by MLS GRID
- $960,0004 bd4 ba3.7k sqft508 Katelyn Dr S, Spring Hill, TN 37174For SaleMLS ID #3286211, Gary Ashton. RealTracs MLS as distributed by MLS GRID
- $949,9004 bd5 ba4.7k sqft2003 White Rock Cir, Spring Hill, TN 37174For SaleMLS ID #3529139, Jessica Sowell. RealTracs MLS as distributed by MLS GRID
- $869,0004 bd4 ba3.2k sqft3021 Michaleen Dr, Spring Hill, TN 37174For SaleMLS ID #3610115, Tam del Cueto. RealTracs MLS as distributed by MLS GRID
- $925,0004 bd4 ba3.6k sqft1359 Round Hill Ln, Spring Hill, TN 37174For SaleMLS ID #3611028, Jennifer A. Spergl. RealTracs MLS as distributed by MLS GRID
- $649,0003 bd4 ba2.8k sqft2028 Mason Ln, Spring Hill, TN 37174For SaleMLS ID #3612944, Penny Kieffer. RealTracs MLS as distributed by MLS GRID
- $1,279,0007 bd6 ba6.2k sqft2050 Autumn Ridge Way, Spring Hill, TN 37174For SaleMLS ID #3508068, Kathy Meade SRS,ABR. RealTracs MLS as distributed by MLS GRID
