Professional Pictures Coming Soon! Nestled on a spacious end lot, this beautiful brick home offers a perfect blend of comfort and style. The layout features five comfortable bedrooms, with two conveniently located on the main floor, plus a spacious flex room, ideal for a home office, gym, or playroom. Inside, you'll find a well-appointed kitchen featuring sleek granite countertops, a large island great for homework or cooking & entertaining along with a butlers pantry! This kitchen comes complete with modern stainless steel appliances. The fully fenced backyard is an entertainer's dream, perfect for growing families and pet owners, featuring an amazing children's playground and a beautiful paver stone fire pit with a seating area. Backing directly up to the community common area, this property is also located in the highly desired and top-rated Williamson County school district. Brixworth Subdivision has two community pools & a walking trail!
Coming soon / hold
$870,000
2980 Liverpool Dr, Spring Hill, TN 37174
5beds
3,696sqft
Single Family Residence, Residential
Built in 2018
0.31 Acres Lot
$-- Zestimate®
$235/sqft
$53/mo HOA
What's special
- 1 day
- 40
- 4
Zillow last checked:
Listing updated:
Listed by:
Elle Hatcher 615-426-8223,
Compass RE 615-475-5616,
Missy Roten 615-504-6743,
Compass RE
Source: RealTracs MLS as distributed by MLS GRID,MLS#: 3613254
Facts & features
Interior
Bedrooms & bathrooms
- Bedrooms: 5
- Bathrooms: 4
- Full bathrooms: 3
- 1/2 bathrooms: 1
- Main level bedrooms: 2
Bedroom 1
- Features: Full Bath
- Level: Full Bath
- Area: 240 Square Feet
- Dimensions: 16x15
Bedroom 2
- Features: Bath
- Level: Bath
- Area: 156 Square Feet
- Dimensions: 13x12
Bedroom 3
- Features: Bath
- Level: Bath
- Area: 154 Square Feet
- Dimensions: 11x14
Bedroom 4
- Features: Extra Large Closet
- Level: Extra Large Closet
- Area: 165 Square Feet
- Dimensions: 11x15
Primary bathroom
- Features: Double Vanity
- Level: Double Vanity
Dining room
- Features: Formal
- Level: Formal
- Area: 143 Square Feet
- Dimensions: 11x13
Other
- Features: Other
- Level: Other
- Area: 110 Square Feet
- Dimensions: 11x10
Kitchen
- Area: 286 Square Feet
- Dimensions: 26x11
Living room
- Features: Combination
- Level: Combination
- Area: 437 Square Feet
- Dimensions: 19x23
Other
- Features: Florida Room
- Level: Florida Room
- Area: 99 Square Feet
- Dimensions: 9x11
Other
- Features: Office
- Level: Office
- Area: 42 Square Feet
- Dimensions: 7x6
Recreation room
- Features: Second Floor
- Level: Second Floor
- Area: 209 Square Feet
- Dimensions: 11x19
Heating
- Central, Natural Gas
Cooling
- Ceiling Fan(s), Central Air
Appliances
- Included: Built-In Electric Oven, Gas Range, Dishwasher, Disposal, Microwave, Refrigerator, Stainless Steel Appliance(s)
Features
- Ceiling Fan(s), Extra Closets, Open Floorplan, Walk-In Closet(s), Kitchen Island
- Flooring: Carpet, Wood, Tile
- Basement: None
- Number of fireplaces: 1
- Fireplace features: Living Room
Interior area
- Total structure area: 3,696
- Total interior livable area: 3,696 sqft
- Finished area above ground: 3,696
Property
Parking
- Total spaces: 2
- Parking features: Garage Faces Front
- Attached garage spaces: 2
Features
- Levels: One
- Stories: 2
- Patio & porch: Porch, Covered
- Fencing: Back Yard
Lot
- Size: 0.31 Acres
- Dimensions: 94.6 x 135
Details
- Parcel number: 094166A I 03200 00011166A
- Special conditions: Standard
- Other equipment: Irrigation System
Construction
Type & style
- Home type: SingleFamily
- Property subtype: Single Family Residence, Residential
Materials
- Brick
Condition
- New construction: No
- Year built: 2018
Utilities & green energy
- Sewer: Public Sewer
- Water: Public
- Utilities for property: Natural Gas Available, Water Available
Green energy
- Energy efficient items: Water Heater
Community & HOA
Community
- Security: Carbon Monoxide Detector(s), Security System, Smoke Detector(s)
- Subdivision: Brixworth Ph4 Sec2
HOA
- Has HOA: Yes
- HOA fee: $160 quarterly
Location
- Region: Spring Hill
Financial & listing details
- Price per square foot: $235/sqft
- Tax assessed value: $829,700
- Annual tax amount: $4,167
- Date on market: 10/7/2026
Estimated market value
Not available
Estimated sales range
Not available
Not available
Price history
| Date | Event | Price |
|---|---|---|
| 6/5/2018 | Sold | $565,000$153/sqft |
Source: Public Record Report a problem | ||
Public tax history
| Year | Property taxes | Tax assessment |
|---|---|---|
| 2025 | $4,167 +23.2% | $207,425 +57.6% |
| 2024 | $3,382 | $131,625 |
| 2023 | $3,382 | $131,625 |
| 2022 | $3,382 -2.1% | $131,625 |
| 2021 | $3,453 +2.4% | $131,625 +23.8% |
| 2020 | $3,371 +3% | $106,325 |
| 2019 | $3,272 +90.7% | $106,325 +70.2% |
| 2018 | $1,716 | $62,475 +284.5% |
| 2017 | $1,716 | $16,250 |
Find assessor info on the county website
Monthly payment
Est. payment
Payment breakdown
Explore the cost of this home by adjusting the details. Changes won't be saved.Climate risks
Neighborhood: 37174
Nearby schools
Schools provided by the listing agent
- Elementary: Heritage Elementary
- Middle: Heritage Middle
- High: Independence High School
Source: RealTracs MLS as distributed by MLS GRID. This data may not be complete. We recommend contacting the local school district to confirm school assignments for this home.
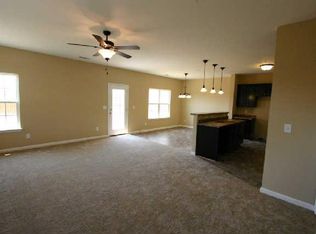
- $505,4004 bd3 ba1.9k sqft4879 Paddy Trace L #74-LOT 74, Spring Hill, TN 37174Off Market
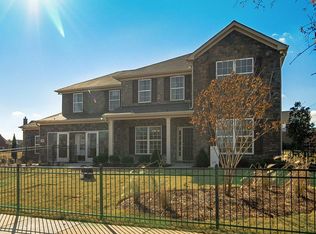
- $779,4005 bd4 ba3k sqft2036 Friendship Dr #326-LOT 326, Spring Hill, TN 37174Off Market
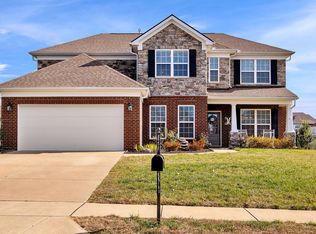
- $741,7005 bd4 ba3.5k sqft2982 Liverpool Dr, Spring Hill, TN 37174Sold
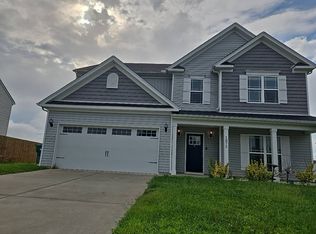
- $836,6003 bd4 ba3.5k sqft2982 Liverpool Dr #345-LOT 345, Spring Hill, TN 37174Off Market
Similar homes
- $--5 bd3 ba2.8k sqft1075 Vanguard Dr, Spring Hill, TN 37174Auction
 Auction.com 2
 - $--4 bd4 ba2.4k sqft421 Marilyn Cir, Spring Hill, TN 37174Auction
 Auction.com 2
 - $734,0004 bd5 ba2.7k sqft8025 Ragusa Cir, Spring Hill, TN 37174For Sale

 MLS ID #3270727, William Gumbman. RealTracs MLS as distributed by MLS GRID
 - $819,9904 bd4 ba3.9k sqft337 Harvest Point Blvd, Spring Hill, TN 37174New Construction
 MLS ID #3596110, Michael D. Williams. RealTracs MLS as distributed by MLS GRID
 - $799,9904 bd3 ba3.1k sqft6002 Painted Skies Dr, Spring Hill, TN 37174New ConstructionMLS ID #3501024, Eric K. Lutz. RealTracs MLS as distributed by MLS GRID
- $659,9003 bd3 ba2k sqft4016 Saint Andrews Ln, Spring Hill, TN 37174For SaleMLS ID #3611459, Wanda Kay Daughrity GRI, CRS. RealTracs MLS as distributed by MLS GRID
- $560,0004 bd4 ba2.3k sqft1509 Heller Rdg, Spring Hill, TN 37174For SaleMLS ID #3244125, Magan Stottlemyer. RealTracs MLS as distributed by MLS GRID
- $749,9904 bd3 ba2.8k sqft329 Harvest Point Blvd, Spring Hill, TN 37174New ConstructionMLS ID #3596107, Michael D. Williams. RealTracs MLS as distributed by MLS GRID
- $1,099,0006 bd5 ba4.3k sqft1432 Round Hill Ln Lot 133, Spring Hill, TN 37174New ConstructionMLS ID #3131325, Katie Terwilliger. RealTracs MLS as distributed by MLS GRID
- $919,9004 bd4 ba3.5k sqft3805 Somers Ln, Thompsons Station, TN 37179For SaleMLS ID #3305204, Maik Lowe. RealTracs MLS as distributed by MLS GRID
- $499,9004 bd3 ba2k sqft4017 Cadence Dr, Spring Hill, TN 37174For SaleMLS ID #3547723, Dena Abbott. RealTracs MLS as distributed by MLS GRID
- $849,9004 bd3 ba3.9k sqft2327 Glennridge Rd, Columbia, TN 38401For SaleMLS ID #3181722, Steve Koleno. RealTracs MLS as distributed by MLS GRID
- $1,284,9335 bd5 ba3.4k sqft5132 Rambler Loop Lot 15, Franklin, TN 37064New ConstructionMLS ID #3529154, Carolyn DiLoreto. RealTracs MLS as distributed by MLS GRID
- $565,9003 bd3 ba1.9k sqft30 Oak Valley Dr, Spring Hill, TN 37174For SaleMLS ID #3306355, Chad Green. RealTracs MLS as distributed by MLS GRID
- $649,9904 bd3 ba2.6k sqft327 Harvest Point Blvd, Spring Hill, TN 37174New ConstructionRealTracs MLS as distributed by MLS GRID
- $598,4665 bd4 ba2.9k sqft4273 Bywater Rd Lot 145, Spring Hill, TN 37174New ConstructionRealTracs MLS as distributed by MLS GRID
- $469,0003 bd3 ba2.5k sqft1027 Countess Ln, Spring Hill, TN 37174For SaleMLS ID #3247648, Karen Albright. RealTracs MLS as distributed by MLS GRID
