NEW INCENTIVES TO BUILD YOUR NEW HOME!!! Now offering $$ toward the Design Gallery - Plus offering $ toward closing costs or rate buydown with HomeAmerican Mortgage Company. Visit us to see the site where you will build your new home. Build your new home on Lot 235, and personalize it to your style! You will select the color of the walls, cabinets and flooring. As well as the counter tops, tile style & color, to fixtures and ceiling styles. Do you prefer coiffured ceilings or wooden beams? Black, blue, grey white or brown cabinets? What about lighting? Make this home your own.
This lot will fit our Presley floor plan. This home features a spacious foyer, great kitchen, private pantry/mini office space hidden from sight. It has a nice size family room that is open to the eat-in kitchen. The kitchen is a well equipped if you like to cook/bake! The home comes with GE appliances, an oversized island, a butler's pantry with space for a wine fridge, a very nice sized walk-in pantry, and a dedicated tech center perfect for homework or working from home. The main level includes an office/guest room and a covered back porch which overlooks green space. The 2nd has a nice sized den/family space, two additional bedrooms, 2nd floor laundry and the Primary/Master Suite has a generous size Master Bathroom and walk in closet. This is a Built-to-Order (BTO) opportunity; the current pricing reflects the base price, does not include lot premium and personalization. Interior finishes to be selected by homeowner at our full service design center located in Franklin. We do have one of this floor plans existing of this home in the community that you are able to tour to see if this floor plan is the right fit for you.
This is a GREAT community within the Williamson County School district, great access to downtown Nashville, close to grocery stores and shopping. This is the base price, does not include upgrades or lot premium.
Active
$799,990
6002 Painted Skies Dr, Spring Hill, TN 37174
4beds
3,124sqft
Single Family Residence, Residential
Built in 2026
-- sqft lot
$-- Zestimate®
$256/sqft
$83/mo HOA
What's special
Oversized islandGreat kitchenGe appliancesSpacious foyer
- 75 days
- 118
- 18
Zillow last checked:
Listing updated:
Listed by:
Eric K. Lutz 615-979-4377,
Sekisui House Communities TN, INC 629-366-0400
Source: RealTracs MLS as distributed by MLS GRID,MLS#: 3501024
Facts & features
Interior
Bedrooms & bathrooms
- Bedrooms: 4
- Bathrooms: 3
- Full bathrooms: 3
- Main level bedrooms: 1
Heating
- Central, ENERGY STAR Qualified Equipment, Natural Gas
Cooling
- Central Air
Appliances
- Included: Built-In Electric Oven, Built-In Gas Range, Dishwasher, Disposal, Microwave, Refrigerator, Stainless Steel Appliance(s), Smart Appliance(s)
- Laundry: Electric Dryer Hookup, Washer Hookup
Features
- Entrance Foyer, High Ceilings, Open Floorplan, Pantry, Smart Thermostat, Walk-In Closet(s)
- Flooring: Carpet, Wood, Tile
- Basement: None
- Number of fireplaces: 1
- Fireplace features: Family Room
Interior area
- Total structure area: 3,124
- Total interior livable area: 3,124 sqft
- Finished area above ground: 3,124
Property
Parking
- Total spaces: 4
- Parking features: Garage Door Opener, Garage Faces Front
- Attached garage spaces: 2
- Uncovered spaces: 2
Features
- Levels: Two
- Stories: 2
- Patio & porch: Porch, Covered
- Exterior features: Smart Lock(s)
- Pool features: Association
Lot
- Features: Level
- Topography: Level
Details
- Special conditions: Standard
- Other equipment: Irrigation System
Construction
Type & style
- Home type: SingleFamily
- Architectural style: Traditional
- Property subtype: Single Family Residence, Residential
Materials
- Fiber Cement, Brick, Ducts Professionally Air-Sealed
- Roof: Asphalt
Condition
- New construction: Yes
- Year built: 2026
Utilities & green energy
- Sewer: Public Sewer
- Water: Public
- Utilities for property: Natural Gas Available, Water Available, Underground Utilities
Green energy
- Green verification: ENERGY STAR Certified Homes
- Energy efficient items: Windows, Thermostat, Water Heater
- Indoor air quality: Contaminant Control
- Water conservation: Low-Flow Fixtures
Community & HOA
Community
- Security: Carbon Monoxide Detector(s), Smoke Detector(s)
- Subdivision: August Park
HOA
- Has HOA: Yes
- Amenities included: Pool, Sidewalks, Underground Utilities
- Services included: Recreation Facilities
- HOA fee: $250 quarterly
- Second HOA fee: $400 one time
Location
- Region: Spring Hill
Financial & listing details
- Price per square foot: $256/sqft
- Annual tax amount: $4,500
- Date on market: 8/10/2026
- Date available: 01/29/2027
Estimated market value
Not available
Estimated sales range
Not available
Not available
Price history
| Date | Event | Price |
|---|---|---|
| 7/8/2026 | Listed for sale | $799,990$256/sqft |
Source:  RealTracs MLS as distributed by MLS GRID #3263380 Report a problem RealTracs MLS as distributed by MLS GRID #3263380 Report a problem | ||
| 7/3/2026 | Listing removed | $799,990$256/sqft |
Source: RealTracs MLS as distributed by MLS GRID #3178979 Report a problem | ||
| 6/15/2026 | Price change | $799,990+0.6%$256/sqft |
Source: RealTracs MLS as distributed by MLS GRID #3178979 Report a problem | ||
| 6/12/2026 | Price change | $794,990-5.9%$254/sqft |
Source: RealTracs MLS as distributed by MLS GRID #3178979 Report a problem | ||
| 5/20/2026 | Price change | $844,990-0.9%$270/sqft |
Source: RealTracs MLS as distributed by MLS GRID #3178979 Report a problem | ||
| 4/18/2026 | Listed for sale | $852,990-8.1%$273/sqft |
Source: RealTracs MLS as distributed by MLS GRID #3178979 Report a problem | ||
| 12/1/2025 | Listing removed | $927,990$297/sqft |
Source: RealTracs MLS as distributed by MLS GRID #3033311 Report a problem | ||
| 10/24/2025 | Listed for sale | $927,990$297/sqft |
Source: RealTracs MLS as distributed by MLS GRID #3033311 Report a problem | ||
Public tax history
Tax history is unavailable.
Monthly payment
Est. payment
Payment breakdown
Explore the cost of this home by adjusting the details. Changes won't be saved.Climate risks
Neighborhood: 37174
Nearby schools
Schools provided by the listing agent
- Elementary: Allendale Elementary School
- Middle: Spring Station Middle School
- High: Summit High School
Source: RealTracs MLS as distributed by MLS GRID. This data may not be complete. We recommend contacting the local school district to confirm school assignments for this home.
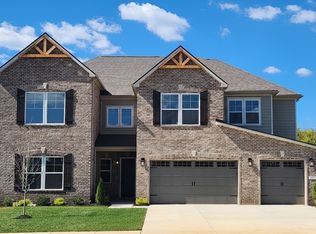
- $1,019,9905 bd6 ba4.6k sqft5956 Hunt Valley Dr, Spring Hill, TN 37179Sold
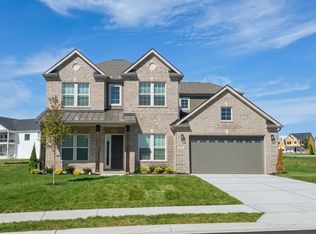
- $989,1314 bd4 ba3.8k sqft6003 Painted Skies Dr, Spring Hill, TN 37174Sold
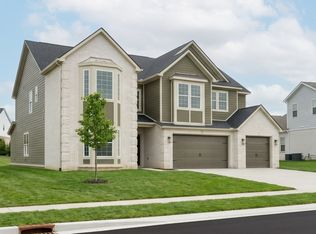
- $1,150,0155 bd5 ba4.6k sqft6005 Painted Skies Dr, Spring Hill, TN 37174New Construction
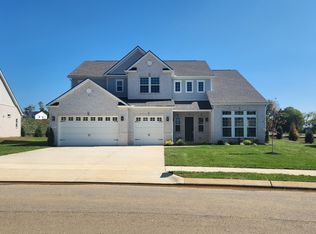
- $1,132,9905 bd4 ba4.5k sqft5963 Hunt Valley Dr, Spring Hill, TN 37179Sold
Similar homes
- $869,0004 bd4 ba3.2k sqft3021 Michaleen Dr, Spring Hill, TN 37174For Sale
 MLS ID #3610115, Tam del Cueto. RealTracs MLS as distributed by MLS GRID
 - $899,9904 bd4 ba4.3k sqft1935 Harmony Rd, Spring Hill, TN 37174New Construction
 RealTracs MLS as distributed by MLS GRID
 - $824,9004 bd4 ba3.6k sqft1086 Cantwell Pl, Spring Hill, TN 37174For Sale
 MLS ID #3282361, Kelly Clayton. RealTracs MLS as distributed by MLS GRID
 - $799,0006 bd4 ba3.2k sqft846 Sugarbush Ln, Spring Hill, TN 37174For Sale
 MLS ID #3500984, Jennifer Thornton. RealTracs MLS as distributed by MLS GRID
 - $1,000,9904 bd4 ba3.8k sqft1930 Harmony Rd, Spring Hill, TN 37174New ConstructionRealTracs MLS as distributed by MLS GRID
- $779,9004 bd3 ba3k sqft207 Phillips Bnd Lot 1126, Spring Hill, TN 37174New ConstructionMLS ID #3611229, Tim Duncan. RealTracs MLS as distributed by MLS GRID
- $525,0004 bd3 ba2.4k sqft1002 Garrison Way, Spring Hill, TN 37174For SaleMLS ID #3624014, Eric Workman. RealTracs MLS as distributed by MLS GRID
- $699,9004 bd4 ba2.5k sqft709 Conifer Dr, Spring Hill, TN 37174For SaleMLS ID #3596436, Chip Kerr. RealTracs MLS as distributed by MLS GRID
- $789,9004 bd4 ba3k sqft202 Phillips Bnd Lot 1117, Spring Hill, TN 37174New ConstructionMLS ID #3611227, Tim Duncan. RealTracs MLS as distributed by MLS GRID
- $969,9904 bd4 ba4.3k sqft5961 Hunt Valley Dr, Spring Hill, TN 37179New ConstructionRealTracs MLS as distributed by MLS GRID
- $994,9904 bd4 ba4.3k sqft1924 Harmony Rd, Spring Hill, TN 37174New ConstructionRealTracs MLS as distributed by MLS GRID
- $784,9004 bd4 ba2.9k sqft199 Phillips Bnd Lot 1130, Spring Hill, TN 37174New ConstructionMLS ID #3318865, Holly Shelton. RealTracs MLS as distributed by MLS GRID
- $999,0004 bd4 ba3.7k sqft106 Arkstone Ln, Spring Hill, TN 37174For SaleMLS ID #3510910, Paula Adams. RealTracs MLS as distributed by MLS GRID
- $865,0002 bd3 ba2.6k sqft1112 Davidson Walk, Spring Hill, TN 37174For SaleMLS ID #3543241, Cara Smith. RealTracs MLS as distributed by MLS GRID
- $548,0004 bd3 ba3.1k sqft5016 Salient Dr Lot 190, Spring Hill, TN 37174New ConstructionMLS ID #3610133, Hannah Goethel. RealTracs MLS as distributed by MLS GRID
- $856,3604 bd4 ba2.7k sqft5303 Gerhard Way, Thompsons Station, TN 37179New ConstructionMLS ID #3622166, Luis Luna. RealTracs MLS as distributed by MLS GRID
- $799,9003 bd3 ba2.3k sqft111 Dogwood Ln, Franklin, TN 37064For SaleMLS ID #3246221, Matthew Schumacher. RealTracs MLS as distributed by MLS GRID
- $543,0005 bd3 ba3k sqft5020 Salient Dr Lot 188, Spring Hill, TN 37174New ConstructionMLS ID #3610124, Hannah Goethel. RealTracs MLS as distributed by MLS GRID
- $539,9005 bd3 ba2.8k sqft5035 Salient Dr, Spring Hill, TN 37174For SaleMLS ID #3613135, Kara McCormick. RealTracs MLS as distributed by MLS GRID
- $549,0005 bd3 ba2.9k sqft5018 Salient Dr Lot 189, Spring Hill, TN 37174New ConstructionMLS ID #3611540, Hannah Goethel. RealTracs MLS as distributed by MLS GRID
