Experience the essence of luxury, style, and comfort in this Build-to-Order home on a premium green-space lot.
The Pascale floor plan (Lot 242) is designed for those who appreciate a traditional layout elevated by modern sophistication. The main level is a study in elegance, featuring a private study, a formal dining room, and a grand primary suite. At the heart of the home lies a true gourmet kitchen—an entertainer’s dream with an oversized island, fireplace, premium appliances, and a seamless flow into the open casual dining area.
Retreat outdoors to the deep covered back porch overlooking a wide, private backyard that backs to serene green space. Upstairs, the home provides ample space for family and guests with spacious secondary bedrooms and a dedicated movie/game room perfect for gatherings.
The ultimate luxury? Customization. As a build-to-order home, you have the rare opportunity to select your own interior finishes and personalize the design to your exact taste. For a limited time, a completed Pascale model is available to tour—allowing you to touch, feel, and see the exceptional quality firsthand before it’s gone.
Directions: I-65S to Exit 55 (June Lake Blvd). R on June Lake, L on Buckner Ln, R on Stewart Campbell Pkwy, R on Campbell Station Rd, L on Hunt Valley Dr to August Park.
Commute Times: Franklin (15–18 min), Brentwood (20–25 min), Murfreesboro (40–45 min via I-840), and Nashville (45-60 min).
Closed
Zillow last checked:
Listing updated:
Bought with:
Joel Parrott, 362412
Expert Realty Solutions
Source: RealTracs MLS as distributed by MLS GRID,MLS#: 3119282
Price history
| Date | Event | Price |
|---|---|---|
| 9/26/2026 | Sold | $989,131+4.1%$254/sqft |
Source:  RealTracs MLS as distributed by MLS GRID #3119282 Report a problem RealTracs MLS as distributed by MLS GRID #3119282 Report a problem | ||
| 2/22/2026 | Contingent | $949,990$244/sqft |
Source: RealTracs MLS as distributed by MLS GRID #3119282 Report a problem | ||
| 2/1/2026 | Listed for sale | $949,990-10.6%$244/sqft |
Source: RealTracs MLS as distributed by MLS GRID #3119282 Report a problem | ||
| 12/1/2025 | Listing removed | $1,062,490$273/sqft |
Source: RealTracs MLS as distributed by MLS GRID #3033297 Report a problem | ||
| 11/15/2025 | Price change | $1,062,490+15.5%$273/sqft |
Source: Richmond Homes Report a problem | ||
| 11/11/2025 | Price change | $919,990-13.4%$237/sqft |
Source: Richmond Homes Report a problem | ||
| 10/24/2025 | Listed for sale | $1,062,490$273/sqft |
Source: RealTracs MLS as distributed by MLS GRID #3033297 Report a problem | ||
Nearby homes
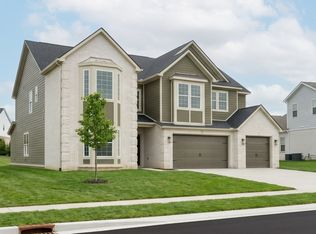
- $1,150,0155 bd5 ba4.6k sqft6005 Painted Skies Dr, Spring Hill, TN 37174New Construction
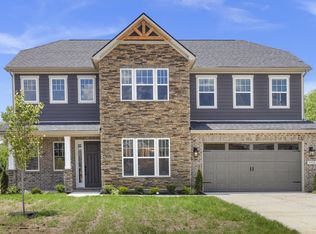
- $799,9904 bd3 ba3.1k sqft6002 Painted Skies Dr, Spring Hill, TN 37174New Construction
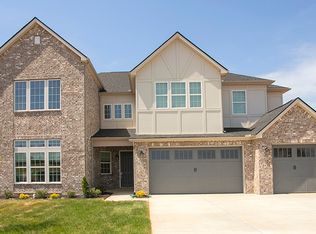
- $1,091,4005 bd6 ba4.5k sqft5952 Hunt Valley Dr LOT 205, Spring Hill, TN 37174Off Market
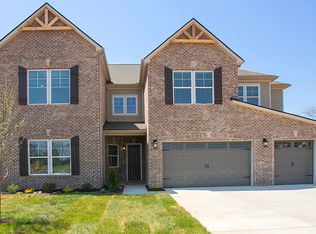
- $1,136,3005 bd6 ba4.5k sqft5956 Hunt Valley Dr LOT 207, Spring Hill, TN 37174Off Market
Get a cash offer in 3 minutes
Find out how much your home could sell for in as little as 3 minutes with a no-obligation cash offer.
Estimated market value
$988,700
