🎁 UNWRAP A NEW HOME FOR THE HOLIDAYS! // ✨ THE HILLARY PLAN | LOT 243 captures the essence of QUIET LUXURY on ONE OF THE LARGEST LOTS in the neighborhood. The striking MODERN EUROPEAN exterior showcases a WHITE-WASHED BRICK finish with ELEGANT MID-TONE ACCENTS, highlighted by a TWO-STORY BAY WINDOW, sleek METAL ROOF ACCENTS, and a spacious 3-CAR GARAGE. // 🏡 MAIN LEVEL LIVING: Experience SOARING VAULTED CEILINGS, a sweeping DUAL STAIRCASE, and abundant natural light. The floor plan features a VERSATILE STUDY, a FORMAL DINING ROOM with a TREY CEILING, a dedicated DROP ZONE, and a PRIVATE GUEST SUITE with an EN-SUITE BATH. // 🍳 THE ESTATE KITCHEN: Built for hosting! Enjoy an OVERSIZED ISLAND, luxury MONOGRAM APPLIANCES, DUAL DISHWASHERS, a WET BAR, and a MASSIVE WALK-IN PANTRY. // 🔥 INDOOR/OUTDOOR FLOW: The kitchen opens to an inviting LIVING ROOM showcasing an AMAZING COFFERED BEAMED TRAY CEILING and a custom FLOOR-TO-CEILING FIREPLACE. A WALL OF GLASS SLIDERS leads to an EXPANSIVE, WIDE BACKYARD with ROOM FOR OUTDOOR LIVING, fully equipped with YARD IRRIGATION! // 🛏 UPSTAIRS RETREAT: The PRIMARY SUITE rivals a luxury hotel, complete with a SITTING ROOM, MORNING BAR, and a SPA-INSPIRED BATH. The second floor also features a SECOND LAUNDRY ROOM and SPACIOUS BEDROOMS, each with a WALK-IN CLOSET and PRIVATE EN-SUITE. // 🏊♂ AUGUST PARK LIFESTYLE: A walkable, tucked-away community featuring a stunning COMMUNITY POOL with a SUN SHELF. Just minutes to Publix, Kroger, Longview Rec Center, and only a QUICK 5-MINUTE DRIVE to I-65! // 🗝 I am curious to see which room will be your favorite—call to schedule your tour today and secure your holiday move-in!
Active
$1,150,015
6005 Painted Skies Dr, Spring Hill, TN 37174
5beds
4,625sqft
Single Family Residence, Residential
Built in 2026
0.32 Acres Lot
$-- Zestimate®
$249/sqft
$83/mo HOA
What's special
Oversized islandYard irrigationMorning barRoom for outdoor livingSleek metal roof accentsModern european exteriorWhite-washed brick finish
- 2 days
- 102
- 5
Zillow last checked:
Listing updated:
Listed by:
Shelley Jeffries 629-333-8446,
Sekisui House Communities TN, INC 629-366-0400
Source: RealTracs MLS as distributed by MLS GRID,MLS#: 3633658
Facts & features
Interior
Bedrooms & bathrooms
- Bedrooms: 5
- Bathrooms: 5
- Full bathrooms: 4
- 1/2 bathrooms: 1
- Main level bedrooms: 1
Bedroom 1
- Features: Suite
- Area: 255 Square Feet
- Dimensions: 15x17
Bedroom 2
- Features: Bath
- Area: 144 Square Feet
- Dimensions: 12x12
Bedroom 3
- Features: Bath
- Area: 169 Square Feet
- Dimensions: 13x13
Bedroom 4
- Features: Bath
- Area: 196 Square Feet
- Dimensions: 14x14
Primary bathroom
- Features: Suite
Den
- Features: Bookcases
- Area: 342 Square Feet
- Dimensions: 18x19
Dining room
- Features: Formal
- Area: 272 Square Feet
- Dimensions: 17x16
Kitchen
- Area: 247 Square Feet
- Dimensions: 13x19
Living room
- Features: Separate
- Area: 210 Square Feet
- Dimensions: 15x14
Other
- Features: Bedroom 5
- Area: 144 Square Feet
- Dimensions: 12x12
Other
- Features: Breakfast Room
- Area: 247 Square Feet
- Dimensions: 13x19
Heating
- Central, ENERGY STAR Qualified Equipment, Natural Gas
Cooling
- Central Air, Electric
Appliances
- Included: Built-In Electric Oven, Built-In Gas Range, Dishwasher, Disposal, Microwave, Refrigerator, Stainless Steel Appliance(s), Smart Appliance(s)
- Laundry: Electric Dryer Hookup, Washer Hookup
Features
- Entrance Foyer, Extra Closets, High Ceilings, Open Floorplan, Pantry, Smart Thermostat, Walk-In Closet(s), Kitchen Island
- Flooring: Carpet, Wood, Tile
- Basement: None
- Number of fireplaces: 1
- Fireplace features: Family Room
Interior area
- Total structure area: 4,625
- Total interior livable area: 4,625 sqft
- Finished area above ground: 4,625
Video & virtual tour
Property
Parking
- Total spaces: 3
- Parking features: Garage Door Opener, Garage Faces Front
- Attached garage spaces: 3
Features
- Levels: Two
- Stories: 2
- Patio & porch: Porch, Covered
- Exterior features: Smart Lock(s)
- Pool features: Association
Lot
- Size: 0.32 Acres
- Features: Level
- Topography: Level
Details
- Special conditions: Standard
- Other equipment: Irrigation System
Construction
Type & style
- Home type: SingleFamily
- Architectural style: Traditional
- Property subtype: Single Family Residence, Residential
Materials
- Fiber Cement, Brick
- Roof: Asphalt
Condition
- New construction: Yes
- Year built: 2026
Utilities & green energy
- Sewer: Public Sewer
- Water: Public
- Utilities for property: Electricity Available, Natural Gas Available, Water Available, Underground Utilities
Green energy
- Green verification: ENERGY STAR Certified Homes
- Energy efficient items: Windows, Thermostat, Water Heater
- Indoor air quality: Contaminant Control
- Water conservation: Dual Flush Toilets, Low-Flow Fixtures
Community & HOA
Community
- Security: Carbon Monoxide Detector(s), Smoke Detector(s), Smart Camera(s)/Recording
- Subdivision: August Park
HOA
- Has HOA: Yes
- Amenities included: Pool, Sidewalks, Underground Utilities
- HOA fee: $250 quarterly
- Second HOA fee: $400 one time
Location
- Region: Spring Hill
Financial & listing details
- Price per square foot: $249/sqft
- Annual tax amount: $5,849
- Date on market: 11/6/2026
- Date available: 10/28/2026
- Electric utility on property: Yes
Estimated market value
Not available
Estimated sales range
Not available
Not available
Price history
| Date | Event | Price |
|---|---|---|
| 11/6/2026 | Listed for sale | $1,150,015$249/sqft |
Source:  RealTracs MLS as distributed by MLS GRID #3633658 Report a problem | ||
| 10/31/2026 | Listing removed | $1,150,015$249/sqft |
Source: RealTracs MLS as distributed by MLS GRID #3137245 Report a problem | ||
| 10/22/2026 | Listed for sale | $1,150,015+4.3%$249/sqft |
Source: RealTracs MLS as distributed by MLS GRID #3137245 Report a problem | ||
| 4/19/2026 | Contingent | $1,102,985+0.7%$238/sqft |
Source: RealTracs MLS as distributed by MLS GRID #3137245 Report a problem | ||
| 3/24/2026 | Price change | $1,094,990+0.5%$237/sqft |
Source: RealTracs MLS as distributed by MLS GRID #3137245 Report a problem | ||
| 3/1/2026 | Listed for sale | $1,089,990+0.7%$236/sqft |
Source: RealTracs MLS as distributed by MLS GRID #3137245 Report a problem | ||
| 12/1/2025 | Listing removed | $1,082,490$234/sqft |
Source: RealTracs MLS as distributed by MLS GRID #3033307 Report a problem | ||
| 10/24/2025 | Listed for sale | $1,082,490$234/sqft |
Source: RealTracs MLS as distributed by MLS GRID #3033307 Report a problem | ||
Public tax history
Tax history is unavailable.
Monthly payment
Est. payment
Payment breakdown
Explore the cost of this home by adjusting the details. Changes won't be saved.Climate risks
Neighborhood: 37174
Nearby schools
Schools provided by the listing agent
- Elementary: Allendale Elementary School
- Middle: Spring Station Middle School
- High: Summit High School
Source: RealTracs MLS as distributed by MLS GRID. This data may not be complete. We recommend contacting the local school district to confirm school assignments for this home.
- $989,1314 bd4 ba3.8k sqft6003 Painted Skies Dr, Spring Hill, TN 37174Sold
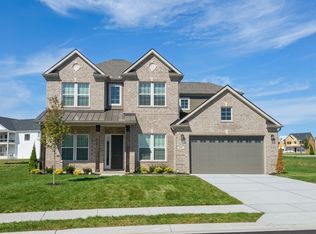
- $799,9904 bd3 ba3.1k sqft6002 Painted Skies Dr, Spring Hill, TN 37174New Construction
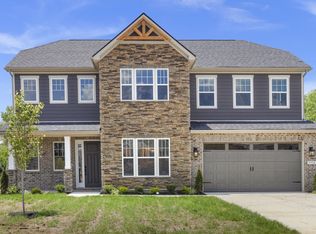
- $949,9904 bd4 ba4.3k sqft5955 Hunt Valley Dr LOT 234, Spring Hill, TN 37174New Construction
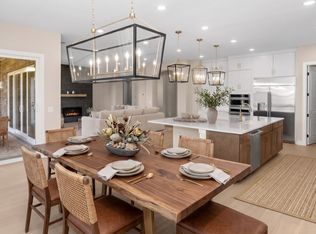
- $799,000-- bd4 ba2.3k sqft1445 Round Hill Ln, Spring Hill, TN 37174Off Market
Similar homes
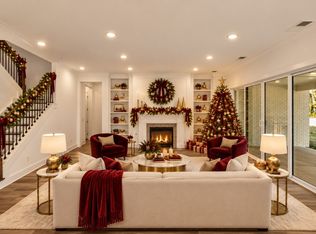
- $994,9904 bd4 ba3.8k sqft1930 Harmony Rd, Spring Hill, TN 37174New Construction
 RealTracs MLS as distributed by MLS GRID
- $942,0005 bd5 ba4k sqft1428 Round Hill Ln Lot 131, Spring Hill, TN 37174New Construction
 RealTracs MLS as distributed by MLS GRID
- $1,050,9005 bd4 ba4k sqft4016 Canberra Dr, Spring Hill, TN 37174For Sale
 MLS ID #3529658, Christina Bella. RealTracs MLS as distributed by MLS GRID
- $969,9904 bd4 ba4.3k sqft5961 Hunt Valley Dr, Spring Hill, TN 37179New Construction
 RealTracs MLS as distributed by MLS GRID
- $949,9904 bd4 ba4.3k sqft5955 Hunt Valley Dr Lot 234, Spring Hill, TN 37174New ConstructionMLS ID #3632294, Annette Stellick. RealTracs MLS as distributed by MLS GRID
- $1,198,0005 bd6 ba4k sqft4009 Charter Oak Ct Lot 4, Spring Hill, TN 37174New ConstructionMLS ID #3611012, Kathy Ryan. RealTracs MLS as distributed by MLS GRID
- $1,059,9004 bd4 ba3.1k sqft317 Deep Creek Dr, Thompsons Station, TN 37179For SaleMLS ID #3628896, Kyle Wallace. RealTracs MLS as distributed by MLS GRID
- $869,0004 bd4 ba3.2k sqft3021 Michaleen Dr, Spring Hill, TN 37174For SaleMLS ID #3610115, Tam del Cueto. RealTracs MLS as distributed by MLS GRID
- $1,199,5005 bd5 ba4.1k sqft2555 Buckner Ln Lot 203, Thompsons Station, TN 37179New ConstructionMLS ID #3630783, Brooke Hosfield. RealTracs MLS as distributed by MLS GRID
- $1,199,0005 bd5 ba4.3k sqft2539 Buckner Ln Lot 195, Thompsons Station, TN 37179New ConstructionMLS ID #3630748, Katie Bates. RealTracs MLS as distributed by MLS GRID
- $999,0004 bd4 ba3.7k sqft106 Arkstone Ln, Spring Hill, TN 37174For SaleMLS ID #3510910, Paula Adams. RealTracs MLS as distributed by MLS GRID
- $1,277,0005 bd5 ba4k sqft2537 Buckner Ln Lot 194, Thompsons Station, TN 37179New ConstructionMLS ID #3630759, Brooke Hosfield. RealTracs MLS as distributed by MLS GRID
- $1,069,9005 bd5 ba3.3k sqft2409 Nolan Dr Lot 38, Franklin, TN 37064New ConstructionMLS ID #3631768, Tim Duncan. RealTracs MLS as distributed by MLS GRID
- $1,197,9005 bd5 ba3.6k sqft6223 Cedar Brooke Ln Lot 12, Spring Hill, TN 37174New ConstructionMLS ID #3527423, Leigh Gillig. RealTracs MLS as distributed by MLS GRID
- $1,304,9004 bd5 ba3.8k sqft2445 Union Station Dr, Thompsons Station, TN 37179New ConstructionMLS ID #3630000, McClain Ziegler. RealTracs MLS as distributed by MLS GRID
- $999,9005 bd4 ba3.6k sqft7025 Vineyard Valley Dr, College Grove, TN 37046For SaleMLS ID #3632598, Martin Lovelace. RealTracs MLS as distributed by MLS GRID
- $1,399,9905 bd5 ba4.9k sqft5425 Fremar Cir E Lot 21, Franklin, TN 37064New ConstructionRealTracs MLS as distributed by MLS GRID
- $1,178,8004 bd4 ba3.2k sqft487 Marston Ave, Thompsons Station, TN 37179For SaleMLS ID #3251353, Jon Sexton. RealTracs MLS as distributed by MLS GRID
- $1,447,9005 bd6 ba4.8k sqft2456 Union Station Dr, Thompsons Station, TN 37179New ConstructionMLS ID #3630023, McClain Ziegler. RealTracs MLS as distributed by MLS GRID
- $1,420,5105 bd6 ba4.3k sqft814 Saint Clair Ave Lot 245, Thompsons Station, TN 37179New ConstructionMLS ID #3630769, Katie Bates. RealTracs MLS as distributed by MLS GRID
