We are offering $10,000 toward either rate buydown or closing costs! See this home asap before it is gone! Stunning 4,625 sq ft, 5BR/5.5BA, 3 car garage home located on 207 in highly sought‑after August Park, located within the Williamson County School District. This spacious home features a gourmet kitchen with GE Monogram appliances, gas range with oven, an additional wall oven, microwave, two dishwashers, an expansive island, as well as a spacious Butler’s Pantry. The main level offers engineered hardwood flooring, an inviting den with fireplace, and a dramatic two‑story flex room ideal for an office, library, media or game room. The primary suite includes a private den with wet bar and wine refrigerator, large walk‑in closet, and a spacious master bath. Additional features include carpeted bedrooms, each with their own bath room, two laundry rooms, tile flooring in all bathrooms and laundry rooms. Home has good storage as well. There are two laundry rooms, one on the 1st floor and one on the 2nd. Each bedroom has it's own dedicated private bathroom and spacious closet. This home is a must see! If you don't like the colors/tile selection, cabinets or lighting, you can build your own. Same floor plan is being built now and the home selections are amazing! New build is on lot and estimated completion in 6-8 months. It is a great private lot on Harmony Road, ask for details asap if interested. Located just a short walk from the private community clubhouse and pool, this home combines luxury, comfort, and convenience in one of the area’s desirable neighborhoods. Ask us about our incentives and special financing.
Closed
Zillow last checked:
Listing updated:
Bought with:
Cara Benak, 370326
Compass
Jack Costigan, 358832
Compass
Source: RealTracs MLS as distributed by MLS GRID,MLS#: 3254789
Price history
| Date | Event | Price |
|---|---|---|
| 9/29/2026 | Sold | $1,019,990$221/sqft |
Source:  RealTracs MLS as distributed by MLS GRID #3254789 Report a problem RealTracs MLS as distributed by MLS GRID #3254789 Report a problem | ||
| 7/31/2026 | Pending sale | $1,019,990$221/sqft |
Source: RealTracs MLS as distributed by MLS GRID #3254789 Report a problem | ||
| 7/28/2026 | Price change | $1,019,990+24.4%$221/sqft |
Source: Richmond Homes Report a problem | ||
| 7/14/2026 | Price change | $819,990-19.6%$177/sqft |
Source: Richmond Homes Report a problem | ||
| 7/3/2026 | Price change | $1,019,990-1.9%$221/sqft |
Source: Richmond Homes Report a problem | ||
| 6/19/2026 | Price change | $1,039,990-0.5%$225/sqft |
Source: RealTracs MLS as distributed by MLS GRID #3225750 Report a problem | ||
| 6/15/2026 | Price change | $1,044,990+0.5%$226/sqft |
Source: RealTracs MLS as distributed by MLS GRID #3225750 Report a problem | ||
| 5/20/2026 | Price change | $1,039,990-1%$225/sqft |
Source: RealTracs MLS as distributed by MLS GRID #3186638 Report a problem | ||
| 4/21/2026 | Price change | $1,049,990-0.5%$227/sqft |
Source: RealTracs MLS as distributed by MLS GRID #3170443 Report a problem | ||
| 3/13/2026 | Price change | $1,054,990-3.1%$228/sqft |
Source: RealTracs MLS as distributed by MLS GRID #3143352 Report a problem | ||
| 3/5/2026 | Price change | $1,088,990+0.4%$235/sqft |
Source: Richmond Homes Report a problem | ||
| 2/24/2026 | Price change | $1,084,990-6.1%$235/sqft |
Source: RealTracs MLS as distributed by MLS GRID #3080420 Report a problem | ||
| 2/21/2026 | Price change | $1,154,990+0.4%$250/sqft |
Source: Richmond Homes Report a problem | ||
| 2/18/2026 | Listed for sale | $1,149,990$249/sqft |
Source: RealTracs MLS as distributed by MLS GRID #3080420 Report a problem | ||
| 1/13/2026 | Pending sale | $1,149,990$249/sqft |
Source: RealTracs MLS as distributed by MLS GRID #3080420 Report a problem | ||
| 1/8/2026 | Listed for sale | $1,149,990$249/sqft |
Source: Richmond Homes Report a problem | ||
| 10/24/2025 | Listing removed | $1,149,990$249/sqft |
Source: RealTracs MLS as distributed by MLS GRID #3006494 Report a problem | ||
| 10/16/2025 | Price change | $1,149,990-2.5%$249/sqft |
Source: RealTracs MLS as distributed by MLS GRID #3006494 Report a problem | ||
| 10/1/2025 | Listed for sale | $1,179,990$255/sqft |
Source: RealTracs MLS as distributed by MLS GRID #3006494 Report a problem | ||
| 10/1/2025 | Listing removed | $1,179,990$255/sqft |
Source: RealTracs MLS as distributed by MLS GRID #2975450 Report a problem | ||
| 8/18/2025 | Listed for sale | $1,179,990$255/sqft |
Source: RealTracs MLS as distributed by MLS GRID #2975450 Report a problem | ||
Nearby homes
- $799,9904 bd3 ba3.1k sqft6002 Painted Skies Dr, Spring Hill, TN 37174New Construction
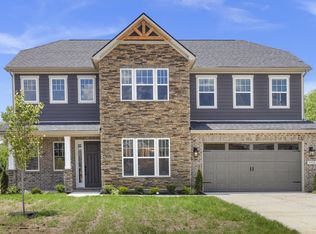
- $1,034,9905 bd6 ba4.5k sqft5952 Hunt Valley Dr, Spring Hill, TN 37179Sold
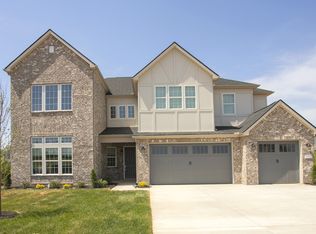
- $1,132,9905 bd4 ba4.5k sqft5963 Hunt Valley Dr, Spring Hill, TN 37179Sold
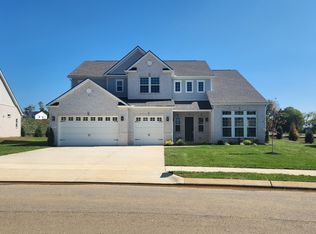
- $794,9904 bd3 ba3k sqft5954 Hunt Valley Dr, Spring Hill, TN 37174Sold

Get a cash offer in 3 minutes
Find out how much your home could sell for in as little as 3 minutes with a no-obligation cash offer.
Estimated market value
$1,019,900
