Skip main navigation
Closed
  • $1,132,990

    5963 Hunt Valley Dr, Spring Hill, TN 37179

    5beds
    4,531sqft
    Single Family Residence, Residential
    Built in 2025
    -- sqft lot
    $1,149,700 Zestimate®
    $250/sqft
    $5,126 Estimated rent

    Home value

    $1,149,700

    $1.09M - $1.21M

    $5,126/mo

    Zestimate® history
    Loading
    Loading...

    Owner options

    List your home for rent

    $5,126/mo

    Rent Zestimate®

    Find your next renter with Zillow Rental Manager. Plus, with online applications, you can quickly screen prospective tenants – for free.

    Learn more

    $5,126/mo

    Rent Zestimate®

    Refinance and save

    $6,629/mo

    Est. payment

    Refinancing to a lower rate could help reduce your monthly payments and save thousands over the life of the loan.

    See today's rates

    $6,629/mo

    Est. payment

    Explore your selling options

    Work with a Zillow partner agent

    Leverage their expertise and Zillow's premium Showcase listings to get your home seen by more buyers.

    Get started

    List with your own agent

    Get your home in front of millions of buyers by listing it on Zillow.

    Learn how to do it

    Sell it yourself

    Take full control of how buyers see your home on Zillow by listing For Sale by Owner (FSBO).

    List your home

    What's special

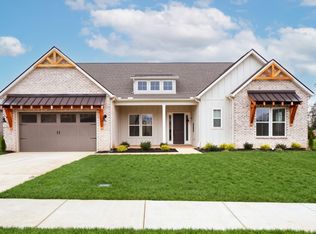
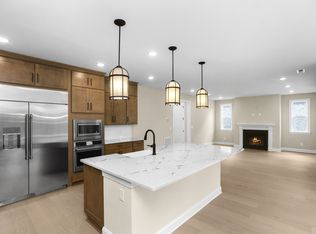
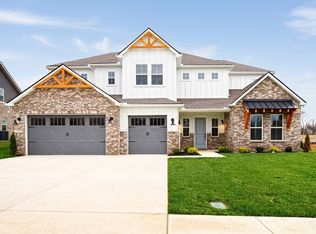
    Experience Elevated Living in August Park – Homesite 230 Harmon floorplan—this beautifully appointed MOVE-IN READY home is located in the highly sought-after August Park community. This residence is a true showcase of thoughtful design, luxurious finishes, and exceptional craftsmanship, with upgrades already factored into the price for a seamless and stress-free buying experience. 5 spacious bedrooms, 4 full bathrooms, and a 3-car garage, this home offers the perfect blend of elegance and functionality. From the moment you step into the grand two-story entryway, you’ll be captivated by the open layout and upscale details. Tray and beamed ceilings add architectural interest to the expansive living and dining areas, creating a warm yet sophisticated atmosphere. The gourmet kitchen is a chef’s dream, featuring a large center island, walk-in pantry, and premium finishes throughout. An adjacent breakfast nook opens to a covered patio, ideal for entertaining guests or enjoying quiet mornings outdoors. On the main level, a private guest suite with a full bath offers comfort and convenience for visitors or multi-generational living. A thoughtfully designed mudroom and laundry area provide everyday practicality without sacrificing style. Upstairs, the luxurious primary suite is a true retreat, complete with a beamed ceiling, sitting area, and a spa-inspired bathroom. Enjoy a soaking tub, walk-in shower, dual vanities, and an expansive walk-in closet designed to impress. Three additional bedrooms and two more bathrooms offer ample space for family, guests, or a home office setup. This home is beautiful and built for modern living. Located in August Park, a vibrant and welcoming neighborhood known for its charm and convenience, you’ll enjoy easy access to local amenities, schools, and shopping. Visit the model today and let one of our agents personally guide you through this exceptional home. Connect with us to learn more about current incentives—your dream home is waiting,

    Zillow last checked:

    Listing updated:

    Listing Provided by:

    Shelley Jeffries 629-333-8446,

    Richmond American Homes of Tennessee Inc

    Bought with:

    Leigh Gillig, 219552

    Keller Williams Realty

    Toni Frizzell ,Senior Broker Associate, 327129

    Keller Williams Realty

    Source: RealTracs MLS as distributed by MLS GRID,MLS#: 3002829MLS Logo

    Facts & features

    Interior

    Bedrooms & bathrooms
    • Bedrooms: 5
    • Bathrooms: 4
    • Full bathrooms: 4
    • Main level bedrooms: 1
    Other
    • Features: Other
    • Level: Other
    Heating
    • Central
    Cooling
    • Central Air
    Appliances
    • Included: Built-In Gas Oven, Built-In Gas Range, Dishwasher, Disposal, ENERGY STAR Qualified Appliances, Freezer, Microwave, Refrigerator, Stainless Steel Appliance(s)
    • Laundry: Electric Dryer Hookup, Washer Hookup
    Features
    • Bookcases, Built-in Features, Entrance Foyer, Extra Closets, High Ceilings, Open Floorplan, Pantry, Smart Thermostat, Walk-In Closet(s), High Speed Internet, Kitchen Island
    • Flooring: Carpet, Tile, Vinyl
    • Basement: None
    • Number of fireplaces: 1
    • Fireplace features: Family Room
    Interior area
    • Total structure area: 4,531
    • Total interior livable area: 4,531 sqft
    • Finished area above ground: 4,531

    Property

    Parking
    • Total spaces: 7
    • Parking features: Garage Door Opener, Garage Faces Front, Concrete, Driveway
    • Attached garage spaces: 3
    • Uncovered spaces: 4
    Features
    • Levels: Two
    • Stories: 2
    • Patio & porch: Deck, Covered, Patio
    • Exterior features: Smart Irrigation, Smart Lock(s)
    • Pool features: Association
    Lot
    • Features: Level
    • Topography: Level
    Details
    • Special conditions: Standard

    Construction

    Type & style
    • Home type: SingleFamily
    • Property subtype: Single Family Residence, Residential
    Materials
    • Brick
    • Roof: Asphalt
    Condition
    • New construction: Yes
    • Year built: 2025

    Utilities & green energy

    • Sewer: Public Sewer
    • Water: Public
    • Utilities for property: Water Available, Underground Utilities
    Green energy
    • Energy efficient items: Water Heater, Windows, Thermostat
    • Indoor air quality: Contaminant Control
    • Water conservation: Low-Flow Fixtures

    Community & neighborhood

    Security
    • Security features: Carbon Monoxide Detector(s), Smoke Detector(s), Smart Camera(s)/Recording
    Location
    • Region: Spring Hill
    • Subdivision: August Park

    HOA & financial

    HOA
    • Has HOA: Yes
    • HOA fee: $250 quarterly
    • Amenities included: Pool, Sidewalks, Underground Utilities
    • Services included: Recreation Facilities

    Other

    Other facts
    • Available date: 09/30/2025

    Price history

    DateEventPrice
    10/30/2025Sold$1,132,990-2.7%$250/sqft
    Source: RealTracs MLS as distributed by MLS GRID #3002829 Report a problem
    9/27/2025Pending sale$1,164,469$257/sqft
    Source: RealTracs MLS as distributed by MLS GRID #3002829 Report a problem

    Public tax history

    Tax history is unavailable.

    Neighborhood: 37179

    Nearby schools

    GreatSchools rating
    Schools provided by the listing agent
    • Elementary: Allendale Elementary School
    • Middle: Spring Station Middle School
    • High: Summit High School

    Source: RealTracs MLS as distributed by MLS GRID. This data may not be complete. We recommend contacting the local school district to confirm school assignments for this home.

    Get a cash offer in 3 minutes
    Find out how much your home could sell for in as little as 3 minutes with a no-obligation cash offer.
    Estimated market value
    $1,149,700
    Get a cash offer in 3 minutes
    Find out how much your home could sell for in as little as 3 minutes with a no-obligation cash offer.
    Estimated market value
    $1,149,700