A New Opportunity — Homesite 331 in August Park
NOW OFFERING 4% SELLER CONCESSIONS!
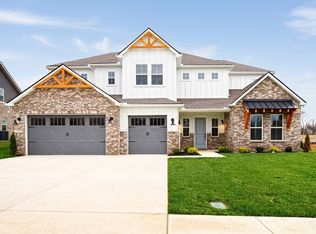
Build‑to‑Own Luxury on a Quiet, Private tree lined lot with no neighbors on the left side.
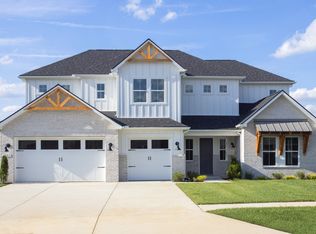
Homesite 333 in August Park introduces the Harmon floorplan — a beautifully designed 5‑bedroom, 4‑bath home with a 3‑car garage — paired with the rare opportunity to personalize your finishes from the ground up. Select your exterior elevation, preferred paint colors, cabinet styles, tile, flooring, light fixtures and more to create a home that reflects your vision and lifestyle.
Thoughtfully planned for an eight‑month build, this residence offers the perfect timeline for those seeking a fresh start in a home crafted uniquely for them. Set on a quiet, private lot within one of the area’s most desirable communities, the setting provides a peaceful retreat with access to a clubhouse and pool for year‑round enjoyment.
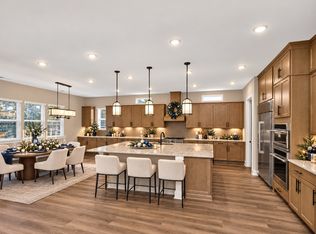
A grand two‑story entry welcomes you inside, opening to an airy layout with tray and beamed ceilings that elevate both everyday living and special occasions. The gourmet kitchen features a large island and walk‑in pantry, flowing seamlessly into a cozy breakfast nook and covered patio for effortless indoor‑outdoor living.
A main‑level guest suite offers comfort and privacy for visitors, while the upstairs primary suite becomes your personal sanctuary with a sitting area, spa‑inspired bath, and expansive walk‑in closet. Three additional bedrooms and two full baths provide flexibility for family, guests, or a dedicated home office.
Located in vibrant August Park — close to top‑rated schools, shopping, and community amenities — this build‑to‑own opportunity blends luxury, comfort, and personalization. It’s a chance to create a home that feels distinctly yours in a community designed for connection, ease, and everyday enjoyment.
PICTURES ARE OF PREVIOUS SPEC HOME. Price is base price only and does not include personalization or lot premium.
Under contract - not showing
$1,104,990
1906 Accord Dr, Spring Hill, TN 37174
5beds
4,531sqft
Single Family Residence, Residential
Built in 2025
-- sqft lot
$-- Zestimate®
$244/sqft
$83/mo HOA
What's special
- 155 days
- 4
- 0
Zillow last checked:
Listing updated:
Listed by:
Larissa Loyd 714-488-0803,
Sekisui House Communities TN, INC 629-366-0400
Source: RealTracs MLS as distributed by MLS GRID,MLS#: 3220021
Facts & features
Interior
Bedrooms & bathrooms
- Bedrooms: 5
- Bathrooms: 4
- Full bathrooms: 4
- Main level bedrooms: 1
Other
- Features: Other
- Level: Other
Heating
- Central
Cooling
- Central Air
Appliances
- Included: Built-In Gas Oven, Built-In Gas Range, Dishwasher, Disposal, ENERGY STAR Qualified Appliances, Freezer, Microwave, Refrigerator, Stainless Steel Appliance(s)
- Laundry: Electric Dryer Hookup, Washer Hookup
Features
- Bookcases, Built-in Features, Entrance Foyer, Extra Closets, High Ceilings, Open Floorplan, Pantry, Smart Thermostat, Walk-In Closet(s), High Speed Internet, Kitchen Island
- Flooring: Carpet, Wood, Tile
- Basement: None
- Number of fireplaces: 1
- Fireplace features: Family Room
Interior area
- Total structure area: 4,531
- Total interior livable area: 4,531 sqft
- Finished area above ground: 4,531
Property
Parking
- Total spaces: 7
- Parking features: Garage Door Opener, Garage Faces Front, Concrete, Driveway
- Attached garage spaces: 3
- Uncovered spaces: 4
Features
- Levels: Two
- Stories: 2
- Exterior features: Smart Irrigation, Smart Lock(s)
- Pool features: Association
Lot
- Features: Level
- Topography: Level
Details
- Special conditions: Standard
Construction
Type & style
- Home type: SingleFamily
- Property subtype: Single Family Residence, Residential
Materials
- Brick
- Roof: Asphalt
Condition
- New construction: Yes
- Year built: 2025
Utilities & green energy
- Sewer: Public Sewer
- Water: Public
- Utilities for property: Water Available, Underground Utilities
Green energy
- Energy efficient items: Water Heater, Windows, Thermostat
- Indoor air quality: Contaminant Control
- Water conservation: Low-Flow Fixtures
Community & HOA
Community
- Security: Carbon Monoxide Detector(s), Smoke Detector(s), Smart Camera(s)/Recording
- Subdivision: August Park
HOA
- Has HOA: Yes
- Amenities included: Pool, Sidewalks, Underground Utilities
- Services included: Recreation Facilities
- HOA fee: $250 quarterly
Location
- Region: Spring Hill
Financial & listing details
- Price per square foot: $244/sqft
- Annual tax amount: $5,842
- Date on market: 5/22/2026
- Date available: 12/21/2026
Estimated market value
Not available
Estimated sales range
Not available
Not available
Price history
| Date | Event | Price |
|---|---|---|
| 5/22/2026 | Pending sale | $1,104,990$244/sqft |
Source:  RealTracs MLS as distributed by MLS GRID #3220021 Report a problem RealTracs MLS as distributed by MLS GRID #3220021 Report a problem | ||
Public tax history
Tax history is unavailable.
Monthly payment
Est. payment
Payment breakdown
Explore the cost of this home by adjusting the details. Changes won't be saved.Climate risks
Neighborhood: 37174
Nearby schools
Schools provided by the listing agent
- Elementary: Allendale Elementary School
- Middle: Spring Station Middle School
- High: Summit High School
Source: RealTracs MLS as distributed by MLS GRID. This data may not be complete. We recommend contacting the local school district to confirm school assignments for this home.

Similar homes
- $1,000,9904 bd4 ba3.8k sqft1930 Harmony Rd, Spring Hill, TN 37174New Construction
 RealTracs MLS as distributed by MLS GRID
 - $899,9904 bd4 ba4.3k sqft1935 Harmony Rd, Spring Hill, TN 37174New Construction
 RealTracs MLS as distributed by MLS GRID
 - $994,9904 bd4 ba4.3k sqft1924 Harmony Rd, Spring Hill, TN 37174New Construction
 RealTracs MLS as distributed by MLS GRID
 - $1,149,0006 bd6 ba4.1k sqft4005 Blackbird Ct, Spring Hill, TN 37174For Sale
 MLS ID #3262071, Miguel Perez. RealTracs MLS as distributed by MLS GRID
 - $999,0004 bd4 ba3.7k sqft106 Arkstone Ln, Spring Hill, TN 37174For SaleMLS ID #3510910, Paula Adams. RealTracs MLS as distributed by MLS GRID
- $969,9904 bd4 ba4.3k sqft5961 Hunt Valley Dr, Spring Hill, TN 37179New ConstructionRealTracs MLS as distributed by MLS GRID
- $799,9904 bd3 ba3k sqft5945 Hunt Valley Dr, Spring Hill, TN 37174New ConstructionMLS ID #3611427, Shelley Jeffries. RealTracs MLS as distributed by MLS GRID
- $1,194,9994 bd4 ba3.7k sqft6220 Cedar Brooke Ln Lot 23, Spring Hill, TN 37174New ConstructionMLS ID #3623477, Leigh Gillig. RealTracs MLS as distributed by MLS GRID
- $1,049,9005 bd3 ba3.6k sqft3400 Vinemont Dr Lot 1640, Thompsons Station, TN 37179New ConstructionMLS ID #3622795, Mike Tetzel. RealTracs MLS as distributed by MLS GRID
- $799,9904 bd3 ba3.1k sqft6002 Painted Skies Dr, Spring Hill, TN 37174New ConstructionMLS ID #3501024, Eric K. Lutz. RealTracs MLS as distributed by MLS GRID
- $1,098,7504 bd4 ba3.1k sqft6227 Cedar Brooke Ln Lot 11, Spring Hill, TN 37174New ConstructionMLS ID #3610851, Leigh Gillig. RealTracs MLS as distributed by MLS GRID
- $824,9004 bd4 ba3.6k sqft1086 Cantwell Pl, Spring Hill, TN 37174For SaleMLS ID #3282361, Kelly Clayton. RealTracs MLS as distributed by MLS GRID
- $1,089,9004 bd3 ba3.4k sqft6033 Cypress Creek Rd Lot 41, Spring Hill, TN 37174New ConstructionMLS ID #3499827, Leigh Gillig. RealTracs MLS as distributed by MLS GRID
- $1,250,9655 bd5 ba3.4k sqft5228 Acre Trl W Lot 35, Thompsons Station, TN 37179New ConstructionMLS ID #3623090, Carolyn DiLoreto. RealTracs MLS as distributed by MLS GRID
- $735,0004 bd4 ba2.3k sqft601 Conifer Dr, Spring Hill, TN 37174For SaleMLS ID #3618922, Matt Allen. RealTracs MLS as distributed by MLS GRID
- $799,0006 bd4 ba3.2k sqft846 Sugarbush Ln, Spring Hill, TN 37174For SaleMLS ID #3500984, Jennifer Thornton. RealTracs MLS as distributed by MLS GRID
- $1,197,9005 bd5 ba3.6k sqft6223 Cedar Brooke Ln Lot 12, Spring Hill, TN 37174New ConstructionMLS ID #3527423, Leigh Gillig. RealTracs MLS as distributed by MLS GRID
- $906,8205 bd5 ba3.3k sqft2054 Riley Park Dr Lot 13, Franklin, TN 37064New ConstructionMLS ID #3624167, Chad Ramsey. RealTracs MLS as distributed by MLS GRID
- $1,299,9004 bd4 ba3.4k sqft1561 John Sharp Rd Lot 243, Spring Hill, TN 37174New ConstructionMLS ID #3133031, Sonya Sparkman. RealTracs MLS as distributed by MLS GRID
- $1,189,9905 bd5 ba3.4k sqft5213 Fairhaven Ct W, Thompsons Station, TN 37179New ConstructionMLS ID #3519041, Chris Brando. RealTracs MLS as distributed by MLS GRID
