This move-in-ready 5-bedroom, 3.5-bath home by John Maher Builders showcases craftsmanship at its finest in the highly desirable Brixworth Seven community. Set on a peaceful street, it offers the floor plan buyers ask for most: a primary suite on the main level, complete with a generous walk-in closet and a light-filled ensuite bathroom with dual vanities and a freestanding tub.
The living room, dining area, and gourmet kitchen with a 9.5-foot island flow together to create an entertainer’s dream. Step out to the covered back porch, where an outdoor fireplace and motorized shades make it a true extension of the living space, with a front-row view of fireworks on festive nights. The current owners have finished the backyard with a retaining wall, new sod, a privacy fence, and irrigation front and back, plus exterior uplighting and custom window coverings in select rooms.
Upstairs, four bedrooms give everyone their own space, and the oversized bonus room works as a media room, game room, gym, or office, with two attic access points for extra storage.
Brixworth Seven residents enjoy two community pools and sidewalk-lined streets, with quick I-65 access via June Lake Blvd for easy commutes to Franklin, Cool Springs, and Nashville. Zoned for Heritage Elementary, Heritage Middle, and Independence High School. Schedule your private showing today.
Active
Price cut: $40K (11/5)
$949,000
8018 Brightwater Way, Spring Hill, TN 37174
5beds
3,592sqft
Single Family Residence, Residential
Built in 2022
0.26 Acres Lot
$-- Zestimate®
$264/sqft
$53/mo HOA
What's special
Privacy fenceOutdoor fireplaceExterior uplightingIrrigation front and backRetaining wallNew sodLight-filled ensuite bathroom
- 31 days
- 886
- 114
Zillow last checked:
Listing updated:
Listed by:
Jessalyn Wanlim 917-842-2521,
MW Real Estate Co. 629-220-2469
Source: RealTracs MLS as distributed by MLS GRID,MLS#: 3620546
Facts & features
Interior
Bedrooms & bathrooms
- Bedrooms: 5
- Bathrooms: 4
- Full bathrooms: 3
- 1/2 bathrooms: 1
- Main level bedrooms: 1
Bedroom 1
- Features: Suite
- Area: 286 Square Feet
- Dimensions: 13x22
Bedroom 2
- Features: Walk-In Closet(s)
- Area: 156 Square Feet
- Dimensions: 13x12
Bedroom 3
- Features: Walk-In Closet(s)
- Area: 156 Square Feet
- Dimensions: 13x12
Bedroom 4
- Features: Walk-In Closet(s)
- Area: 154 Square Feet
- Dimensions: 11x14
Primary bathroom
- Features: Primary Bedroom
Dining room
- Area: 132 Square Feet
- Dimensions: 12x11
Kitchen
- Area: 280 Square Feet
- Dimensions: 14x20
Living room
- Features: Great Room
- Area: 550 Square Feet
- Dimensions: 22x25
Other
- Features: Bedroom 5
- Area: 255 Square Feet
- Dimensions: 15x17
Recreation room
- Features: Second Floor
- Level: Second
- Area: 594 Square Feet
- Dimensions: 18x33
Heating
- Central
Cooling
- Ceiling Fan(s), Central Air
Appliances
- Included: Double Oven, Cooktop, Dishwasher, Dryer, Microwave, Refrigerator, Washer
Features
- Ceiling Fan(s), Open Floorplan, Pantry, Walk-In Closet(s), Kitchen Island
- Flooring: Carpet, Wood
- Basement: Crawl Space
- Number of fireplaces: 1
Interior area
- Total structure area: 3,592
- Total interior livable area: 3,592 sqft
- Finished area above ground: 3,592
Property
Parking
- Total spaces: 2
- Parking features: Garage Faces Front, Driveway
- Attached garage spaces: 2
- Has uncovered spaces: Yes
Features
- Levels: Two
- Stories: 2
- Patio & porch: Porch, Covered
- Pool features: Association
Lot
- Size: 0.26 Acres
- Dimensions: 81 x 140
Details
- Parcel number: 094166A M 00600 00011166A
- Special conditions: Standard
Construction
Type & style
- Home type: SingleFamily
- Property subtype: Single Family Residence, Residential
Materials
- Fiber Cement, Brick
- Roof: Asphalt
Condition
- New construction: No
- Year built: 2022
Utilities & green energy
- Sewer: Public Sewer
- Water: Public
- Utilities for property: Water Available
Community & HOA
Community
- Subdivision: Brixworth Ph7a
HOA
- Has HOA: Yes
- Amenities included: Pool, Sidewalks
- Services included: Maintenance Grounds, Recreation Facilities
- HOA fee: $160 quarterly
- Second HOA fee: $150 one time
Location
- Region: Spring Hill
Financial & listing details
- Price per square foot: $264/sqft
- Tax assessed value: $984,200
- Annual tax amount: $4,943
- Date on market: 10/15/2026
Estimated market value
Not available
Estimated sales range
Not available
Not available
Price history
| Date | Event | Price |
|---|---|---|
| 11/5/2026 | Price change | $949,000-4%$264/sqft |
Source:  RealTracs MLS as distributed by MLS GRID #3620546 Report a problem | ||
| 10/15/2026 | Listed for sale | $989,000+24.4%$275/sqft |
Source: RealTracs MLS as distributed by MLS GRID #3620546 Report a problem | ||
| 1/27/2022 | Sold | $795,297$221/sqft |
Source: Public Record Report a problem | ||
Public tax history
| Year | Property taxes | Tax assessment |
|---|---|---|
| 2025 | $4,943 +43.2% | $246,050 +83.2% |
| 2024 | $3,451 | $134,325 |
| 2023 | $3,451 +5.2% | $134,325 +5.2% |
| 2022 | $3,280 +426.5% | $127,675 +437.6% |
| 2021 | $623 +21% | $23,750 +46.2% |
| 2020 | $515 | $16,250 |
Find assessor info on the county website
Monthly payment
Est. payment
Payment breakdown
Explore the cost of this home by adjusting the details. Changes won't be saved.Climate risks
Neighborhood: 37174
Nearby schools
Schools provided by the listing agent
- Elementary: Heritage Elementary
- Middle: Heritage Middle
- High: Independence High School
Source: RealTracs MLS as distributed by MLS GRID. This data may not be complete. We recommend contacting the local school district to confirm school assignments for this home.
- $934,3004 bd4 ba3.3k sqft8020 Brightwater Way, Spring Hill, TN 37174Off Market
- $1,035,0004 bd4 ba3.6k sqft8016 Brightwater Way, Spring Hill, TN 37174Sold
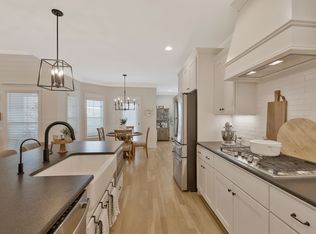
- $770,300-- bd4 ba3k sqft1103 Brixworth Dr, Spring Hill, TN 37174Off Market
- $765,7004 bd3 ba2.8k sqft8022 Brightwater Way, Spring Hill, TN 37174Off Market
Similar homes
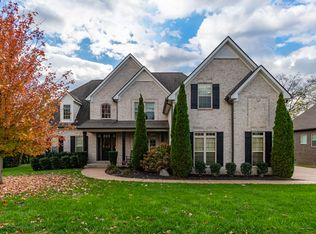
- $1,000,0004 bd3 ba3.6k sqft2967 Stewart Campbell Point, Spring Hill, TN 37174For Sale
 MLS ID #3636342, Misty D. Woodford. RealTracs MLS as distributed by MLS GRID
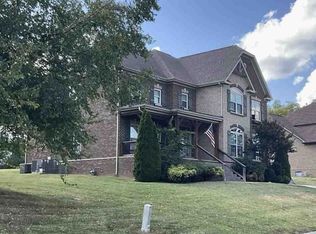
- $--4 bd3 ba3k sqft1375 Round Hill Ln, Spring Hill, TN 37174Auction
 Xome
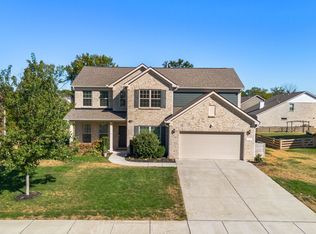
- $869,0004 bd4 ba3.2k sqft3021 Michaleen Dr, Spring Hill, TN 37174For Sale
 MLS ID #3610115, Tam del Cueto. RealTracs MLS as distributed by MLS GRID
- $1,049,9005 bd5 ba3.9k sqft3004 Brisbane Ct, Spring Hill, TN 37174For Sale
 MLS ID #3603475, Jenny Fann. RealTracs MLS as distributed by MLS GRID
- $835,0004 bd4 ba3.2k sqft9006 Safe Haven Pl, Spring Hill, TN 37174For SaleMLS ID #3614519, Bill Lurwick. RealTracs MLS as distributed by MLS GRID
- $859,0004 bd4 ba3.6k sqft1359 Round Hill Ln, Spring Hill, TN 37174For SaleMLS ID #3611028, Jennifer A. Spergl. RealTracs MLS as distributed by MLS GRID
- $1,050,9005 bd4 ba4k sqft4016 Canberra Dr, Spring Hill, TN 37174For SaleMLS ID #3529658, Christina Bella. RealTracs MLS as distributed by MLS GRID
- $917,6115 bd4 ba3k sqft1320 Harmony Rd, Spring Hill, TN 37174New ConstructionMLS ID #3627128, Shelley Jeffries. RealTracs MLS as distributed by MLS GRID
- $942,0005 bd5 ba4k sqft1428 Round Hill Ln Lot 131, Spring Hill, TN 37174New ConstructionRealTracs MLS as distributed by MLS GRID
- $968,4905 bd5 ba4k sqft1412 Round Hill Ln Lot 125, Spring Hill, TN 37174New ConstructionMLS ID #3631001, Katie Terwilliger. RealTracs MLS as distributed by MLS GRID
- $879,0004 bd3 ba3.8k sqft1615 Fair House Rd, Spring Hill, TN 37174For SaleMLS ID #3631946, Jason Strain. RealTracs MLS as distributed by MLS GRID
- $994,9904 bd4 ba3.8k sqft1930 Harmony Rd, Spring Hill, TN 37174New ConstructionRealTracs MLS as distributed by MLS GRID
- $1,015,0005 bd5 ba5.2k sqft1601 Fair House Rd, Spring Hill, TN 37174For SaleMLS ID #3612628, Jaclyn Spann. RealTracs MLS as distributed by MLS GRID
- $1,007,4205 bd6 ba4k sqft1430 Round Hill Ln Lot 132, Spring Hill, TN 37174New ConstructionMLS ID #3619570, Katie Terwilliger. RealTracs MLS as distributed by MLS GRID
- $949,9904 bd4 ba4.3k sqft5955 Hunt Valley Dr, Spring Hill, TN 37174New ConstructionRealTracs MLS as distributed by MLS GRID
- $1,079,0004 bd4 ba4k sqft1434 Round Hill Ln Lot 134, Spring Hill, TN 37174New ConstructionRealTracs MLS as distributed by MLS GRID
- $700,0005 bd4 ba3.6k sqft1013 Glessner Dr, Spring Hill, TN 37174For SaleMLS ID #3624349, Jacquelyn Scott. RealTracs MLS as distributed by MLS GRID
- $749,9005 bd3 ba3.3k sqft5006 Fremantle Ct, Spring Hill, TN 37174For SaleMLS ID #3501168, Bret Ceren. RealTracs MLS as distributed by MLS GRID
