Within walking distance of June Lake, this Spring Hill home by RG Custom Homes pairs a convenient location with a private backyard designed for entertaining. Inside, two main-level bedrooms, beautiful hardwood floors, quartz countertops, and a gas cooktop are among the home’s many upgrades.
The backyard is a standout, with a chef’s outdoor kitchen featuring a Fontana wood-fired pizza oven, a Lynx natural gas grill, and a flat-top cooktop. The expanded patio makes room for a 13-foot swim spa and a lower seating area with space for a fire pit. Mature trees line the backyard, creating a private setting for dinner with friends or a quiet evening in the spa.
Front and rear irrigation and gutter guards simplify exterior upkeep, while zoned schools, shopping, and restaurants are all a short drive away.
Active
$1,000,000
2967 Stewart Campbell Point, Spring Hill, TN 37174
4beds
3,652sqft
Single Family Residence, Residential
Built in 2019
0.25 Acres Lot
$-- Zestimate®
$274/sqft
$53/mo HOA
What's special
- 5 days
- 442
- 46
Likely to sell faster than
Zillow last checked:
Listing updated:
Listed by:
Misty D. Woodford 615-512-3351,
Onward Real Estate 615-234-5180
Source: RealTracs MLS as distributed by MLS GRID,MLS#: 3636342
Facts & features
Interior
Bedrooms & bathrooms
- Bedrooms: 4
- Bathrooms: 3
- Full bathrooms: 3
- Main level bedrooms: 2
Bedroom 1
- Features: Extra Large Closet
- Area: 238 Square Feet
- Dimensions: 17x14
Bedroom 2
- Features: Bath
- Area: 121 Square Feet
- Dimensions: 11x11
Bedroom 3
- Features: Walk-In Closet(s)
- Area: 196 Square Feet
- Dimensions: 14x14
Bedroom 4
- Features: Walk-In Closet(s)
- Area: 169 Square Feet
- Dimensions: 13x13
Primary bathroom
- Features: Double Vanity
Den
- Features: Separate
- Area: 192 Square Feet
- Dimensions: 16x12
Dining room
- Features: Formal
- Area: 196 Square Feet
- Dimensions: 14x14
Kitchen
- Features: Eat-in Kitchen
- Area: 350 Square Feet
- Dimensions: 25x14
Living room
- Features: Great Room
- Area: 224 Square Feet
- Dimensions: 16x14
Recreation room
- Features: Other
- Area: 540 Square Feet
- Dimensions: 27x20
Heating
- Central, Natural Gas
Cooling
- Central Air, Electric
Appliances
- Included: Built-In Electric Oven, Double Oven, Cooktop, Gas Range, Dishwasher, Disposal, Microwave, Refrigerator, Stainless Steel Appliance(s)
Features
- Air Filter, Ceiling Fan(s), Extra Closets, High Ceilings, Walk-In Closet(s)
- Flooring: Carpet, Wood, Tile
- Basement: Crawl Space
- Number of fireplaces: 2
- Fireplace features: Gas
Interior area
- Total structure area: 3,652
- Total interior livable area: 3,652 sqft
- Finished area above ground: 3,652
Property
Parking
- Total spaces: 3
- Parking features: Garage Door Opener, Garage Faces Side
- Garage spaces: 3
Features
- Levels: Two
- Stories: 2
- Patio & porch: Deck, Covered, Patio
- Exterior features: Gas Grill
- Has private pool: Yes
- Pool features: Above Ground, Association
- Has spa: Yes
- Spa features: Private
- Fencing: Back Yard
Lot
- Size: 0.25 Acres
- Dimensions: 92 x 125
- Features: Level
- Topography: Level
Details
- Parcel number: 094166A J 00100 00011166A
- Special conditions: Standard
- Other equipment: Irrigation System, Air Purifier
Construction
Type & style
- Home type: SingleFamily
- Property subtype: Single Family Residence, Residential
Materials
- Brick
- Roof: Shingle
Condition
- New construction: No
- Year built: 2019
Utilities & green energy
- Sewer: Public Sewer
- Water: Public
- Utilities for property: Electricity Available, Natural Gas Available, Water Available
Community & HOA
Community
- Security: Fire Alarm, Security System, Smoke Detector(s)
- Subdivision: Cherry Grove Add Ph7 Sec2
HOA
- Has HOA: Yes
- Amenities included: Clubhouse, Park, Playground, Pool, Sidewalks
- Services included: Maintenance Grounds, Recreation Facilities
- HOA fee: $53 monthly
Location
- Region: Spring Hill
Financial & listing details
- Price per square foot: $274/sqft
- Tax assessed value: $910,800
- Annual tax amount: $4,574
- Date on market: 11/13/2026
- Electric utility on property: Yes
Estimated market value
Not available
Estimated sales range
Not available
Not available
Price history
| Date | Event | Price |
|---|---|---|
| 11/13/2026 | Listed for sale | $1,000,000+71%$274/sqft |
Source:  RealTracs MLS as distributed by MLS GRID #3636342 Report a problem | ||
| 9/18/2019 | Sold | $584,900$160/sqft |
Source: Public Record Report a problem | ||
Public tax history
| Year | Property taxes | Tax assessment |
|---|---|---|
| 2025 | $4,575 +22.2% | $227,700 +56.2% |
| 2024 | $3,745 | $145,775 |
| 2023 | $3,745 | $145,775 |
| 2022 | $3,745 -2.1% | $145,775 |
| 2021 | $3,824 +8.3% | $145,775 +30.8% |
| 2020 | $3,532 +421.7% | $111,425 |
| 2019 | $677 | $111,425 +406.5% |
| 2018 | -- | $22,000 |
Find assessor info on the county website
Monthly payment
Est. payment
Payment breakdown
Explore the cost of this home by adjusting the details. Changes won't be saved.Climate risks
Neighborhood: 37174
Nearby schools
Schools provided by the listing agent
- Elementary: Allendale Elementary School
- Middle: Spring Station Middle School
- High: Summit High School
Source: RealTracs MLS as distributed by MLS GRID. This data may not be complete. We recommend contacting the local school district to confirm school assignments for this home.
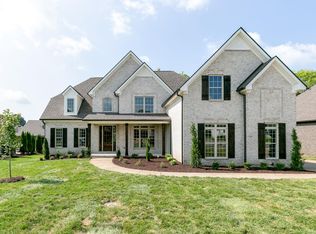
- $800,5004 bd3 ba3.5k sqft2967 Stewart Campbell Point #244-LOT 244, Spring Hill, TN 37174Off Market
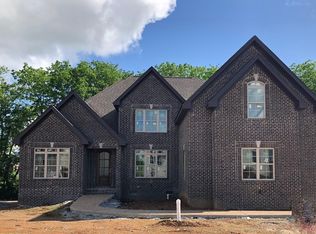
- $848,6005 bd4 ba3.6k sqft2965 Stewart Campbell Point #245, Spring Hill, TN 37174Off Market
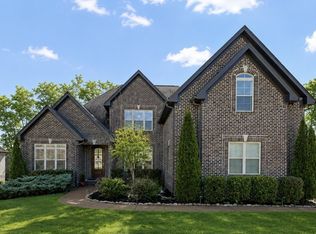
- $820,0005 bd4 ba3.6k sqft2965 Stewart Campbell Point, Spring Hill, TN 37174Sold
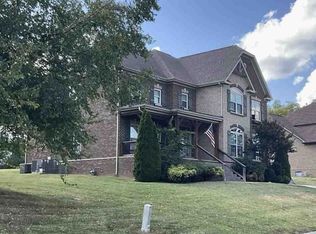
- $918,2005 bd4 ba4k sqft2969 Stewart Campbell Point, Spring Hill, TN 37174Off Market
Similar homes
- $--4 bd3 ba3k sqft1375 Round Hill Ln, Spring Hill, TN 37174Auction
 Xome
- $1,050,9005 bd4 ba4k sqft4016 Canberra Dr, Spring Hill, TN 37174For Sale
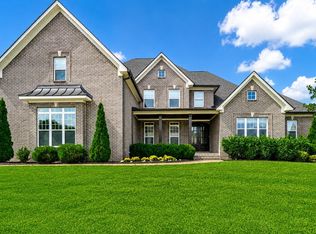
 MLS ID #3529658, Christina Bella. RealTracs MLS as distributed by MLS GRID
- $1,049,9005 bd5 ba3.9k sqft3004 Brisbane Ct, Spring Hill, TN 37174For Sale
 MLS ID #3603475, Jenny Fann. RealTracs MLS as distributed by MLS GRID
- $845,0005 bd4 ba3.4k sqft4028 Campania Strada, Spring Hill, TN 37174For Sale
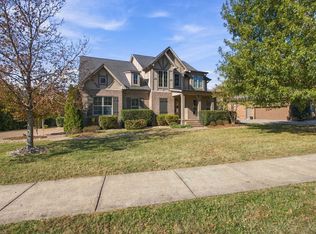 MLS ID #3632335, Tawny King, Broker. RealTracs MLS as distributed by MLS GRID
- $994,9904 bd4 ba3.8k sqft1930 Harmony Rd, Spring Hill, TN 37174New ConstructionRealTracs MLS as distributed by MLS GRID
- $949,0005 bd4 ba3.5k sqft8018 Brightwater Way, Spring Hill, TN 37174For SaleMLS ID #3620546, Jessalyn Wanlim. RealTracs MLS as distributed by MLS GRID
- $1,049,0004 bd4 ba4k sqft1434 Round Hill Ln Lot 134, Spring Hill, TN 37174New ConstructionRealTracs MLS as distributed by MLS GRID
- $869,0004 bd4 ba3.2k sqft3021 Michaleen Dr, Spring Hill, TN 37174For SaleMLS ID #3610115, Tam del Cueto. RealTracs MLS as distributed by MLS GRID
- $968,4905 bd5 ba4k sqft1412 Round Hill Ln Lot 125, Spring Hill, TN 37174New ConstructionMLS ID #3631001, Katie Terwilliger. RealTracs MLS as distributed by MLS GRID
- $859,0004 bd4 ba3.6k sqft1359 Round Hill Ln, Spring Hill, TN 37174For SaleMLS ID #3611028, Jennifer A. Spergl. RealTracs MLS as distributed by MLS GRID
- $879,0004 bd3 ba3.8k sqft1615 Fair House Rd, Spring Hill, TN 37174For SaleMLS ID #3631946, Jason Strain. RealTracs MLS as distributed by MLS GRID
- $998,0004 bd4 ba3.7k sqft106 Arkstone Ln, Spring Hill, TN 37174For SaleMLS ID #3510910, Paula Adams. RealTracs MLS as distributed by MLS GRID
- $1,015,0005 bd5 ba5.2k sqft1601 Fair House Rd, Spring Hill, TN 37174For SaleMLS ID #3612628, Jaclyn Spann. RealTracs MLS as distributed by MLS GRID
- $1,007,4205 bd6 ba4k sqft1430 Round Hill Ln Lot 132, Spring Hill, TN 37174New ConstructionMLS ID #3619570, Katie Terwilliger. RealTracs MLS as distributed by MLS GRID
- $942,0005 bd5 ba4k sqft1428 Round Hill Ln Lot 131, Spring Hill, TN 37174New ConstructionRealTracs MLS as distributed by MLS GRID
- $1,200,0004 bd4 ba4.2k sqft9017 Safe Haven Pl, Spring Hill, TN 37174For SaleMLS ID #3185437, LaShonda Jones. RealTracs MLS as distributed by MLS GRID
- $999,9904 bd4 ba4.3k sqft1924 Harmony Rd, Spring Hill, TN 37174New ConstructionRealTracs MLS as distributed by MLS GRID
