TRUE CUSTOM HOME packed with craftsmanship, upgrades & incredible storage! Full-brick exterior with beautiful stonework surrounding the entry sets the tone. Inside, coffered ceilings, extensive trim work & Norman wooden shutters throughout—even the garage—showcase the attention to detail. Hardwood floors flow throughout the main level, including both downstairs bedrooms. The primary suite features an exceptionally large walk-in closet—nearly a room of its own! Kitchen includes NEW refrigerator, dishwasher & microwave, plus instant hot water. NEW washer & dryer remain. Spacious bonus room features a wet bar plus dedicated dance area with dance floor, mirror & ballet barre. Storage is exceptional with a hidden approx. 10x12 storage room, walk-in attic with significant room for expansion, plus extensive garage ceiling & hanging storage. Outside, a 20,000-gallon free-form saltwater pool features a NEW filter & chlorinator. Seller keeps it open year-round & uses it as a cold plunge; pool tools & chemicals remain. Covered back patio overlooks the pool & dramatic “canyon” view beyond. Enjoy the fire pit, mature fruit trees & front/back irrigation. 50-year roof installed approx. 3 years ago. Nearly 650 sq ft oversized garage accommodates large vehicles, including a Suburban, & features a lifetime garage-door spring. Thoughtful safety upgrades include 2-inch or longer screws at every door hinge & jamb for added reinforcement and security. Lawn mower, weeder, blower & gas cans can remain. Paint for every wall color is stored in the downstairs powder room. BONUS: Seller reports an existing VA loan with an incredible 2.25% interest rate that may be assumable by a qualified VA-eligible buyer with successful Substitution of Entitlement, subject to lender/servicer approval & all applicable assumption requirements. Custom craftsmanship, HUGE storage, main-level living, incredible outdoor spaces & a potentially assumable 2.25% VA loan!
Active
$1,100,000
3004 Brisbane Ct, Spring Hill, TN 37174
5beds
3,949sqft
Single Family Residence, Residential
Built in 2014
0.31 Acres Lot
$-- Zestimate®
$279/sqft
$54/mo HOA
What's special
Mature fruit treesLifetime garage-door springFire pitCoffered ceilingsExtensive trim workInstant hot water
- 23 days
- 810
- 69
Zillow last checked:
Listing updated:
Listed by:
Jenny Fann 615-414-6096,
Keller Williams Realty 615-302-4242,
Madison Arnold-Nevil,
Keller Williams Realty
Source: RealTracs MLS as distributed by MLS GRID,MLS#: 3603475
Facts & features
Interior
Bedrooms & bathrooms
- Bedrooms: 5
- Bathrooms: 5
- Full bathrooms: 4
- 1/2 bathrooms: 1
- Main level bedrooms: 2
Bedroom 1
- Features: Suite
- Level: Suite
- Area: 300 Square Feet
- Dimensions: 20x15
Bedroom 2
- Features: Walk-In Closet(s)
- Level: Walk-In Closet(s)
- Area: 220 Square Feet
- Dimensions: 20x11
Bedroom 3
- Features: Walk-In Closet(s)
- Level: Walk-In Closet(s)
- Area: 180 Square Feet
- Dimensions: 15x12
Bedroom 4
- Features: Walk-In Closet(s)
- Level: Walk-In Closet(s)
- Area: 168 Square Feet
- Dimensions: 14x12
Primary bathroom
- Features: Double Vanity
- Level: Double Vanity
Den
- Features: Bookcases
- Level: Bookcases
- Area: 192 Square Feet
- Dimensions: 16x12
Dining room
- Features: Formal
- Level: Formal
- Area: 140 Square Feet
- Dimensions: 14x10
Kitchen
- Area: 375 Square Feet
- Dimensions: 25x15
Living room
- Features: Great Room
- Level: Great Room
- Area: 270 Square Feet
- Dimensions: 18x15
Other
- Features: Breakfast Room
- Level: Breakfast Room
- Area: 182 Square Feet
- Dimensions: 14x13
Other
- Features: Bedroom 5
- Level: Bedroom 5
- Area: 144 Square Feet
- Dimensions: 12x12
Recreation room
- Features: Other
- Level: Other
- Area: 288 Square Feet
- Dimensions: 18x16
Heating
- Central, Natural Gas
Cooling
- Central Air, Electric
Appliances
- Included: Built-In Gas Oven, Built-In Gas Range, Dishwasher, Disposal, Dryer, Microwave, Refrigerator, Washer, Water Purifier
- Laundry: Electric Dryer Hookup, Washer Hookup
Features
- Air Filter, Built-in Features, Ceiling Fan(s), Entrance Foyer, Extra Closets, Pantry, Walk-In Closet(s), Wet Bar
- Flooring: Carpet, Wood, Tile
- Basement: Crawl Space
- Number of fireplaces: 1
- Fireplace features: Den, Gas
Interior area
- Total structure area: 3,949
- Total interior livable area: 3,949 sqft
- Finished area above ground: 3,949
Property
Parking
- Total spaces: 5
- Parking features: Garage Door Opener, Garage Faces Side, Aggregate
- Garage spaces: 3
- Uncovered spaces: 2
Features
- Levels: One
- Stories: 2
- Patio & porch: Patio, Covered, Porch
- Has private pool: Yes
- Pool features: In Ground, Association
- Fencing: Back Yard
Lot
- Size: 0.31 Acres
- Dimensions: 109.6 x 150
Details
- Parcel number: 094166A C 00200 00011166A
- Special conditions: Standard
- Other equipment: Irrigation System, Air Purifier
Construction
Type & style
- Home type: SingleFamily
- Property subtype: Single Family Residence, Residential
Materials
- Brick, Stone
- Roof: Asphalt
Condition
- New construction: No
- Year built: 2014
Utilities & green energy
- Sewer: Public Sewer
- Water: Public
- Utilities for property: Electricity Available, Natural Gas Available, Water Available, Underground Utilities
Community & HOA
Community
- Security: Smoke Detector(s)
- Subdivision: Cherry Grove Add Ph4 Sec4
HOA
- Has HOA: Yes
- Amenities included: Clubhouse, Pool, Underground Utilities
- Services included: Maintenance Grounds, Recreation Facilities
- HOA fee: $54 monthly
Location
- Region: Spring Hill
Financial & listing details
- Price per square foot: $279/sqft
- Tax assessed value: $918,100
- Annual tax amount: $4,611
- Date on market: 9/30/2026
- Electric utility on property: Yes
Estimated market value
Not available
Estimated sales range
Not available
Not available
Price history
| Date | Event | Price |
|---|---|---|
| 9/30/2026 | Listed for sale | $1,100,000+35.8%$279/sqft |
Source:  RealTracs MLS as distributed by MLS GRID #3603475 Report a problem | ||
| 7/12/2021 | Sold | $810,000+68.8%$205/sqft |
Source: RealTracs MLS as distributed by MLS GRID #2271635 Report a problem | ||
| 10/2/2014 | Sold | $479,900+464.6%$122/sqft |
Source: Public Record Report a problem | ||
| 4/16/2014 | Sold | $85,000$22/sqft |
Source: Public Record Report a problem | ||
Public tax history
| Year | Property taxes | Tax assessment |
|---|---|---|
| 2025 | $4,611 +20.5% | $229,525 +54.1% |
| 2024 | $3,825 | $148,900 |
| 2023 | $3,825 | $148,900 |
| 2022 | $3,825 +2.2% | $148,900 +4.3% |
| 2021 | $3,742 +3.9% | $142,700 +25.6% |
| 2020 | $3,602 +3% | $113,625 |
| 2019 | $3,496 +12% | $113,625 |
| 2018 | $3,121 | $113,625 |
| 2017 | $3,121 | $113,625 |
| 2016 | -- | $113,625 +3.3% |
| 2015 | -- | $110,025 |
| 2014 | -- | $110,025 |
Find assessor info on the county website
Monthly payment
Est. payment
Payment breakdown
Explore the cost of this home by adjusting the details. Changes won't be saved.Climate risks
Neighborhood: 37174
Nearby schools
Schools provided by the listing agent
- Elementary: Allendale Elementary School
- Middle: Spring Station Middle School
- High: Summit High School
Source: RealTracs MLS as distributed by MLS GRID. This data may not be complete. We recommend contacting the local school district to confirm school assignments for this home.
Similar homes
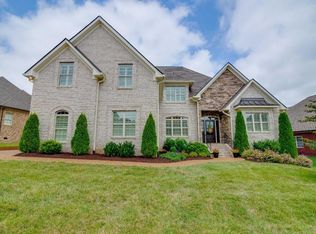
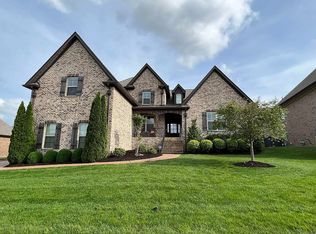
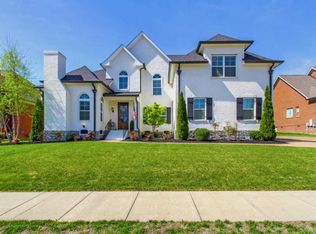
- $1,050,9005 bd4 ba4k sqft4016 Canberra Dr, Spring Hill, TN 37174For Sale
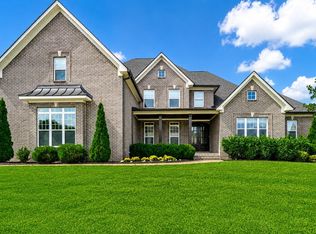
 MLS ID #3529658, Christina Bella. RealTracs MLS as distributed by MLS GRID
- $1,150,0155 bd5 ba4.6k sqft6005 Painted Skies Dr, Spring Hill, TN 37174New Construction
 MLS ID #3137245, Shelley Jeffries. RealTracs MLS as distributed by MLS GRID
- $989,0005 bd4 ba3.5k sqft8018 Brightwater Way, Spring Hill, TN 37174For Sale
 MLS ID #3620546, Jessalyn Wanlim. RealTracs MLS as distributed by MLS GRID
- $1,099,0004 bd4 ba4k sqft1434 Round Hill Ln Lot 134, Spring Hill, TN 37174New Construction
 RealTracs MLS as distributed by MLS GRID
- $1,099,9905 bd6 ba4.6k sqft1932 Harmony Rd, Spring Hill, TN 37174New ConstructionRealTracs MLS as distributed by MLS GRID
- $870,0005 bd4 ba3.6k sqft2980 Liverpool Dr, Spring Hill, TN 37174For SaleMLS ID #3613254, Elle Hatcher. RealTracs MLS as distributed by MLS GRID
- $1,015,0005 bd5 ba5.2k sqft1601 Fair House Rd, Spring Hill, TN 37174For SaleMLS ID #3612628, Jaclyn Spann. RealTracs MLS as distributed by MLS GRID
- $725,0005 bd4 ba3.6k sqft1013 Glessner Dr, Spring Hill, TN 37174For SaleMLS ID #3624349, Jacquelyn Scott. RealTracs MLS as distributed by MLS GRID
- $1,007,4205 bd6 ba4k sqft1430 Round Hill Ln Lot 132, Spring Hill, TN 37174New ConstructionMLS ID #3619570, Katie Terwilliger. RealTracs MLS as distributed by MLS GRID
- $1,275,0005 bd5 ba4.8k sqft1108 Brixworth Dr, Spring Hill, TN 37174For SaleMLS ID #3602342, Josh Sweat. RealTracs MLS as distributed by MLS GRID
- $1,200,0004 bd4 ba4.2k sqft9017 Safe Haven Pl, Spring Hill, TN 37174For SaleMLS ID #3185437, LaShonda Jones. RealTracs MLS as distributed by MLS GRID
- $1,029,0005 bd5 ba4k sqft1428 Round Hill Ln Lot 131, Spring Hill, TN 37174New ConstructionRealTracs MLS as distributed by MLS GRID
- $897,0004 bd4 ba3.6k sqft1359 Round Hill Ln, Spring Hill, TN 37174For SaleMLS ID #3611028, Jennifer A. Spergl. RealTracs MLS as distributed by MLS GRID
- $1,099,0006 bd5 ba4.3k sqft1432 Round Hill Ln Lot 133, Spring Hill, TN 37174New ConstructionRealTracs MLS as distributed by MLS GRID
- $968,4905 bd5 ba4k sqft1412 Round Hill Ln Lot 125, Spring Hill, TN 37174New ConstructionMLS ID #3547168, Katie Terwilliger. RealTracs MLS as distributed by MLS GRID
- $949,9004 bd5 ba4.7k sqft2003 White Rock Cir, Spring Hill, TN 37174For SaleMLS ID #3529139, Jessica Sowell. RealTracs MLS as distributed by MLS GRID
- $665,0004 bd4 ba3.2k sqft1002 Glessner Dr, Spring Hill, TN 37174For SaleMLS ID #3622975, Gary Ashton. RealTracs MLS as distributed by MLS GRID
- $835,0004 bd4 ba3.2k sqft9006 Safe Haven Pl, Spring Hill, TN 37174For SaleMLS ID #3614519, Bill Lurwick. RealTracs MLS as distributed by MLS GRID
- $999,0004 bd4 ba3.7k sqft106 Arkstone Ln, Spring Hill, TN 37174For SaleMLS ID #3510910, Paula Adams. RealTracs MLS as distributed by MLS GRID
