Welcome home to the builder's own custom masterpiece, set on nearly two acres of pure privacy. This is no ordinary renovation. Reimagined from the ground up, completed July twenty twenty six, every detail here is brand new and built to impress. Step outside and the sweeping yard rolls back into a private wooded retreat, your own slice of peace and quiet.
Inside, custom craftsmanship greets you at every turn: rich wainscoting, dramatic coffered ceilings, hand built carpentry, and elegant crown moulding throughout. The kitchen is an absolute showstopper, a true chef's dream with a gas range, a separate built in electric oven, two oversized islands made for entertaining, a walk in pantry, a coffee bar, and a wine fridge for the connoisseur. Cozy up in the living room beside the gas fireplace, framed by custom built in shelving and storage galore.
Retreat to the primary suite, where a spa inspired wet room with dual shower heads and a soaking tub lets you unwind while soaking in views of the acreage. Upstairs, three more spacious bedrooms and two gorgeously tiled bathrooms await, with two bedrooms so generous they flex effortlessly into bonus rooms or home offices.
Entertain in style on the sprawling back deck, spilling out from the kitchen and living space toward endless yard and woodland views. Even the porches and oversized carport are elevated with stunning wood lined ceilings, a designer touch you will not find anywhere else.
Out back you'll find an oversized newly constructed 3-car garage and barndominium. The lower level offers versatile space for a home gym, workshop, and vehicle storage, while the upper level features a fully furnished apartment complete with a full kitchen, living area, private bedroom, and full bathroom. Whether you envision a guest retreat, private living quarters, or a multifunctional workspace there is flexibility to suit your needs.
Expect to be impressed as you stroll through the nearly two acres of luxury living.
Active
Price cut: $101K (10/2)
$1,499,000
3613 Stonecreek Dr, Spring Hill, TN 37174
4beds
3,143sqft
Single Family Residence, Residential
Built in 2001
1.95 Acres Lot
$-- Zestimate®
$477/sqft
$-- HOA
What's special
Walk in pantryCustom craftsmanshipHand built carpentryGas rangeCoffee barDramatic coffered ceilingsTwo gorgeously tiled bathrooms
- 24 days
- 882
- 60
Zillow last checked:
Listing updated:
Listed by:
Courtney DeLozier 615-715-7990,
Realty Of America, LLC 615-279-5310,
Jarod DeLozier 615-517-2533,
Realty Of America, LLC
Source: RealTracs MLS as distributed by MLS GRID,MLS#: 3598031
Facts & features
Interior
Bedrooms & bathrooms
- Bedrooms: 4
- Bathrooms: 4
- Full bathrooms: 3
- 1/2 bathrooms: 1
- Main level bedrooms: 1
Bedroom 1
- Features: Suite
- Level: Suite
- Area: 182 Square Feet
- Dimensions: 13x14
Bedroom 2
- Features: Walk-In Closet(s)
- Level: Walk-In Closet(s)
- Area: 357 Square Feet
- Dimensions: 17x21
Bedroom 3
- Area: 320 Square Feet
- Dimensions: 16x20
Bedroom 4
- Features: Bath
- Level: Bath
- Area: 224 Square Feet
- Dimensions: 16x14
Primary bathroom
- Features: Primary Bedroom
- Level: Primary Bedroom
Dining room
- Area: 195 Square Feet
- Dimensions: 13x15
Kitchen
- Features: Pantry
- Level: Pantry
- Area: 442 Square Feet
- Dimensions: 26x17
Living room
- Area: 484 Square Feet
- Dimensions: 22x22
Heating
- Central
Cooling
- Central Air
Appliances
- Included: Built-In Electric Oven, Built-In Gas Oven, Built-In Gas Range, Dishwasher, Disposal, Microwave, Refrigerator, Stainless Steel Appliance(s)
Features
- Bookcases, Built-in Features, Extra Closets, In-Law Floorplan, Pantry, Walk-In Closet(s)
- Flooring: Wood, Tile
- Basement: Crawl Space
- Number of fireplaces: 1
Interior area
- Total structure area: 3,143
- Total interior livable area: 3,143 sqft
- Finished area above ground: 3,143
Property
Parking
- Total spaces: 5
- Parking features: Garage Door Opener, Detached, Attached, Asphalt, Driveway
- Garage spaces: 3
- Carport spaces: 2
- Covered spaces: 5
- Has uncovered spaces: Yes
Features
- Levels: One
- Stories: 2
- Patio & porch: Deck, Covered, Porch
Lot
- Size: 1.95 Acres
- Features: Level, Rolling Slope
- Topography: Level,Rolling Slope
Details
- Additional structures: Guest House
- Parcel number: 050 00449 000
- Special conditions: Standard
Construction
Type & style
- Home type: SingleFamily
- Property subtype: Single Family Residence, Residential
Materials
- Hardboard Siding, Wood Siding
- Roof: Asphalt
Condition
- New construction: No
- Year built: 2001
Utilities & green energy
- Sewer: Septic Tank
- Water: Public
- Utilities for property: Water Available
Community & HOA
Community
- Subdivision: Stonegate Sec 2
HOA
- Has HOA: No
Location
- Region: Spring Hill
Financial & listing details
- Price per square foot: $477/sqft
- Tax assessed value: $338,300
- Annual tax amount: $2,240
- Date on market: 9/23/2026
Estimated market value
Not available
Estimated sales range
Not available
Not available
Price history
| Date | Event | Price |
|---|---|---|
| 10/2/2026 | Price change | $1,499,000-6.3%$477/sqft |
Source:  RealTracs MLS as distributed by MLS GRID #3598031 Report a problem RealTracs MLS as distributed by MLS GRID #3598031 Report a problem | ||
| 9/23/2026 | Listed for sale | $1,600,000+553.1%$509/sqft |
Source: RealTracs MLS as distributed by MLS GRID #3598031 Report a problem | ||
| 9/10/2015 | Sold | $245,000+25.8%$78/sqft |
Source: RealTracs MLS as distributed by MLS GRID #1642230 Report a problem | ||
| 3/23/2012 | Listing removed | $1,195 |
Source: Parks Property Management, LLC #1346225 Report a problem | ||
| 3/16/2012 | Listed for rent | $1,195 |
Source: Parks Property Management, LLC #1346225 Report a problem | ||
| 10/25/2004 | Sold | $194,750+13.6%$62/sqft |
Source: Public Record Report a problem | ||
| 1/23/2002 | Sold | $171,500$55/sqft |
Source: Public Record Report a problem | ||
Public tax history
| Year | Property taxes | Tax assessment |
|---|---|---|
| 2025 | $2,240 | $84,575 |
| 2024 | $2,240 | $84,575 |
| 2023 | $2,240 | $84,575 |
| 2022 | $2,240 -6.9% | $84,575 +10.5% |
| 2021 | $2,406 -1.7% | $76,550 |
| 2020 | $2,447 +42.9% | $76,550 |
| 2019 | $1,712 -21.2% | $76,550 |
| 2018 | $2,171 +28.8% | $76,550 +54.7% |
| 2017 | $1,686 | $49,475 |
| 2016 | $1,686 +6.6% | $49,475 |
| 2015 | $1,582 | $49,475 |
| 2014 | $1,582 | $49,475 |
| 2013 | -- | $49,475 +2.3% |
| 2012 | $1,541 0% | $48,350 0% |
| 2011 | $1,541 +0.6% | $48,357 |
| 2010 | $1,531 | $48,357 |
| 2009 | -- | $48,357 +4.4% |
| 2008 | $1,436 +24% | $46,337 |
| 2007 | $1,158 | $46,337 |
| 2006 | $1,158 -1.8% | $46,337 +13.5% |
| 2005 | $1,180 -0.1% | $40,820 +0.9% |
| 2004 | $1,181 -1.4% | $40,445 |
| 2002 | $1,197 | $40,445 |
| 2001 | -- | $40,445 +102.2% |
| 2000 | -- | $20,000 |
Find assessor info on the county website
Monthly payment
Est. payment
Payment breakdown
Explore the cost of this home by adjusting the details. Changes won't be saved.Climate risks
Neighborhood: 37174
Nearby schools
Schools provided by the listing agent
- Elementary: Battle Creek Elementary School
- Middle: Battle Creek Middle School
- High: Battle Creek High School
Source: RealTracs MLS as distributed by MLS GRID. This data may not be complete. We recommend contacting the local school district to confirm school assignments for this home.
- $536,700-- bd2 ba1.8k sqft3617 Stonecreek Dr, Spring Hill, TN 37174Off Market
- $585,200-- bd2 ba2.4k sqft3609 Stonecreek Dr, Spring Hill, TN 37174Off Market
- $650,8003 bd2 ba2.5k sqft3705 Stonecreek Dr, Spring Hill, TN 37174Off Market
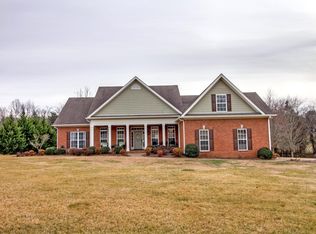
- $949,0004 bd5 ba4.5k sqft3621 Stonecreek Dr, Spring Hill, TN 37174Off Market
Similar homes
- $1,499,9002 bd4 ba4k sqft1782 Blackburn Ln, Spring Hill, TN 37174For Sale
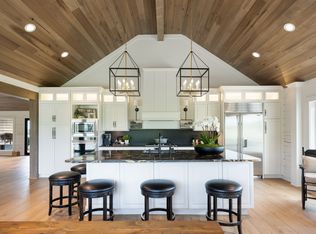
 MLS ID #3604005, Bruce Jones. RealTracs MLS as distributed by MLS GRID
 - $1,250,0004 bd4 ba3.8k sqft4300 Kedron Rd, Spring Hill, TN 37174For Sale
 MLS ID #3546116, Amy Barba. RealTracs MLS as distributed by MLS GRID
 - $1,085,0003 bd3 ba3.8k sqft3400 Cobblestone Mills Rd, Spring Hill, TN 37174For Sale
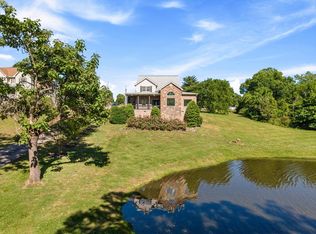 MLS ID #3546543, Olivia Shaffer. RealTracs MLS as distributed by MLS GRID
 - $1,185,0004 bd5 ba4.2k sqft4009 Blackbird Ct, Spring Hill, TN 37174For Sale
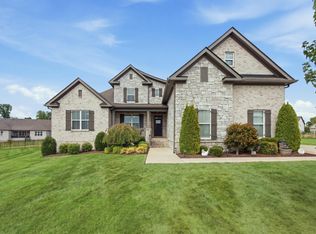 MLS ID #3599215, Kimberly Dougher. RealTracs MLS as distributed by MLS GRID
 - $1,949,0004 bd4 ba3.5k sqft2300 Lee Rd, Spring Hill, TN 37174For SaleMLS ID #3515285, Timothy Prince. RealTracs MLS as distributed by MLS GRID
- $819,9004 bd4 ba3.6k sqft1042 Cantwell Pl, Spring Hill, TN 37174For SaleMLS ID #3619582, Salena Garza. RealTracs MLS as distributed by MLS GRID
- $960,0004 bd4 ba3.7k sqft508 Katelyn Dr S, Spring Hill, TN 37174For SaleMLS ID #3286211, Gary Ashton. RealTracs MLS as distributed by MLS GRID
- $949,0004 bd4 ba3.1k sqft1209 Cliff Amos Rd, Spring Hill, TN 37174For SaleMLS ID #3603173, Anthony Blackburn. RealTracs MLS as distributed by MLS GRID
- $1,295,0004 bd5 ba3.6k sqft1644 Frye Rd, Columbia, TN 38401For SaleMLS ID #3618889, Byron Hatcher. RealTracs MLS as distributed by MLS GRID
- $1,999,9004 bd4 ba4.6k sqft1655 Blackburn Ln, Spring Hill, TN 37174For SaleMLS ID #3306232, Jon Sexton. RealTracs MLS as distributed by MLS GRID
- $1,299,9004 bd4 ba3.4k sqft1561 John Sharp Rd Lot 243, Spring Hill, TN 37174New ConstructionMLS ID #3133031, Sonya Sparkman. RealTracs MLS as distributed by MLS GRID
- $999,9004 bd4 ba3.8k sqft3005 Trawler Ct, Spring Hill, TN 37174For SaleMLS ID #3597959, Travis Roy. RealTracs MLS as distributed by MLS GRID
- $869,9004 bd3 ba3.3k sqft1006 Autumn Ridge Ct, Spring Hill, TN 37174For SaleMLS ID #3602677, Leigh Gillig. RealTracs MLS as distributed by MLS GRID
- $825,0003 bd3 ba2.5k sqft2216 Twin Peaks Ct, Spring Hill, TN 37174For SaleMLS ID #3609816, Sonja Y. Scales. RealTracs MLS as distributed by MLS GRID
- $1,149,0006 bd6 ba4.1k sqft4005 Blackbird Ct, Spring Hill, TN 37174For SaleMLS ID #3262071, Miguel Perez. RealTracs MLS as distributed by MLS GRID
- $749,9004 bd4 ba3.5k sqft5017 Paddy Trce, Spring Hill, TN 37174For SaleMLS ID #3546903, Toni Frizzell ,Senior Broker Associate. RealTracs MLS as distributed by MLS GRID
- $870,0005 bd4 ba3.6k sqft2980 Liverpool Dr, Spring Hill, TN 37174For SaleMLS ID #3613254, Elle Hatcher. RealTracs MLS as distributed by MLS GRID
- $987,0003 bd3 ba3.3k sqft125 Carr Dr, Spring Hill, TN 37174For SaleMLS ID #3501353, Michelle Sampson. RealTracs MLS as distributed by MLS GRID
- $910,0004 bd4 ba3.1k sqft2035 Imagine Cir, Spring Hill, TN 37174For SaleMLS ID #3231508, Joey McCloskey. RealTracs MLS as distributed by MLS GRID
- $1,099,7004 bd4 ba3.2k sqft1819 Barker Rd, Columbia, TN 38401For SaleMLS ID #3179204, Alex Blake. RealTracs MLS as distributed by MLS GRID
