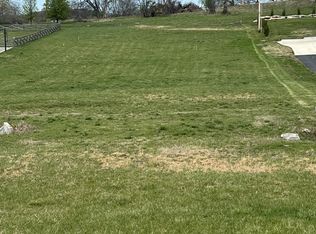
Up to 1% Lender credit offered by preffered lender up to $10,000. More space, more land, & more room to live the way you came to Middle Tennessee to live - but with the unique factor of the first time this home has been offered for sale! Set on 1.17 acres in Spring Hill (but in Maury county), this modern farmhouse-style home pairs thoughtful design with the breathing room that's becoming harder to find. Inside, 3,142 square feet offers 4 bedrooms, 3.5 baths (3 of which are ensuite) & an immense bonus space that make the layout built for both everyday life & gathering friends & family together. In the garage you will find a dog wash for your fur babies.
Warm wood accents carry from the front porch (with its tremendous view of the front yard) into the open main level, where soaring ceilings, a dramatic floor-to-ceiling brick fireplace & abundant natural light create an impressive yet comfortable living space. The kitchen anchors the heart of the home with a large island, farmhouse sink, extensive cabinetry & an easy connection to both dining and living areas, as well as the covered back porch for outdoor living with another fireplace & the third-acre fenced back yard.
The main-level owner's suite provides a spacious retreat with walk-in closet & barn-door detail to the beautifully finished bath featuring separate vanities and an oversized tiled shower. Upstairs, three more bedrooms (two of which are ensuite) & a substantial bonus room creates flexible space for media, recreation, work or guests.
A three-car garage adds the storage and functionality buyers want. Located on the Maury County side of Spring Hill with convenient access to Spring Hill, Columbia and I-65, this home delivers the combination that is increasingly difficult to find: a Spring Hill address, over an acre, substantial living space and a home with real character. Schedule your in-person tour today!
Active
$949,000
1209 Cliff Amos Rd, Spring Hill, TN 37174
4beds
3,142sqft
Single Family Residence, Residential
Built in 2022
1.17 Acres Lot
$-- Zestimate®
$302/sqft
$-- HOA
What's special
Walk-in closetThree-car garageFarmhouse sinkAbundant natural lightExtensive cabinetryImmense bonus spaceBarn-door detail
- 35 days
- 578
- 48
Zillow last checked:
Listing updated:
Listed by:
Anthony Blackburn 931-626-5024,
Keller Williams Realty 931-324-2700,
Bret Ceren 615-630-4093,
Keller Williams Realty
Source: RealTracs MLS as distributed by MLS GRID,MLS#: 3603173
Facts & features
Interior
Bedrooms & bathrooms
- Bedrooms: 4
- Bathrooms: 4
- Full bathrooms: 3
- 1/2 bathrooms: 1
- Main level bedrooms: 1
Bedroom 1
- Features: Suite
- Level: Suite
- Area: 252 Square Feet
- Dimensions: 14x18
Bedroom 2
- Features: Bath
- Level: Bath
- Area: 154 Square Feet
- Dimensions: 11x14
Bedroom 3
- Features: Bath
- Level: Bath
- Area: 192 Square Feet
- Dimensions: 12x16
Bedroom 4
- Area: 154 Square Feet
- Dimensions: 11x14
Primary bathroom
- Features: Double Vanity
- Level: Double Vanity
Dining room
- Features: Separate
- Level: Separate
- Area: 198 Square Feet
- Dimensions: 11x18
Kitchen
- Area: 288 Square Feet
- Dimensions: 12x24
Living room
- Features: Great Room
- Level: Great Room
- Area: 459 Square Feet
- Dimensions: 17x27
Recreation room
- Features: Second Floor
- Level: Second Floor
- Area: 500 Square Feet
- Dimensions: 20x25
Heating
- Central
Cooling
- Ceiling Fan(s), Central Air, Electric
Appliances
- Included: Built-In Electric Oven, Cooktop, Dishwasher, Disposal, Microwave, Stainless Steel Appliance(s)
- Laundry: Electric Dryer Hookup, Washer Hookup
Features
- Ceiling Fan(s), High Ceilings, Pantry, Walk-In Closet(s), High Speed Internet, Kitchen Island
- Flooring: Carpet, Luxury Vinyl, Tile
- Basement: Crawl Space
- Number of fireplaces: 2
- Fireplace features: Living Room, Wood Burning
Interior area
- Total structure area: 3,142
- Total interior livable area: 3,142 sqft
- Finished area above ground: 3,142
- Finished area below ground: 0
Video & virtual tour
Property
Parking
- Total spaces: 6
- Parking features: Garage Door Opener, Garage Faces Side
- Garage spaces: 3
- Uncovered spaces: 3
Features
- Levels: Two
- Stories: 2
- Patio & porch: Patio, Covered, Porch
- Fencing: Back Yard
- Has view: Yes
Lot
- Size: 1.17 Acres
- Dimensions: 100 x 505
- Features: Cleared, Rolling Slope
- Topography: Cleared,Rolling Slope
Details
- Parcel number: 073 03213 000
- Special conditions: Standard
Construction
Type & style
- Home type: SingleFamily
- Architectural style: Country
- Property subtype: Single Family Residence, Residential
Materials
- Hardboard Siding, Brick
- Roof: Shingle
Condition
- New construction: No
- Year built: 2022
Utilities & green energy
- Sewer: Septic Tank
- Water: Public
- Utilities for property: Electricity Available, Water Available, Cable Connected
Community & HOA
Community
- Subdivision: Loftin Meadows Phase 1
HOA
- Has HOA: No
Location
- Region: Spring Hill
Financial & listing details
- Price per square foot: $302/sqft
- Tax assessed value: $579,000
- Annual tax amount: $2,765
- Date on market: 9/30/2026
- Electric utility on property: Yes
Estimated market value
Not available
Estimated sales range
Not available
Not available
Price history
| Date | Event | Price |
|---|---|---|
| 9/30/2026 | Listed for sale | $949,000+44.2%$302/sqft |
Source:  RealTracs MLS as distributed by MLS GRID #3603173 Report a problem | ||
| 6/6/2022 | Sold | $657,908$209/sqft |
Source: Public Record Report a problem | ||
Public tax history
| Year | Property taxes | Tax assessment |
|---|---|---|
| 2025 | $2,765 | $144,750 |
| 2024 | $2,765 | $144,750 |
| 2023 | $2,765 +479% | $144,750 +479% |
| 2022 | $478 +144% | $25,000 +185.7% |
| 2021 | $196 | $8,750 |
| 2020 | $196 | $8,750 |
Find assessor info on the county website
Monthly payment
Est. payment
Payment breakdown
Explore the cost of this home by adjusting the details. Changes won't be saved.Climate risks
Neighborhood: 37174
Nearby schools
Schools provided by the listing agent
- Elementary: R Howell Elementary
- Middle: E. A. Cox Middle School
- High: Battle Creek High School
Source: RealTracs MLS as distributed by MLS GRID. This data may not be complete. We recommend contacting the local school district to confirm school assignments for this home.
Similar homes
- $--4 bd3 ba2.6k sqft3159 Les Chappell Rd, Spring Hill, TN 37174Auction
 Auction.com 2
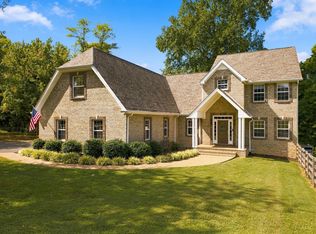
- $939,9004 bd5 ba3.9k sqft313 Burr Oak Ct, Spring Hill, TN 37174For Sale
 MLS ID #3602410, Naomi Bannister. RealTracs MLS as distributed by MLS GRID
- $--4 bd4 ba2.4k sqft421 Marilyn Cir, Spring Hill, TN 37174Auction
 Auction.com 2
- $960,0004 bd4 ba3.7k sqft508 Katelyn Dr S, Spring Hill, TN 37174For Sale
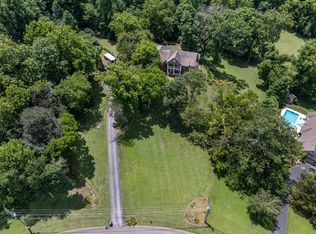 MLS ID #3286211, Gary Ashton. RealTracs MLS as distributed by MLS GRID
- $735,9003 bd3 ba2.3k sqft1439 Cliff Amos Rd, Spring Hill, TN 37174For SaleMLS ID #3613007, Nicole Slusser. RealTracs MLS as distributed by MLS GRID
- $664,0003 bd3 ba2.6k sqft2065 Clara Mathis Rd, Spring Hill, TN 37174For SaleMLS ID #3628854, Christy Ross. RealTracs MLS as distributed by MLS GRID
- $999,9004 bd4 ba2.8k sqft3389 Les Chappell Rd Lot 1A, Spring Hill, TN 37174New ConstructionMLS ID #3531305, Michelle Jacobs. RealTracs MLS as distributed by MLS GRID
- $540,0004 bd4 ba2.3k sqft1509 Heller Rdg, Spring Hill, TN 37174For SaleMLS ID #3244125, Magan Stottlemyer. RealTracs MLS as distributed by MLS GRID
- $698,0006 bd3 ba3.1k sqft3171 Les Chappell Rd, Spring Hill, TN 37174For SaleMLS ID #3611065, Tracy Hood. RealTracs MLS as distributed by MLS GRID
- $640,0004 bd4 ba2.4k sqft436 Marilyn Cir, Spring Hill, TN 37174For SaleMLS ID #3506498, Joshua Brown. RealTracs MLS as distributed by MLS GRID
- $649,0005 bd5 ba2.7k sqft1071 Cliff White Rd, Columbia, TN 38401For SaleMLS ID #3545750, Jake Bolander. RealTracs MLS as distributed by MLS GRID
- $599,9004 bd4 ba2.8k sqft1694 Lasea Rd Lot 6, Spring Hill, TN 37174New ConstructionMLS ID #3630615, Jessica McCarty. RealTracs MLS as distributed by MLS GRID
- $534,0003 bd3 ba3.2k sqft2217 Caleb Dr, Spring Hill, TN 37174For SaleMLS ID #3185103, Jacquelyn Scott. RealTracs MLS as distributed by MLS GRID
- $519,0003 bd4 ba2.4k sqft1548 Heller Rdg, Spring Hill, TN 37174For SaleMLS ID #3170772, Dana Rector. RealTracs MLS as distributed by MLS GRID
- $797,0004 bd3 ba4.1k sqft1106 Roseland Dr, Columbia, TN 38401For SaleMLS ID #3242407, Suzan Hindman. RealTracs MLS as distributed by MLS GRID
- $575,0003 bd3 ba2.5k sqft615 Vaughans Gap Rd, Spring Hill, TN 37174For SaleMLS ID #3529670, Isiah D. Tatum. RealTracs MLS as distributed by MLS GRID
- $625,0003 bd3 ba2.6k sqft628 Vaughans Gap Rd, Spring Hill, TN 37174For SaleMLS ID #3246896, April Blue. RealTracs MLS as distributed by MLS GRID
- $550,0003 bd3 ba2.1k sqft463 White Oak Trl, Spring Hill, TN 37174For SaleMLS ID #3542410, Marlina Ervin. RealTracs MLS as distributed by MLS GRID
- $799,9994 bd3 ba3.2k sqft670 Northridge Rd, Columbia, TN 38401For SaleMLS ID #3542428, Olivia Shaffer. RealTracs MLS as distributed by MLS GRID
