Skip main navigation
Closed
  • $932,500

    1120 Pretender Way, Columbia, TN 38401

    4beds
    3,380sqft
    Single Family Residence, Residential
    Built in 2022
    0.39 Acres Lot
    $916,100 Zestimate®
    $276/sqft
    $3,465 Estimated rent

    Home value

    $916,100

    $843,000 - $999,000

    $3,465/mo

    Zestimate® history
    Loading
    Loading...

    Owner options

    List your home for rent

    $3,465/mo

    Rent Zestimate®

    Find your next renter with Zillow Rental Manager. Plus, with online applications, you can quickly screen prospective tenants – for free.

    Learn more

    $3,465/mo

    Rent Zestimate®

    Refinance and save

    $5,381/mo

    Est. payment

    Refinancing to a lower rate could help reduce your monthly payments and save thousands over the life of the loan.

    See today's rates

    $5,381/mo

    Est. payment

    Explore your selling options

    Work with a Zillow partner agent

    Leverage their expertise and Zillow's premium Showcase listings to get your home seen by more buyers.

    Get started

    List with your own agent

    Get your home in front of millions of buyers by listing it on Zillow.

    Learn how to do it

    Sell it yourself

    Take full control of how buyers see your home on Zillow by listing For Sale by Owner (FSBO).

    List your home

    What's special

    Gas stoveDrop zoneManicured backyardExtra parking padScreened porchLarge walk-in pantryOversized tile shower
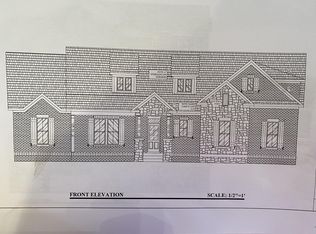
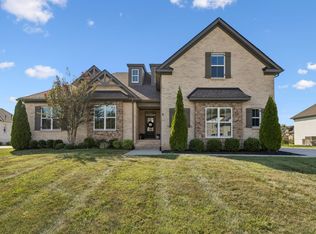
    Under Contract with Home Sale Contingency- Back-up showings and offers allowed! 48 hour Right of First Refusal in place. Gorgeous Shaw Home Builders home with over 60k of upgrades! Owners added an extra parking pad plus walkway to the manicured backyard with custom Lazzo lighting and irrigation system. Their screened porch overlooks an expanded landscaped patio with built-in 16x12 Barrington Gazebo for outdoor covered entertaining, dining, or grilling. Inside the home plantation shutters were added for privacy and elegance. Large households will love a four car garage with new epoxy floors and built-in workstation plus additional 5th car parking pad. This 4 bedroom floor plan has an additional room with a closet and window that could be used as a 5th bedroom. The main floor has the Primary Suite with dual closets, separate sinks, and individual soaking tub and oversized tile shower. This home feature a chefs kitchens with gas stove, stainless appliances (excluding the fridge) accompanied by a large walk-in pantry with real wood shelves (no wire racks!). The drop zone off the garage has built-in storage cubbies plus a storage closet and half bath to keep you organized as you are coming and going. Upstairs has an oversized bonus room above the garage plus sleeping quarters and a full bath. The interior and exterior feature cool tones of brick, stone, tile, granite and cabinets to seamlessly match any personal color scheme. You will love living in a manicured neighborhood on the North side of Columbia 12 minutes from I65.

    Zillow last checked:

    Listing updated:

    Listing Provided by:

    Katie Baker 901-351-7235,

    Baker Group Realty

    Bought with:

    Gabriela Fletcher, 345869

    Benchmark Realty, LLC

    Source: RealTracs MLS as distributed by MLS GRID,MLS#: 2913872MLS Logo

    Facts & features

    Interior

    Bedrooms & bathrooms
    • Bedrooms: 4
    • Bathrooms: 4
    • Full bathrooms: 3
    • 1/2 bathrooms: 1
    • Main level bedrooms: 2
    Bedroom 4
    • Area: 225 Square Feet
    • Dimensions: 15x15
    Heating
    • Central
    Cooling
    • Central Air
    Appliances
    • Included: Oven, Range, Dishwasher, Disposal, Microwave, Stainless Steel Appliance(s)
    Features
    • Ceiling Fan(s), Extra Closets, Pantry, Walk-In Closet(s)
    • Flooring: Carpet, Wood, Tile
    • Basement: None,Crawl Space
    • Number of fireplaces: 1
    • Fireplace features: Den, Gas
    Interior area
    • Total structure area: 3,380
    • Total interior livable area: 3,380 sqft
    • Finished area above ground: 3,380

    Property

    Parking
    • Total spaces: 5
    • Parking features: Attached, Concrete
    • Attached garage spaces: 4
    • Uncovered spaces: 1
    Features
    • Levels: Two
    • Stories: 2
    • Patio & porch: Patio, Porch, Screened
    Lot
    • Size: 0.39 Acres
    • Dimensions: 95 x 179.98
    • Features: Level
    • Topography: Level
    Details
    • Parcel number: 075L D 02100 000
    • Special conditions: Standard
    • Other equipment: Irrigation System

    Construction

    Type & style
    • Home type: SingleFamily
    • Property subtype: Single Family Residence, Residential
    Materials
    • Brick
    • Roof: Shingle
    Condition
    • New construction: No
    • Year built: 2022

    Utilities & green energy

    • Sewer: Public Sewer
    • Water: Public
    • Utilities for property: Water Available

    Community & neighborhood

    Location
    • Region: Columbia
    • Subdivision: Elan Subdivision Phase 2

    Price history

    DateEventPrice
    8/18/2025Sold$932,500-1.8%$276/sqft
    Source: RealTracs MLS as distributed by MLS GRID #2913872 Report a problem
    6/28/2025Contingent$949,900$281/sqft
    Source: RealTracs MLS as distributed by MLS GRID #2913872 Report a problem
    6/20/2025Listed for sale$949,900+9.2%$281/sqft
    Source: RealTracs MLS as distributed by MLS GRID #2913872 Report a problem
    4/27/2023Sold$869,900$257/sqft
    Source: Public Record Report a problem
    9/20/2022Listing removed--
    Source: RE/MAX International Report a problem
    7/27/2022Listed for sale$869,900$257/sqft
    Source: RealTracs MLS as distributed by MLS GRID #2414903 Report a problem

    Public tax history

    YearProperty taxesTax assessment
    2025$4,326 $158,150
    2024$4,326 $158,150
    2023$4,326 +1165.2%$158,150 +1165.2%
    2022$342 +15.1%$12,500 +42.9%
    2021$297 $8,750

    Find assessor info on the county website

    Neighborhood: 38401

    Nearby schools

    GreatSchools rating
    Schools provided by the listing agent
    • Elementary: R Howell Elementary
    • Middle: E. A. Cox Middle School
    • High: Battle Creek High School

    Source: RealTracs MLS as distributed by MLS GRID. This data may not be complete. We recommend contacting the local school district to confirm school assignments for this home.

    Get a cash offer in 3 minutes
    Find out how much your home could sell for in as little as 3 minutes with a no-obligation cash offer.
    Estimated market value
    $916,100
    Get a cash offer in 3 minutes
    Find out how much your home could sell for in as little as 3 minutes with a no-obligation cash offer.
    Estimated market value
    $916,100