J+B Custom Homes is offering this Contemporary Prairie Style Design “To Be Built”. This house will feature an insulated Slab on Foundation with 4 bedrooms and 4 bathrooms, gourmet Kitchen and Open Floor Plan with oversized 3 car garage. Floor and Web Truss built with spray foam insulation and higher end finishings. Want to make Changes? Now is the time. J+B will help you customize this house to your desired finish or even add a bedroom on the main level if desired for an additional agreed amount. Or start from scratch and design your dream home with J+B Custom Homes.
With 2 Building sites and 2 Perc sites, both for up to 5 bedrooms, this house sits on 5 acres (see survey, tract 3) of rolling hills bordering the Yanahli State Park reserve. You will have your hiking, biking, and hunting trails protected from development in your back yard. 6 miles from downtown Columbia and 20 minutes from Franklin just 2 miles west of Hwy 65. One time closing New Construction Financing available through Liberty Federal Credit Union.
Active
Price cut: $909K (8/4)
$1,259,000
1929 New Lewisburg Hwy, Columbia, TN 38401
4beds
3,028sqft
Single Family Residence, Residential
Built in 2027
5 Acres Lot
$-- Zestimate®
$416/sqft
$-- HOA
What's special
Higher end finishingsInsulated slab on foundationOpen floor planGourmet kitchenSpray foam insulation
- 63 days |
- 326 |
- 11 |
Zillow last checked:
Listing updated:
Listed by:
Melanie Thompson 615-545-1188,
Luxury Homes of Tennessee 615-472-8961
Source: RealTracs MLS as distributed by MLS GRID,MLS#: 3246580
Facts & features
Interior
Bedrooms & bathrooms
- Bedrooms: 4
- Bathrooms: 4
- Full bathrooms: 3
- 1/2 bathrooms: 1
Bedroom 1
- Features: Full Bath
- Level: Full Bath
- Area: 289 Square Feet
- Dimensions: 17x17
Bedroom 2
- Features: Walk-In Closet(s)
- Level: Walk-In Closet(s)
- Area: 168 Square Feet
- Dimensions: 14x12
Bedroom 3
- Features: Walk-In Closet(s)
- Level: Walk-In Closet(s)
- Area: 144 Square Feet
- Dimensions: 12x12
Bedroom 4
- Features: Walk-In Closet(s)
- Level: Walk-In Closet(s)
- Area: 156 Square Feet
- Dimensions: 13x12
Dining room
- Area: 168 Square Feet
- Dimensions: 14x12
Living room
- Features: Great Room
- Level: Great Room
- Area: 289 Square Feet
- Dimensions: 17x17
Other
- Features: Office
- Level: Office
- Area: 132 Square Feet
- Dimensions: 12x11
Heating
- Natural Gas
Cooling
- Central Air
Appliances
- Included: Electric Oven, Gas Range, Dishwasher, Dryer, Microwave, Refrigerator, Washer
Features
- Ceiling Fan(s), Walk-In Closet(s), Kitchen Island
- Flooring: Carpet, Wood, Tile
- Basement: None
- Number of fireplaces: 1
- Fireplace features: Gas
Interior area
- Total structure area: 3,028
- Total interior livable area: 3,028 sqft
- Finished area above ground: 3,028
Property
Parking
- Total spaces: 3
- Parking features: Garage Faces Front
- Attached garage spaces: 3
Features
- Levels: Two
- Stories: 2
- Patio & porch: Porch
Lot
- Size: 5 Acres
Details
- Special conditions: Standard
Construction
Type & style
- Home type: SingleFamily
- Property subtype: Single Family Residence, Residential
Materials
- Hardboard Siding, Stone, Wood Siding
- Roof: Asphalt
Condition
- New construction: Yes
- Year built: 2027
Utilities & green energy
- Sewer: Septic Tank
- Water: Public
- Utilities for property: Natural Gas Available, Water Available
Community & HOA
Community
- Subdivision: None
HOA
- Has HOA: No
Location
- Region: Columbia
Financial & listing details
- Price per square foot: $416/sqft
- Annual tax amount: $1
- Date on market: 6/22/2026
- Date available: 01/31/2027
Estimated market value
Not available
Estimated sales range
Not available
Not available
Price history
| Date | Event | Price |
|---|---|---|
| 8/4/2026 | Price change | $350,000-72.2%$116/sqft |
Source:  RealTracs MLS as distributed by MLS GRID #3320328 Report a problem RealTracs MLS as distributed by MLS GRID #3320328 Report a problem | ||
| 6/22/2026 | Listed for sale | $1,259,000$416/sqft |
Source: RealTracs MLS as distributed by MLS GRID #3246580 Report a problem | ||
Public tax history
Tax history is unavailable.
Monthly payment
Est. payment
Payment breakdown
Explore the cost of this home by adjusting the details. Changes won't be saved.Climate risks
Neighborhood: 38401
Nearby schools
GreatSchools rating
- 4/10Culleoka Unit SchoolGrades: PK-12Distance: 4.4 mi
Schools provided by the listing agent
- Elementary: R Howell Elementary
- Middle: Whitthorne Middle School
- High: Columbia Central High School
Source: RealTracs MLS as distributed by MLS GRID. This data may not be complete. We recommend contacting the local school district to confirm school assignments for this home.
- $532,000-- bd1 ba2k sqft1941 New Lewisburg Hwy, Columbia, TN 38401Off Market
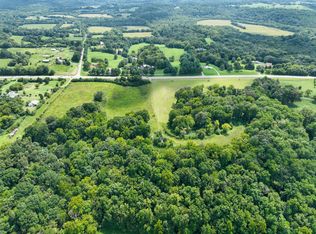
- $300,00040.6 acres1913 New Lewisburg Hwy, Columbia, TN 38401Sold
- $1,160,3006 bd5 ba4.8k sqft1943 New Lewisburg Hwy, Columbia, TN 38401Off Market
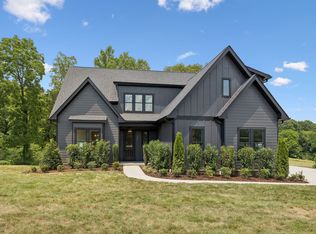
- $777,0004 bd4 ba2.8k sqft1897 New Lewisburg Hwy LOT 3, Columbia, TN 38401Sold
- $850,0005 bd6 ba3.1k sqft1889 New Lewisburg Hwy LOT 2, Columbia, TN 38401Sold
- $510,000-- bd-- ba-- sqft1905 New Lewisburg Hwy, Columbia, TN 38401Sold
- $646,5004 bd3 ba2.9k sqft1897 New Lewisburg Hwy, Columbia, TN 38401Off Market
- $--41 acres0 New Lewisburg Hwy #S, Columbia, TN 38401Off Market
A local agent can set up tours, give advice and negotiate with sellers.
Similar homes
- $1,100,0004 bd4 ba3.9k sqft1979 Buck Daniels Rd, Culleoka, TN 38451For Sale
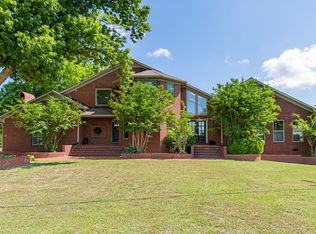
 MLS ID #3220099, Dan McEwen. RealTracs MLS as distributed by MLS GRID
 - $1,499,9004 bd5 ba3.5k sqft780 Mount Olivet Rd Lot 4B, Columbia, TN 38401New Construction
 MLS ID #3186286, Brandee Webster Ransom. RealTracs MLS as distributed by MLS GRID
 - $1,350,0004 bd5 ba4.1k sqft1234 Polk Ln Lot 3, Columbia, TN 38401New Construction
 MLS ID #3278611, Ethan Lanagan. RealTracs MLS as distributed by MLS GRID
 - $1,375,0003 bd4 ba3k sqft3816 Petty Ln, Columbia, TN 38401For Sale
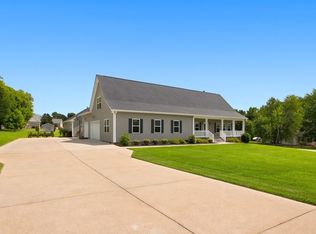 MLS ID #3318604, Steve Missall. RealTracs MLS as distributed by MLS GRID
 - $989,0004 bd4 ba4.2k sqft1025 Claremont Dr, Columbia, TN 38401For SaleMLS ID #3152575, Micah Paul Hartsfield. RealTracs MLS as distributed by MLS GRID
- $797,0004 bd3 ba4.1k sqft1106 Roseland Dr, Columbia, TN 38401For SaleMLS ID #3242407, Suzan Hindman. RealTracs MLS as distributed by MLS GRID
- $722,0003 bd3 ba2.5k sqft1412 Iron Bridge Rd, Columbia, TN 38401For SaleMLS ID #3193800, Karen B. Thompson, REALTOR. RealTracs MLS as distributed by MLS GRID
- $1,200,0003 bd2 ba1.6k sqft2351 Harlan Rd, Columbia, TN 38401For SaleMLS ID #3221727, McKenna Botsford. RealTracs MLS as distributed by MLS GRID
- $629,9003 bd3 ba2.9k sqft1109 Stonehenge Ct, Columbia, TN 38401For SaleMLS ID #3176205, Mike DeJohn. RealTracs MLS as distributed by MLS GRID
- $879,0005 bd4 ba4.3k sqft1366 Iron Bridge Rd, Columbia, TN 38401For SaleMLS ID #3059817, Patsherette Taylor. RealTracs MLS as distributed by MLS GRID
- $889,9003 bd4 ba4k sqft301 Kippsford Pond Rd, Columbia, TN 38401For SaleMLS ID #3321985, Michael G Campbell, CBA®,CELA®,CBDA®,NHCP®,CREM®,PREN®,SCS®. RealTracs MLS as distributed by MLS GRID
- $1,090,0004 bd4 ba3.6k sqft3001 Valley Creek Rd, Culleoka, TN 38451For SaleMLS ID #3215880, Ruth Picha. RealTracs MLS as distributed by MLS GRID
- $699,9003 bd4 ba2.5k sqft2105 Alpine Dr, Columbia, TN 38401For SaleMLS ID #3314521, Molly Elliott. RealTracs MLS as distributed by MLS GRID
- $959,9004 bd3 ba3.7k sqft1474 Hardison Rd, Columbia, TN 38401For SaleMLS ID #3192330, JIMMY D. DUGGER BROKER VICE PRESIDENT. RealTracs MLS as distributed by MLS GRID
- $1,100,0004 bd4 ba3k sqft103 Heirloom Ln, Columbia, TN 38401New ConstructionMLS ID #3129278, Jenny Fann. RealTracs MLS as distributed by MLS GRID
- $1,100,0004 bd4 ba3k sqft102 Heirloom Ln, Columbia, TN 38401New ConstructionMLS ID #3129277, Jenny Fann. RealTracs MLS as distributed by MLS GRID
- $1,449,0004 bd4 ba4.4k sqft4000 Cantebury Dr, Culleoka, TN 38451For SaleMLS ID #3322281, Clay Dunivan - Platinum Properties. RealTracs MLS as distributed by MLS GRID
- $750,0004 bd4 ba3.7k sqft110 Jefferson Dr, Columbia, TN 38401For SaleMLS ID #3244436, Marnie Hendley. RealTracs MLS as distributed by MLS GRID
- $1,299,9004 bd4 ba3.4k sqft1561 John Sharp Rd Lot 243, Spring Hill, TN 37174New ConstructionMLS ID #3133031, Sonya Sparkman. RealTracs MLS as distributed by MLS GRID
- $679,9003 bd3 ba1.9k sqft1100 Old Highway 50a, Columbia, TN 38401For SaleMLS ID #3242741, Jesus (Jesse) Gonzalez. RealTracs MLS as distributed by MLS GRID
