A truly one of a kind piece of real estate in a location convenient to everything Columbia has to offer. 4 HOMES ON THIS PROPERTY. Enjoy the easy living of a single level home while increasing your rental portfolio. Rent all 4 or live in the larger one. 3 smaller ones are currently occupied by renters. This beautiful home features a huge master suite, sunroom, 2 living rooms with fireplaces & partial basement. 3 car detached garage. Peaceful, private setting. Commercial potential. Zestimate value does not include rentals.
For sale by owner
$1,500,000
1312 Hampshire Pike, Columbia, TN 38401
4beds
3,690sqft
:
Get pre-qualified$8,650/mo
SingleFamily
Built in 1945
3 Acres Lot
$-- Zestimate®
$407/sqft
$-- HOA
What's special
Peaceful private settingPartial basementHuge master suite
What the owner loves about this home
Conveniently located less than 5 minutes to downtown Columbia, Maury Regional Hospital, Maury County Park, shopping & dining. Walking distance to Baker Elementary, Whitthorne Middle & Columbia Central High Schools. Approx 1 mile to Columbia State Community College.
- 20 days |
- 495 |
- 21 |
Listed by:
Property Owner (931) 619-5495
Facts & features
Interior
Bedrooms & bathrooms
- Bedrooms: 4
- Bathrooms: 5
- Full bathrooms: 3
- 1/2 bathrooms: 2
Heating
- Other, Electric, Gas
Cooling
- Central, Other
Appliances
- Included: Dishwasher, Garbage disposal, Microwave, Range / Oven, Refrigerator
Features
- Flooring: Tile, Hardwood, Laminate
- Basement: Unfinished
- Has fireplace: Yes
Interior area
- Total interior livable area: 3,690 sqft
Property
Parking
- Total spaces: 8
- Parking features: Carport, Garage - Attached, Garage - Detached, Off-street
Features
- Exterior features: Other, Wood, Brick
Lot
- Size: 3 Acres
Details
- Parcel number: 089PA01300000
Construction
Type & style
- Home type: SingleFamily
Materials
- Foundation: Footing
- Roof: Composition
Condition
- New construction: No
- Year built: 1945
Community & HOA
Location
- Region: Columbia
Financial & listing details
- Price per square foot: $407/sqft
- Tax assessed value: $663,000
- Annual tax amount: $4,533
- Date on market: 7/7/2026
Estimated market value
Not available
Estimated sales range
Not available
$3,769/mo
Price history
| Date | Event | Price |
|---|---|---|
| 7/7/2026 | Listed for sale | $1,500,000+50.3%$407/sqft |
Source: Owner Report a problem | ||
| 2/26/2022 | Listing removed | -- |
Source:  RealTracs MLS as distributed by MLS GRID #2306511 Report a problem RealTracs MLS as distributed by MLS GRID #2306511 Report a problem | ||
| 11/6/2021 | Listed for sale | $998,000$270/sqft |
Source: RealTracs MLS as distributed by MLS GRID #2306511 Report a problem | ||
| 10/6/2021 | Listing removed | -- |
Source: Owner Report a problem | ||
| 8/17/2021 | Price change | $998,000-16.7%$270/sqft |
Source: RealTracs MLS as distributed by MLS GRID #2277194 Report a problem | ||
| 7/31/2021 | Price change | $1,198,000+20%$325/sqft |
Source: RealTracs MLS as distributed by MLS GRID #2277194 Report a problem | ||
| 7/5/2021 | Listed for sale | $998,000+17.4%$270/sqft |
Source: Owner Report a problem | ||
| 5/4/2016 | Listing removed | $850,000$230/sqft |
Source: Keller Williams - Nashville - Spring Hill #1716286 Report a problem | ||
| 10/30/2014 | Listed for sale | $850,000+261.7%$230/sqft |
Source: Keller Williams Realty The Dream Team Spring Hill #1586594 Report a problem | ||
| 2/26/2003 | Sold | $235,000+4.4%$64/sqft |
Source: Public Record Report a problem | ||
| 12/20/2002 | Sold | $225,000$61/sqft |
Source: Public Record Report a problem | ||
Public tax history
| Year | Property taxes | Tax assessment |
|---|---|---|
| 2025 | $4,533 | $165,750 |
| 2024 | $4,533 | $165,750 |
| 2023 | $4,533 | $165,750 |
| 2022 | $4,533 +18.4% | $165,750 +47% |
| 2021 | $3,829 | $112,750 |
| 2020 | $3,829 +51.9% | $112,750 |
| 2019 | $2,522 -18.5% | $112,750 +23.8% |
| 2018 | $3,093 +4.8% | $91,075 +31.3% |
| 2017 | $2,952 | $69,375 |
| 2016 | $2,952 +4.8% | $69,375 |
| 2015 | $2,817 | $69,375 |
| 2014 | $2,817 | $69,375 |
| 2013 | -- | $69,375 -3.1% |
| 2012 | $2,890 +3.3% | $71,575 +0% |
| 2011 | $2,796 +3.4% | $71,573 +3.4% |
| 2010 | $2,704 | $69,217 |
| 2009 | -- | $69,217 +14.3% |
| 2007 | $2,168 +2.6% | $60,563 |
| 2006 | $2,114 -7% | $60,563 +3.4% |
| 2005 | $2,273 +4.3% | $58,590 |
| 2004 | $2,180 | $58,590 |
| 2002 | $2,180 | $58,590 -71.6% |
| 2000 | -- | $206,180 |
Find assessor info on the county website
Monthly payment
Est. payment
Payment breakdown
Explore the cost of this home by adjusting the details. Changes won't be saved.Climate risks
Neighborhood: 38401
Nearby schools
GreatSchools rating
- 7/10J. R. Baker Elementary SchoolGrades: PK-4Distance: 0.1 mi
- 4/10Whitthorne Middle SchoolGrades: 5-8Distance: 0.2 mi
- 4/10Columbia Central High SchoolGrades: 9-12Distance: 0.4 mi
Schools provided by the listing agent
- Elementary: J R Baker Elementary
- Middle: Whitthorne Middle School
- High: Columbia Central High School
Source: The MLS. This data may not be complete. We recommend contacting the local school district to confirm school assignments for this home.
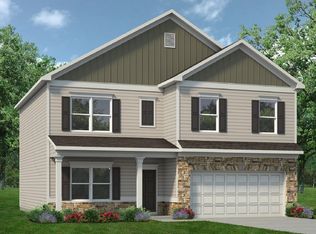
- $439,5005 bd3 ba2.3k sqft1234 Nightengale Ridge Dr LOT 8, Columbia, TN 38401Off Market
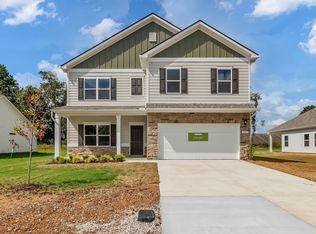
- $420,0005 bd3 ba2.3k sqft565 Nightengale Ridge Dr LOT 8, Columbia, TN 38401Sold
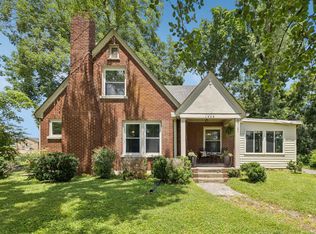
- $600,0005 bd4 ba3.9k sqft1308 Hampshire Pike, Columbia, TN 38401For Sale
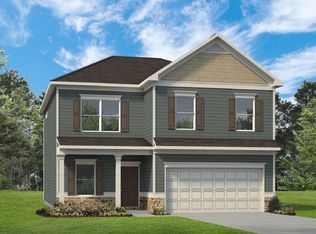
- $459,5005 bd3 ba2.5k sqft1234 Nightengale Ridge Dr LOT 13, Columbia, TN 38401Off Market
- $452,6955 bd3 ba2.5k sqft585 Nightengale Ridge Dr LOT 13, Columbia, TN 38401Sold
- $4,515,00018 Acres1316 Hampshire Pike, Columbia, TN 38401Sold
- $---- bd-- ba-- sqft1316 Hampshire Pike, Columbia, TN 38401Off Market
- $---- bd-- ba-- sqft1316 Hampshire Pike, Columbia, TN 38401Off Market
A local agent can set up tours, give advice and negotiate with sellers.
A local lender can help you make sure your offer is ready when you are.
Similar homes
- $1,500,0004 bd5 ba4.5k sqft418 Rutherford Ln, Columbia, TN 38401For Sale
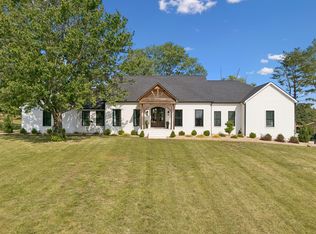
 MLS ID #3185277, Katie Baker. RealTracs MLS as distributed by MLS GRID
 - $1,374,0004 bd4 ba4k sqft1318 Theta Pike, Columbia, TN 38401For Sale
 MLS ID #3259888, Natalie Harper. RealTracs MLS as distributed by MLS GRID
 - $775,0004 bd3 ba3k sqft1004 Hillcrest Ave, Columbia, TN 38401For Sale
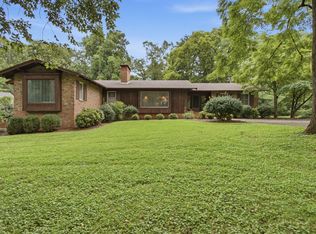 MLS ID #3306287, Michelle Sampson. RealTracs MLS as distributed by MLS GRID
 - $995,0003 bd4 ba3.3k sqft1089 Old Williamsport Pike, Columbia, TN 38401For Sale
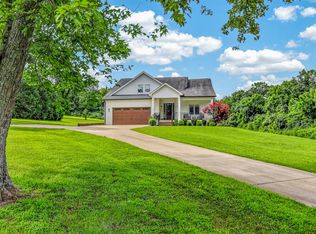 MLS ID #3271998, Drew Hendry. RealTracs MLS as distributed by MLS GRID
 - $1,499,9994 bd4 ba5.3k sqft1930 Rock Springs Rd, Columbia, TN 38401For SaleMLS ID #3223156, Krista Jameson. RealTracs MLS as distributed by MLS GRID
- $1,995,0004 bd5 ba4.1k sqft3210 Indian Camp Springs Rd, Columbia, TN 38401For SaleMLS ID #3288616, JT Hodges. RealTracs MLS as distributed by MLS GRID
- $1,455,5004 bd5 ba3.8k sqft2284 Stephens Rd, Columbia, TN 38401For SaleMLS ID #3251182, Raymon Ramsey. RealTracs MLS as distributed by MLS GRID
- $1,195,0003 bd4 ba3.7k sqft1110 Sequoya Trl, Columbia, TN 38401For SaleMLS ID #3285937, Kamryn Pokorny. RealTracs MLS as distributed by MLS GRID
- $1,399,0004 bd4 ba3.4k sqft1495 Jacobs Rd, Columbia, TN 38401For SaleMLS ID #3248682, Jenny Fann. RealTracs MLS as distributed by MLS GRID
- $1,469,9004 bd5 ba3.4k sqft786 Mount Olivet Rd Lot 5B, Columbia, TN 38401New ConstructionMLS ID #3186284, Brandee Webster Ransom. RealTracs MLS as distributed by MLS GRID
- $1,499,9004 bd5 ba3.5k sqft780 Mount Olivet Rd Lot 4B, Columbia, TN 38401New ConstructionMLS ID #3186286, Brandee Webster Ransom. RealTracs MLS as distributed by MLS GRID
- $1,195,0004 bd3 ba3.2k sqft1455 Mapleash Ave, Columbia, TN 38401For SaleMLS ID #3231322, Evelyn O'Neill. RealTracs MLS as distributed by MLS GRID
- $1,450,0004 bd4 ba3.8k sqft2 Old Zion Rd Lot 2, Columbia, TN 38401New ConstructionMLS ID #3129117, Erik Ramos. RealTracs MLS as distributed by MLS GRID
- $1,239,0003 bd3 ba3.1k sqft2153 Williamsport Pike, Columbia, TN 38401For SaleMLS ID #3181706, George Vrailas. RealTracs MLS as distributed by MLS GRID
- $1,650,0004 bd5 ba3.9k sqft2472 Taylor Rd, Columbia, TN 38401New ConstructionMLS ID #3260404, Lindsey Andrews,SRES,RENE. RealTracs MLS as distributed by MLS GRID
- $1,350,0004 bd5 ba4.1k sqft1234 Polk Ln Lot 3, Columbia, TN 38401New ConstructionMLS ID #3278611, Ethan Lanagan. RealTracs MLS as distributed by MLS GRID
- $1,250,0004 bd3 ba3.6k sqft3100 Butler Rd, Columbia, TN 38401For SaleMLS ID #3255970, Dustin Gassert. RealTracs MLS as distributed by MLS GRID
- $849,0004 bd3 ba2.9k sqft2403 Hidden Lake Cir, Columbia, TN 38401For SaleMLS ID #3242077, Gary Baucom. RealTracs MLS as distributed by MLS GRID
- $750,0004 bd4 ba3.7k sqft110 Jefferson Dr, Columbia, TN 38401For SaleMLS ID #3244436, Marnie Hendley. RealTracs MLS as distributed by MLS GRID
- $1,200,0003 bd4 ba3.2k sqft1503 Gravel Hill Rd, Columbia, TN 38401For SaleMLS ID #3272372, Chad Green. RealTracs MLS as distributed by MLS GRID
