Welcome to White Cottage Farm, a remarkable 36-acre horse property and working cut flower farm offering privacy, versatility and a lifestyle rarely found in one setting. Tucked along a private road beyond Swan Creek, the property combines a beautifully renovated modern farmhouse with established equestrian and agricultural amenities.
The 2,928-square-foot residence was renovated from the studs to the roof by an architect in 2012, blending open-concept living with the character of a country retreat. The property also includes a detached 300-square-foot office, 3.5-car garage, multiple barns, chicken coop, polytunnel and on-site sawmill.
Equestrian amenities include a multi-stall barn with wash bay, tack and feed room, large hayloft, partially fenced pasture, 60-foot round pen and cross-country jumps. Currently used as a competition training base, the farm also offers direct access to miles of off-road horseback riding trails and additional land with potential for a riding arena.
The established cut flower operation features a dedicated flower barn, cold room, growing beds with approximately 200 peonies, 300 tulips and 500 dahlias, plus a large polytunnel. Three wells, one serving the residence and two available for irrigation, support the property’s agricultural possibilities.
Whether envisioned as an equestrian retreat, working farm or private country escape, White Cottage Farm offers an extraordinary combination of natural beauty, established infrastructure and room to pursue what you love.
Under contract - not showing
$875,000
927 Bond Rd, Duck River, TN 38454
3beds
2,928sqft
Single Family Residence, Residential
Built in 1984
36 Acres Lot
$-- Zestimate®
$299/sqft
$-- HOA
What's special
Cold roomOn-site sawmillCross-country jumpsBeautifully renovated modern farmhouseOpen-concept livingLarge polytunnelChicken coop
- 29 days
- 2,785
- 412
Zillow last checked:
Listing updated:
Listed by:
Jessica Harrison 714-815-0078,
Zeitlin Sotheby's International Realty 615-794-0833
Source: RealTracs MLS as distributed by MLS GRID,MLS#: 3514905
Facts & features
Interior
Bedrooms & bathrooms
- Bedrooms: 3
- Bathrooms: 2
- Full bathrooms: 2
Heating
- Central, Propane
Cooling
- Central Air, Electric
Appliances
- Included: Oven, Gas Range, Dishwasher
Features
- Flooring: Wood, Tile
- Basement: Crawl Space
Interior area
- Total structure area: 2,928
- Total interior livable area: 2,928 sqft
- Finished area above ground: 2,928
Property
Parking
- Total spaces: 1
- Parking features: Detached
- Garage spaces: 1
Features
- Levels: Three Or More
- Stories: 3
- Patio & porch: Deck, Patio
Lot
- Size: 36 Acres
Details
- Parcel number: 041141 01600 00014141
- Special conditions: Standard
Construction
Type & style
- Home type: SingleFamily
- Architectural style: Traditional
- Property subtype: Single Family Residence, Residential
Materials
- Vinyl Siding
- Roof: Metal
Condition
- New construction: No
- Year built: 1984
Utilities & green energy
- Sewer: Septic Tank
- Water: Spring
- Utilities for property: Electricity Available
Community & HOA
HOA
- Has HOA: No
Location
- Region: Duck River
Financial & listing details
- Price per square foot: $299/sqft
- Tax assessed value: $220,800
- Annual tax amount: $1,252
- Date on market: 8/31/2026
- Electric utility on property: Yes
Estimated market value
Not available
Estimated sales range
Not available
Not available
Price history
| Date | Event | Price |
|---|---|---|
| 9/24/2026 | Pending sale | $875,000$299/sqft |
Source:  RealTracs MLS as distributed by MLS GRID #3514905 Report a problem RealTracs MLS as distributed by MLS GRID #3514905 Report a problem | ||
| 8/31/2026 | Listed for sale | $875,000$299/sqft |
Source: RealTracs MLS as distributed by MLS GRID #3514905 Report a problem | ||
| 8/30/2026 | Pending sale | $875,000$299/sqft |
Source: RealTracs MLS as distributed by MLS GRID #3514905 Report a problem | ||
| 8/20/2026 | Listed for sale | $875,000+9.4%$299/sqft |
Source: RealTracs MLS as distributed by MLS GRID #3514905 Report a problem | ||
| 11/20/2025 | Sold | $800,000-11%$273/sqft |
Source: RealTracs MLS as distributed by MLS GRID #2940623 Report a problem | ||
| 11/6/2025 | Pending sale | $899,000$307/sqft |
Source: RealTracs MLS as distributed by MLS GRID #2940623 Report a problem | ||
| 10/31/2025 | Contingent | $899,000$307/sqft |
Source: RealTracs MLS as distributed by MLS GRID #2940623 Report a problem | ||
| 9/30/2025 | Price change | $899,000-25.1%$307/sqft |
Source: RealTracs MLS as distributed by MLS GRID #2940623 Report a problem | ||
| 9/11/2025 | Price change | $1,200,000-4%$410/sqft |
Source: RealTracs MLS as distributed by MLS GRID #2940623 Report a problem | ||
| 7/20/2025 | Listed for sale | $1,250,000$427/sqft |
Source: RealTracs MLS as distributed by MLS GRID #2940623 Report a problem | ||
| 7/13/2025 | Contingent | $1,250,000$427/sqft |
Source: RealTracs MLS as distributed by MLS GRID #2940623 Report a problem | ||
| 7/11/2025 | Listed for sale | $1,250,000-16.1%$427/sqft |
Source: RealTracs MLS as distributed by MLS GRID #2940623 Report a problem | ||
| 6/27/2025 | Listing removed | $1,490,000$509/sqft |
Source: RealTracs MLS as distributed by MLS GRID #2809245 Report a problem | ||
| 3/26/2025 | Listed for sale | $1,490,000-23.6%$509/sqft |
Source: RealTracs MLS as distributed by MLS GRID #2809245 Report a problem | ||
| 3/26/2025 | Listing removed | $1,950,000$666/sqft |
Source: RealTracs MLS as distributed by MLS GRID #2787298 Report a problem | ||
| 2/4/2025 | Listed for sale | $1,950,000-17%$666/sqft |
Source: RealTracs MLS as distributed by MLS GRID #2787298 Report a problem | ||
| 11/5/2024 | Listing removed | $2,350,000-16.1%$803/sqft |
Source: RealTracs MLS as distributed by MLS GRID #2739971 Report a problem | ||
| 10/1/2024 | Listed for sale | $2,800,000+273.3%$956/sqft |
Source: RealTracs MLS as distributed by MLS GRID #2739971 Report a problem | ||
| 6/13/2022 | Sold | $750,000+417.2%$256/sqft |
Source: RealTracs MLS as distributed by MLS GRID #2397739 Report a problem | ||
| 12/19/2003 | Sold | $145,000-36.6%$50/sqft |
Source: Public Record Report a problem | ||
| 10/21/1998 | Sold | $228,760$78/sqft |
Source: Public Record Report a problem | ||
Public tax history
| Year | Property taxes | Tax assessment |
|---|---|---|
| 2025 | $1,252 +3.5% | $47,075 |
| 2024 | $1,210 +10.2% | $47,075 |
| 2023 | $1,098 | $47,075 |
| 2022 | $1,098 | $47,075 +1% |
| 2021 | -- | $46,625 |
| 2020 | -- | $46,625 |
| 2018 | $2,612 | $46,625 +1.5% |
| 2017 | $2,612 +93.5% | $45,925 |
| 2016 | $1,350 +15.8% | $45,925 +0% |
| 2014 | $1,166 | $45,924 |
| 2013 | -- | $45,924 -2.2% |
| 2012 | $1,128 | $46,981 |
| 2011 | $1,128 +0.1% | $46,981 |
| 2010 | $1,127 | $46,981 |
| 2009 | $1,127 | $46,981 |
| 2008 | -- | $46,981 +27.7% |
| 2007 | $1,071 +3.8% | $36,803 -0.2% |
| 2006 | $1,032 | $36,865 |
| 2005 | $1,032 +45.9% | $36,865 +45.9% |
| 2004 | $707 +15.3% | $25,265 +8.8% |
| 2002 | $613 | $23,231 |
| 2001 | -- | $23,231 -75% |
| 2000 | -- | $92,925 |
Find assessor info on the county website
Monthly payment
Est. payment
Payment breakdown
Explore the cost of this home by adjusting the details. Changes won't be saved.Climate risks
Neighborhood: 38454
Nearby schools
Schools provided by the listing agent
- Elementary: Centerville Elementary
- Middle: Hickman Co Middle School
- High: Hickman Co Sr High School
Source: RealTracs MLS as distributed by MLS GRID. This data may not be complete. We recommend contacting the local school district to confirm school assignments for this home.
Similar homes
- $839,0003 bd3 ba2.4k sqft1447 W Beaverdam Rd, Centerville, TN 37033For Sale

 MLS ID #3599213, Beth Edwards. RealTracs MLS as distributed by MLS GRID
 - $625,0003 bd2 ba2k sqft648 Tottys Bend Loop, Duck River, TN 38454For Sale
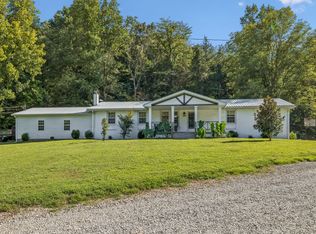 MLS ID #3528283, Nora M. Chalifoux. RealTracs MLS as distributed by MLS GRID
 - $469,0003 bd4 ba3.7k sqft3031 Blue Buck Creek Rd, Duck River, TN 38454For Sale
 MLS ID #3277657, Tina King. RealTracs MLS as distributed by MLS GRID
 - $899,9003 bd3 ba2.2k sqft3771 Jimmy Gray Robinson Rd, Williamsport, TN 38487For Sale
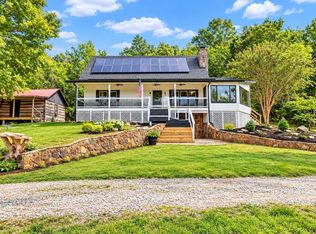 MLS ID #3547088, George Vrailas. RealTracs MLS as distributed by MLS GRID
 - $799,0003 bd3 ba2k sqft4574 Hampshire Pike, Hampshire, TN 38461For SaleMLS ID #3598796, Allison Tanner. RealTracs MLS as distributed by MLS GRID
- $749,0003 bd3 ba2.8k sqft3188 Hampshire Pike, Mount Pleasant, TN 38474For SaleMLS ID #3264036, Christian Love. RealTracs MLS as distributed by MLS GRID
- $745,0003 bd3 ba1.8k sqft6268 Highway 100 W, Centerville, TN 37033For SaleMLS ID #3601563, Gary Ashton. RealTracs MLS as distributed by MLS GRID
- $999,9993 bd2 ba2.4k sqft594 Highway 100, Centerville, TN 37033For SaleMLS ID #3309197, Kaelin Evans. RealTracs MLS as distributed by MLS GRID
- $900,0002 bd2 ba2k sqft4341 Marlowe Rd, Williamsport, TN 38487For SaleMLS ID #3175631, Donnel Milam. RealTracs MLS as distributed by MLS GRID
- $1,245,0003 bd3 ba4.1k sqft1635 Right Prong Blue Buck Road, Duck River, TN 38454For SaleMLS ID #3211304, John McEwen. RealTracs MLS as distributed by MLS GRID
- $635,0005 bd4 ba3k sqft2993 Hobbitshire Dr, Centerville, TN 37033For SaleMLS ID #3309387, Mark Qualls. RealTracs MLS as distributed by MLS GRID
- $874,5003 bd2 ba2.2k sqft6645 Piney River Rd N, Bon Aqua, TN 37025For SaleMLS ID #3513582, Chuck Simpson. RealTracs MLS as distributed by MLS GRID
- $875,0002 bd3 ba3.8k sqft304 Salem Rd, Centerville, TN 37033For SaleMLS ID #3531667, Misty Rhinehart. RealTracs MLS as distributed by MLS GRID
- $650,0003 bd2 ba2.4k sqft1981 Highway 100, Centerville, TN 37033For SaleMLS ID #3545088, Chris Gangone. RealTracs MLS as distributed by MLS GRID
- $849,9003 bd2 ba2.2k sqft1071 Sycamore Ln, Nunnelly, TN 37137For SaleMLS ID #3217395, Peter Easling. RealTracs MLS as distributed by MLS GRID
- $639,9994 bd4 ba3.9k sqft480 Defeated Creek Rd, Centerville, TN 37033For SaleMLS ID #3546002, Sarah A. Kilgore. RealTracs MLS as distributed by MLS GRID
- $849,9003 bd2 ba1.8k sqft920 Mason Bates Bend Rd, Centerville, TN 37033For SaleMLS ID #3527103, Morgan Schofield. RealTracs MLS as distributed by MLS GRID
- $759,9003 bd3 ba3.4k sqft2855 Highway 230 W, Nunnelly, TN 37137For SaleMLS ID #2990290, Christopher (Chris) Dowdy. RealTracs MLS as distributed by MLS GRID
- $725,0003 bd3 ba3.4k sqft168 Bluebird Rd, Summertown, TN 38483For SaleMLS ID #3260149, Casey Long. RealTracs MLS as distributed by MLS GRID
- $799,9953 bd3 ba2.7k sqft7916 E Plunders Creek Rd, Dickson, TN 37055For SaleMLS ID #3221080, Maggie Lawrence. RealTracs MLS as distributed by MLS GRID
