New Construction!...Professional Pictures Coming Soon!...
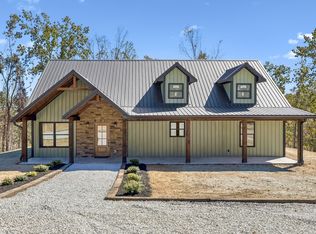
Enjoy space, comfort, and privacy with this beautiful 3-bedroom, 2-bath home tucked away on 17.03 acres! Set back off the main road and not visible from the road, this property offers a peaceful, secluded setting with privacy. The home features 2,653 square feet of living space and 4,387 square feet under roof, including an attached 2-car garage and spacious back porch.
The large kitchen features custom cabinetry, an oversized island, and an impressive walk-in pantry complete with additional custom cabinets and countertop space. A dedicated dining room area provides the perfect setting for family meals and entertaining. The primary suite offers a relaxing retreat with a spacious bathroom featuring a soaking tub and a large tiled walk-in shower with dual shower heads. Upstairs, a small loft provides convenient additional storage space. Step outside to the back porch and enjoy evenings around the fire pit, perfect for gathering with family and friends. With 17.03 acres to enjoy and plenty of room to spread out, this property offers a wonderful opportunity to experience the best of country living!
Active
$829,000
2455 Highway 438, Centerville, TN 37033
3beds
2,653sqft
Single Family Residence, Residential
Built in 2026
17.03 Acres Lot
$-- Zestimate®
$312/sqft
$-- HOA
What's special
Back porchOversized islandSmall loftSpacious bathroomLarge kitchenDedicated dining room areaFire pit
- 10 days
- 746
- 155
Likely to sell faster than
Zillow last checked:
Listing updated:
Listed by:
Rachel Gooden 615-510-3006,
Benchmark Realty, LLC 615-510-3006
Source: RealTracs MLS as distributed by MLS GRID,MLS#: 3623667
Facts & features
Interior
Bedrooms & bathrooms
- Bedrooms: 3
- Bathrooms: 2
- Full bathrooms: 2
- Main level bedrooms: 3
Bedroom 1
- Area: 210 Square Feet
- Dimensions: 14x15
Bedroom 2
- Area: 143 Square Feet
- Dimensions: 11x13
Bedroom 3
- Area: 150 Square Feet
- Dimensions: 15x10
Heating
- Central
Cooling
- Central Air
Appliances
- Included: Electric Oven, Electric Range, Dishwasher, Refrigerator
Features
- High Ceilings, Pantry
- Flooring: Luxury Vinyl
- Basement: None
Interior area
- Total structure area: 2,653
- Total interior livable area: 2,653 sqft
- Finished area above ground: 2,653
Property
Parking
- Total spaces: 2
- Parking features: Garage Faces Side
- Garage spaces: 2
Features
- Levels: One
- Stories: 2
- Patio & porch: Porch, Covered
Lot
- Size: 17.03 Acres
- Features: Private
- Topography: Private
Details
- Special conditions: Standard
Construction
Type & style
- Home type: SingleFamily
- Property subtype: Single Family Residence, Residential
Materials
- Frame
Condition
- New construction: Yes
- Year built: 2026
Utilities & green energy
- Sewer: Septic Tank
- Water: Well
Community & HOA
HOA
- Has HOA: No
Location
- Region: Centerville
Financial & listing details
- Price per square foot: $312/sqft
- Date on market: 10/24/2026
- Date available: 10/24/2026
Estimated market value
Not available
Estimated sales range
Not available
Not available
Price history
| Date | Event | Price |
|---|---|---|
| 10/24/2026 | Listed for sale | $829,000$312/sqft |
Source:  RealTracs MLS as distributed by MLS GRID #3623667 Report a problem | ||
Public tax history
Tax history is unavailable.
Monthly payment
Est. payment
Payment breakdown
Explore the cost of this home by adjusting the details. Changes won't be saved.Climate risks
Neighborhood: 37033
Nearby schools
Schools provided by the listing agent
- Elementary: Centerville Elementary
- Middle: Hickman Co Middle School
- High: Hickman Co Sr High School
Source: RealTracs MLS as distributed by MLS GRID. This data may not be complete. We recommend contacting the local school district to confirm school assignments for this home.


Similar homes
- $819,0003 bd3 ba2.4k sqft1447 W Beaverdam Rd, Centerville, TN 37033For Sale

 MLS ID #3599213, Beth Edwards. RealTracs MLS as distributed by MLS GRID
- $469,0003 bd2 ba1.7k sqft2443 Highway 438, Centerville, TN 37033New Construction
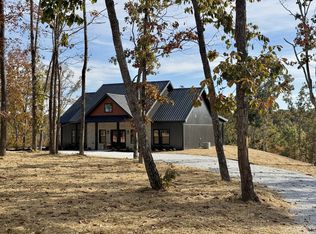 MLS ID #3623663, Rachel Gooden. RealTracs MLS as distributed by MLS GRID
- $849,9003 bd2 ba1.8k sqft920 Mason Bates Bend Rd, Centerville, TN 37033For Sale
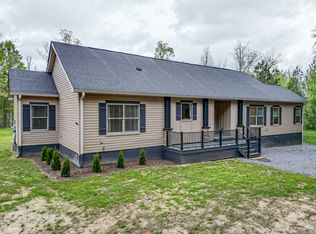 MLS ID #3527103, Morgan Schofield. RealTracs MLS as distributed by MLS GRID
- $670,0003 bd3 ba1.8k sqft6268 Highway 100 W, Centerville, TN 37033For Sale
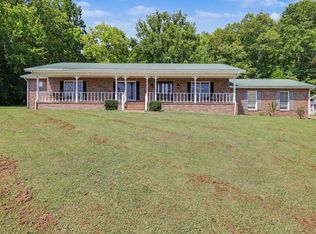 MLS ID #3601563, Gary Ashton. RealTracs MLS as distributed by MLS GRID
- $834,5004 bd3 ba2.6k sqft1340 Puckett Hollow Rd, Centerville, TN 37033For SaleMLS ID #3610722, Beth Baker. RealTracs MLS as distributed by MLS GRID
- $748,9993 bd3 ba3.4k sqft2024 Trace Creek Rd, Centerville, TN 37033New ConstructionMLS ID #3525645, Jeff Cason. RealTracs MLS as distributed by MLS GRID
- $650,0003 bd2 ba2.4k sqft1981 Highway 100, Centerville, TN 37033For SaleMLS ID #3545088, Chris Gangone. RealTracs MLS as distributed by MLS GRID
- $598,0005 bd4 ba3k sqft2993 Hobbitshire Dr, Centerville, TN 37033For SaleMLS ID #3622088, Mark Qualls. RealTracs MLS as distributed by MLS GRID
- $875,0002 bd3 ba3.8k sqft304 Salem Rd, Centerville, TN 37033For SaleMLS ID #3531667, Misty Rhinehart. RealTracs MLS as distributed by MLS GRID
- $875,0003 bd2 ba2.9k sqft927 Bond Rd, Duck River, TN 38454For SaleMLS ID #3514905, Jessica Harrison. RealTracs MLS as distributed by MLS GRID
- $865,0003 bd3 ba3.3k sqft332 Southridge Rd, Hohenwald, TN 38462For SaleMLS ID #3620136, Lisa Mays - The Mays Group. RealTracs MLS as distributed by MLS GRID
- $849,0003 bd2 ba2.2k sqft6645 Piney River Rd N, Bon Aqua, TN 37025For SaleMLS ID #3621995, Chuck Simpson. RealTracs MLS as distributed by MLS GRID
- $565,0004 bd3 ba2.7k sqft460 Serenity Pl, Only, TN 37140For SaleMLS ID #3628216, Krista Ferrell. RealTracs MLS as distributed by MLS GRID
- $759,9003 bd3 ba3.4k sqft2855 Highway 230 W, Nunnelly, TN 37137For SaleMLS ID #2990290, Dennis Jolley. RealTracs MLS as distributed by MLS GRID
- $849,5003 bd2 ba2.2k sqft1071 Sycamore Ln, Nunnelly, TN 37137For SaleMLS ID #3217395, Peter Easling. RealTracs MLS as distributed by MLS GRID
- $449,9003 bd2 ba3k sqft117 Nall Ave, Centerville, TN 37033New ConstructionMLS ID #3628194, Chelsea Cox. RealTracs MLS as distributed by MLS GRID
- $535,0003 bd3 ba2.2k sqft2191 Highway 100, Centerville, TN 37033For SaleMLS ID #3061546, Whitney Ford. RealTracs MLS as distributed by MLS GRID
- $507,0003 bd2 ba1.6k sqft2796 Highway 100, Centerville, TN 37033For SaleMLS ID #3214987, Dana Wright. RealTracs MLS as distributed by MLS GRID
- $725,0003 bd4 ba3.8k sqft217 Rockhouse Rd, Hohenwald, TN 38462For SaleMLS ID #3244618, Brittain Storey. RealTracs MLS as distributed by MLS GRID
- $725,0004 bd3 ba3k sqft135 Regina Ln, Hohenwald, TN 38462For SaleMLS ID #3623515, Matt Sargent. RealTracs MLS as distributed by MLS GRID
