Builder is hosting a fall OPEN HOUSE event this Saturday, October 24th from 8:00 - 4:00. Come see this beautiful home along with 3 others!...New Construction!...Professional Pictures Coming Soon!..
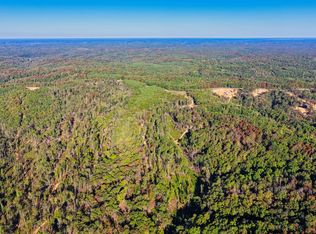
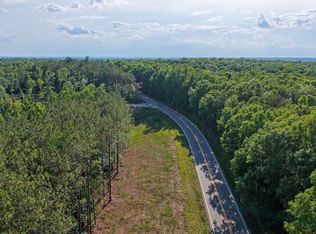
Enjoy peaceful country living in this beautiful 3-bedroom, 2-bath home situated on 7.30 acres! Offering 1,837 square feet of living space and 2,430 square feet under roof, this property combines comfortable living with room to spread out. The open-concept living room and kitchen create a welcoming space for everyday living and entertaining. The primary suite features a spacious walk-in closet with convenient access to the laundry room. Step out onto the back porch and enjoy beautiful sunrise views while taking in the surrounding scenery. The property also features its own private well, with high-speed internet available. If you're looking for a home with acreage, functional features, and peaceful surroundings, this property is ready to welcome you home!
Coming soon / hold
$399,000
2471 Highway 438, Centerville, TN 37033
3beds
1,837sqft
Single Family Residence, Residential
Built in 2026
7.3 Acres Lot
$-- Zestimate®
$217/sqft
$-- HOA
What's special
- 10 hours
- 71
- 14
Zillow last checked:
Listing updated:
Listed by:
Rachel Gooden 615-510-3006,
Benchmark Realty, LLC 615-510-3006
Source: RealTracs MLS as distributed by MLS GRID,MLS#: 3622894
Facts & features
Interior
Bedrooms & bathrooms
- Bedrooms: 3
- Bathrooms: 2
- Full bathrooms: 2
- Main level bedrooms: 3
Bedroom 1
- Features: Walk-In Closet(s)
- Level: Walk-In Closet(s)
- Area: 210 Square Feet
- Dimensions: 14x15
Bedroom 2
- Area: 140 Square Feet
- Dimensions: 10x14
Bedroom 3
- Area: 140 Square Feet
- Dimensions: 10x14
Heating
- Central
Cooling
- Central Air
Appliances
- Included: Electric Oven, Dishwasher, Refrigerator
Features
- Flooring: Luxury Vinyl
- Basement: None
Interior area
- Total structure area: 1,837
- Total interior livable area: 1,837 sqft
- Finished area above ground: 1,837
Property
Features
- Levels: One
- Stories: 1
- Patio & porch: Porch, Covered
Lot
- Size: 7.3 Acres
- Features: Cleared, Wooded
- Topography: Cleared,Wooded
Details
- Special conditions: Standard
Construction
Type & style
- Home type: SingleFamily
- Property subtype: Single Family Residence, Residential
Materials
- Frame
Condition
- New construction: Yes
- Year built: 2026
Utilities & green energy
- Sewer: Septic Tank
- Water: Well
Community & HOA
HOA
- Has HOA: No
Location
- Region: Centerville
Financial & listing details
- Price per square foot: $217/sqft
- Date on market: 10/20/2026
- Date available: 10/24/2026
Estimated market value
Not available
Estimated sales range
Not available
Not available
Price history
Price history is unavailable.
Public tax history
Tax history is unavailable.
Monthly payment
Est. payment
Payment breakdown
Explore the cost of this home by adjusting the details. Changes won't be saved.Climate risks
Neighborhood: 37033
Nearby schools
Schools provided by the listing agent
- Elementary: Centerville Elementary
- Middle: East Hickman Middle School
- High: East Hickman High School
Source: RealTracs MLS as distributed by MLS GRID. This data may not be complete. We recommend contacting the local school district to confirm school assignments for this home.


Similar homes
- $405,0003 bd2 ba1.5k sqft5898 Highway 100 W, Centerville, TN 37033For Sale

 MLS ID #3599387, Vickie Turnbow. RealTracs MLS as distributed by MLS GRID
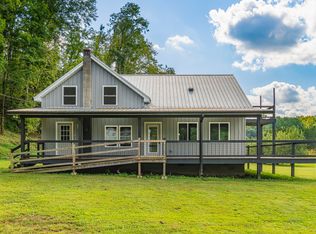
- $384,9002 bd3 ba1.9k sqft3344 Highway 438 E, Centerville, TN 37033For Sale
 MLS ID #3526625, Peter Easling. RealTracs MLS as distributed by MLS GRID
- $325,0003 bd2 ba2.1k sqft116 W Swan St, Centerville, TN 37033For Sale
 MLS ID #3621929, Misty James. RealTracs MLS as distributed by MLS GRID
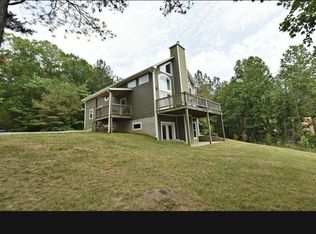
- $364,0003 bd3 ba2.2k sqft4042 Jones Hollow Rd, Lobelville, TN 37097For Sale By Owner
- $294,9993 bd1 ba1.5k sqft1110 King Rd, Pleasantville, TN 37033For SaleMLS ID #3231323, Ryan Rogers. RealTracs MLS as distributed by MLS GRID
- $329,0003 bd2 ba1.7k sqft117 W End Ave, Centerville, TN 37033For SaleMLS ID #3297848, Mark Qualls. RealTracs MLS as distributed by MLS GRID
- $399,0003 bd2 ba1.8k sqft1429 Highway 100, Centerville, TN 37033For SaleMLS ID #3611174, Karen Crouch. RealTracs MLS as distributed by MLS GRID
- $349,9003 bd3 ba1.9k sqft2809 Skyview Dr, Centerville, TN 37033For SaleMLS ID #3611935, Michele Davis ,Broker CRS. RealTracs MLS as distributed by MLS GRID
- $375,0003 bd2 ba1.5k sqft2035 Skyview Dr, Centerville, TN 37033For SaleMLS ID #3251154, Holly Black. RealTracs MLS as distributed by MLS GRID
- $379,0003 bd2 ba1.6k sqft1919 Linden Hwy, Hohenwald, TN 38462For SaleMLS ID #3620744, Elizabeth Hinson. RealTracs MLS as distributed by MLS GRID
- $375,0005 bd2 ba2.3k sqft498 Highway 100, Centerville, TN 37033For SaleMLS ID #3231616, Mark Qualls. RealTracs MLS as distributed by MLS GRID
- $375,0003 bd2 ba1.5k sqft1051 N Highway 48, Centerville, TN 37033New ConstructionMLS ID #3527759, Christine Clark. RealTracs MLS as distributed by MLS GRID
- $289,9003 bd2 ba1.1k sqft722 Hickory St, Centerville, TN 37033For SaleMLS ID #3149089, Gregg Bybee. RealTracs MLS as distributed by MLS GRID
- $369,8993 bd2 ba1.4k sqft173 Mitchell St, Hohenwald, TN 38462For SaleMLS ID #3613015, Michelle Sampson. RealTracs MLS as distributed by MLS GRID
- $299,0002 bd2 ba1.3k sqft1252 Kelly Rd, Centerville, TN 37033For SaleMLS ID #3543114, Christina Bogdanova-Bishop. RealTracs MLS as distributed by MLS GRID
- $309,9003 bd2 ba1.8k sqft107 Cherry St, Centerville, TN 37033For SaleMLS ID #3168282, Elizabeth Chumbley. RealTracs MLS as distributed by MLS GRID
- $325,0003 bd2 ba1.9k sqft410 Columbia Ave, Centerville, TN 37033For SaleMLS ID #3611151, Beth Edwards. RealTracs MLS as distributed by MLS GRID
- $335,0003 bd2 ba1.4k sqft2757 Lick Creek Rd, Linden, TN 37096New ConstructionMLS ID #3251612, Peter Easling. RealTracs MLS as distributed by MLS GRID
- $294,9003 bd2 ba2.3k sqft112 Morrison St, Centerville, TN 37033For SaleMLS ID #3622046, Lisa Gray. RealTracs MLS as distributed by MLS GRID
- $450,0003 bd3 ba1.6k sqft1855 Linden Hwy, Hohenwald, TN 38462For SaleMLS ID #3620952, Elizabeth Hinson. RealTracs MLS as distributed by MLS GRID
