Historic Gem – Walk to Downtown Centerville -- Completely renovated over two years, this stunning historic home is move-in ready. Features 11-ft ceilings, tall classic windows, beautiful antique floors, and two fireplaces. Enjoy a large family room with built-in bookshelves, a formal dining room with chandelier, and a show-stopping kitchen with granite counters, soft-close cabinets, and new Samsung appliances. Three nice bedrooms, updated full bath + half bath, and all-new PEX plumbing to the road. New windows, new gutters, and a large covered deck complete the package. Perfect location between a beautiful mansion and classic Victorian. The only thing this house needs is you.
Active
Price cut: $10K (8/28)
$339,900
117 W End Ave, Centerville, TN 37033
3beds
1,716sqft
Single Family Residence, Residential
Built in 1901
0.33 Acres Lot
$-- Zestimate®
$198/sqft
$-- HOA
What's special
- 85 days
- 182
- 35
Zillow last checked:
Listing updated:
Listed by:
Mark Qualls 615-969-4045,
Vintage Realty Group 931-729-2370
Source: RealTracs MLS as distributed by MLS GRID,MLS#: 3297848
Facts & features
Interior
Bedrooms & bathrooms
- Bedrooms: 3
- Bathrooms: 2
- Full bathrooms: 1
- 1/2 bathrooms: 1
- Main level bedrooms: 3
Bedroom 1
- Features: Full Bath
- Level: Full Bath
- Area: 225 Square Feet
- Dimensions: 15x15
Bedroom 2
- Area: 195 Square Feet
- Dimensions: 15x13
Bedroom 3
- Area: 210 Square Feet
- Dimensions: 15x14
Dining room
- Area: 195 Square Feet
- Dimensions: 15x13
Kitchen
- Area: 180 Square Feet
- Dimensions: 15x12
Living room
- Features: Great Room
- Level: Great Room
- Area: 345 Square Feet
- Dimensions: 23x15
Heating
- Central, Natural Gas
Cooling
- Ceiling Fan(s), Central Air, Electric
Appliances
- Included: Electric Oven, Electric Range, Dishwasher, Microwave, Refrigerator, Stainless Steel Appliance(s)
- Laundry: Electric Dryer Hookup, Washer Hookup
Features
- High Speed Internet
- Flooring: Luxury Vinyl
- Basement: Unfinished
- Number of fireplaces: 2
- Fireplace features: Great Room, Wood Burning
Interior area
- Total structure area: 1,716
- Total interior livable area: 1,716 sqft
- Finished area above ground: 1,716
Video & virtual tour
Property
Features
- Levels: One
- Stories: 1
- Patio & porch: Deck, Covered, Porch
Lot
- Size: 0.33 Acres
- Dimensions: 75 x 217 IRR
- Features: Cleared, Level, Private
- Topography: Cleared,Level,Private
Details
- Additional structures: Storm Shelter
- Parcel number: 041107L A 03000 00001107E
- Special conditions: Standard
Construction
Type & style
- Home type: SingleFamily
- Architectural style: Historic
- Property subtype: Single Family Residence, Residential
Materials
- Vinyl Siding
- Roof: Metal
Condition
- New construction: No
- Year built: 1901
Utilities & green energy
- Sewer: Public Sewer
- Water: Public
- Utilities for property: Electricity Available, Natural Gas Available, Water Available
Community & HOA
Community
- Subdivision: None
HOA
- Has HOA: No
Location
- Region: Centerville
Financial & listing details
- Price per square foot: $198/sqft
- Tax assessed value: $92,500
- Annual tax amount: $871
- Date on market: 7/21/2026
- Electric utility on property: Yes
Estimated market value
Not available
Estimated sales range
Not available
Not available
Price history
| Date | Event | Price |
|---|---|---|
| 8/28/2026 | Price change | $339,900-2.9%$198/sqft |
Source:  RealTracs MLS as distributed by MLS GRID #3297848 Report a problem RealTracs MLS as distributed by MLS GRID #3297848 Report a problem | ||
| 7/21/2026 | Listed for sale | $349,900+169.2%$204/sqft |
Source: RealTracs MLS as distributed by MLS GRID #3297848 Report a problem | ||
| 3/5/2024 | Sold | $130,000-21.2%$76/sqft |
Source: RealTracs MLS as distributed by MLS GRID #2602168 Report a problem | ||
| 2/10/2024 | Pending sale | $165,000$96/sqft |
Source: RealTracs MLS as distributed by MLS GRID #2602168 Report a problem | ||
| 1/20/2024 | Listed for sale | $165,000$96/sqft |
Source: RealTracs MLS as distributed by MLS GRID #2602168 Report a problem | ||
| 1/8/2024 | Contingent | $165,000$96/sqft |
Source: RealTracs MLS as distributed by MLS GRID #2602168 Report a problem | ||
| 12/15/2023 | Listed for sale | $165,000+166.1%$96/sqft |
Source: RealTracs MLS as distributed by MLS GRID #2602168 Report a problem | ||
| 3/23/1998 | Sold | $62,000$36/sqft |
Source: Public Record Report a problem | ||
Public tax history
| Year | Property taxes | Tax assessment |
|---|---|---|
| 2025 | $871 +2.4% | $23,125 |
| 2024 | $850 +6.9% | $23,125 |
| 2023 | $795 +259.8% | $23,125 |
| 2022 | $221 | $23,125 +45.7% |
| 2021 | -- | $15,875 |
| 2020 | -- | $15,875 |
| 2018 | $622 | $15,875 +0.5% |
| 2017 | $622 +34.1% | $15,800 |
| 2016 | $464 | $15,800 |
| 2014 | $464 | $15,800 |
| 2013 | -- | $15,800 -4.2% |
| 2012 | $520 +0.1% | $16,492 |
| 2011 | $519 +6.1% | $16,492 |
| 2010 | $489 | $16,492 |
| 2009 | $489 | $16,492 |
| 2008 | -- | $16,492 +51.2% |
| 2007 | $391 +4% | $10,908 +0.8% |
| 2006 | $375 | $10,817 |
| 2005 | $375 | $10,817 |
| 2004 | $375 +11.5% | $10,817 +8% |
| 2002 | $337 | $10,018 |
| 2001 | -- | $10,018 -75% |
| 2000 | -- | $40,071 |
Find assessor info on the county website
Monthly payment
Est. payment
Payment breakdown
Explore the cost of this home by adjusting the details. Changes won't be saved.Climate risks
Neighborhood: 37033
Nearby schools
Schools provided by the listing agent
- Elementary: Centerville Elementary
- Middle: Hickman Co Middle School
- High: Hickman Co Sr High School
Source: RealTracs MLS as distributed by MLS GRID. This data may not be complete. We recommend contacting the local school district to confirm school assignments for this home.
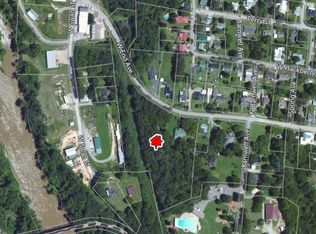
Similar homes
- $299,9953 bd3 ba2k sqft103 Barnwell Ave, Centerville, TN 37033For Sale
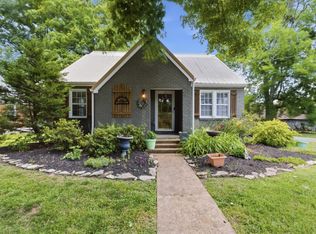
 MLS ID #3619607, Jamie Hinson. RealTracs MLS as distributed by MLS GRID
 - $324,9003 bd2 ba1.8k sqft107 Cherry St, Centerville, TN 37033For Sale
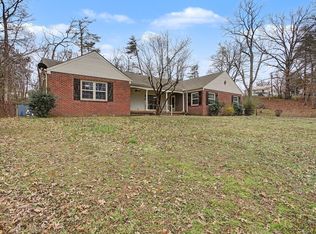 MLS ID #3168282, Elizabeth Chumbley. RealTracs MLS as distributed by MLS GRID
 - $349,9003 bd3 ba1.9k sqft2809 Skyview Dr, Centerville, TN 37033For Sale
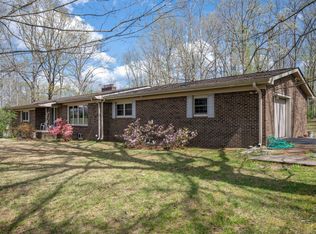 MLS ID #3611935, Michele Davis ,Broker CRS. RealTracs MLS as distributed by MLS GRID
 - $325,0003 bd2 ba1.9k sqft410 Columbia Ave, Centerville, TN 37033For Sale
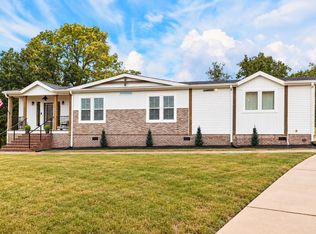 MLS ID #3611151, Beth Edwards. RealTracs MLS as distributed by MLS GRID
 - $335,0005 bd3 ba1.8k sqft384 Columbia Ave, Centerville, TN 37033For SaleMLS ID #3246909, Ryan Rogers. RealTracs MLS as distributed by MLS GRID
- $399,0003 bd2 ba1.8k sqft1429 Highway 100, Centerville, TN 37033For SaleMLS ID #3611174, Karen Crouch. RealTracs MLS as distributed by MLS GRID
- $375,0003 bd2 ba1.5k sqft2035 Skyview Dr, Centerville, TN 37033For SaleMLS ID #3251154, Holly Black. RealTracs MLS as distributed by MLS GRID
- $--2 bd1 ba1k sqft703 Highway 100 W, Centerville, TN 37033AuctionMLS ID #3612106, David R. Hudgins. RealTracs MLS as distributed by MLS GRID
- $305,0003 bd2 ba1.4k sqft708 Hickory St, Centerville, TN 37033For SaleMLS ID #3246610, Amy Dunn. RealTracs MLS as distributed by MLS GRID
- $278,0003 bd3 ba1.9k sqft118 Nall Ave, Centerville, TN 37033For SaleMLS ID #3248618, Beth Edwards. RealTracs MLS as distributed by MLS GRID
- $375,0005 bd2 ba2.3k sqft498 Highway 100, Centerville, TN 37033For SaleMLS ID #3231616, Mark Qualls. RealTracs MLS as distributed by MLS GRID
- $294,9993 bd3 ba2k sqft7008 Meadow Dr, Centerville, TN 37033For SaleMLS ID #3514909, Brittney Darby. RealTracs MLS as distributed by MLS GRID
- $294,9993 bd1 ba1.5k sqft1110 King Rd, Pleasantville, TN 37033For SaleMLS ID #3231323, Ryan Rogers. RealTracs MLS as distributed by MLS GRID
- $375,0003 bd2 ba1.5k sqft1051 N Highway 48, Centerville, TN 37033New ConstructionMLS ID #3527759, Christine Clark. RealTracs MLS as distributed by MLS GRID
- $457,5003 bd3 ba1.8k sqft97 Barnwell Ave, Centerville, TN 37033New ConstructionMLS ID #3171281, Beth Baker. RealTracs MLS as distributed by MLS GRID
- $264,0003 bd1 ba888 sqft3125 Green Hill Dr, Centerville, TN 37033For SaleMLS ID #3611415, Ryan Rogers. RealTracs MLS as distributed by MLS GRID
- $297,5003 bd1 ba1.3k sqft755 Briar Pond Rd, Centerville, TN 37033For SaleMLS ID #3285846, Beth Baker. RealTracs MLS as distributed by MLS GRID
- $399,9001 bd3 ba1.6k sqft1035 Riverview Rd, Centerville, TN 37033For SaleMLS ID #3592143, Meaghan Baker. RealTracs MLS as distributed by MLS GRID
- $344,9003 bd2 ba1.7k sqft9900 Ed Lyell Rd, Lyles, TN 37098For SaleMLS ID #3516471, Randy Word. RealTracs MLS as distributed by MLS GRID
