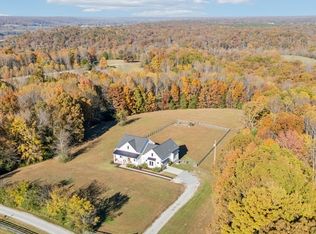
This one of a kind property blends functionality and thoughtful design with exceptional custom upgrades throughout on 15 beautiful acres. The gourmet kitchen features custom 42” upper cabinets with soft-close functionality, upgraded stainless steel appliances including a gas self-cleaning oven with WiFi and Air Fryer technology, and a large center island offering abundant storage and workspace. A spacious walk-in Butler’s pantry is equipped with additional cabinetry, countertops for prep and accessory cooking, open shelving, and extensive storage options.
The home offers a gas tankless water heater and gas washer and dryer (which may remain with acceptable offer). The attached oversized insulated 3-car garage is designed for versatility, featuring built-in cabinetry, countertops ideal for hobbies or crafts, and windows that provide beautiful natural light.
Outdoor amenities make this property truly one of a kind. The impressive 30’ x 40’ shop includes a covered 10’ x 40’ porch, climate-controlled utility room, half bath with exhaust fan, 2nd laundry room connections, and its own gas tankless water heater. Additional conveniences include a 50-amp RV hookup with sewer and water connections already in place.
Relax and entertain in style with the Stealth Hot Tub (2025), complete with LED lighting, Bluetooth speakers, waterfall features, seating for 6+, and a hydraulic cover for effortless access. Gardening enthusiasts will appreciate the premium Yoderbilt Greenhouse (2024), featuring planter boxes, starter shelving, insulated windows, double doors, and self ventilating Honey Hydraulic dormers that automatically open and close based on temperature.
The property also includes a beautifully crafted Amish-built chicken coop and enclosed chicken run area (2025), designed with a full-size walk-in door for easy access and care. Every detail of this property has been carefully curated to provide comfort, convenience, and an elevated country lifestyle.
Active
Price cut: $2.5K (7/17)
$857,500
1071 Sycamore Ln, Nunnelly, TN 37137
3beds
2,220sqft
:
Get pre-qualified$5,210/mo
Single Family Residence, Residential
Built in 2024
15 Acres Lot
$-- Zestimate®
$386/sqft
$54/mo HOA
What's special
- 66 days |
- 536 |
- 41 |
Likely to sell faster than
Zillow last checked:
Listing updated:
Listed by:
Peter Easling 615-982-2451,
Keller Williams Realty Nashville/Franklin 615-778-1818
Source: RealTracs MLS as distributed by MLS GRID,MLS#: 3217395
Facts & features
Interior
Bedrooms & bathrooms
- Bedrooms: 3
- Bathrooms: 2
- Full bathrooms: 2
- Main level bedrooms: 3
Heating
- Electric
Cooling
- Central Air, Electric
Appliances
- Included: Gas Oven, Gas Range, Dishwasher, Dryer, Refrigerator, Stainless Steel Appliance(s), Washer
- Laundry: Electric Dryer Hookup, Washer Hookup
Features
- Ceiling Fan(s), Entrance Foyer, Open Floorplan, Walk-In Closet(s), High Speed Internet
- Flooring: Tile, Vinyl
- Basement: None
- Number of fireplaces: 1
- Fireplace features: Great Room
Interior area
- Total structure area: 2,220
- Total interior livable area: 2,220 sqft
- Finished area above ground: 2,220
Property
Parking
- Total spaces: 9
- Parking features: Attached, Concrete, Driveway
- Attached garage spaces: 3
- Uncovered spaces: 6
Features
- Levels: One
- Stories: 1
- Patio & porch: Porch, Covered
- Has spa: Yes
- Spa features: Private
Lot
- Size: 15 Acres
Details
- Additional structures: Storage
- Parcel number: 041072 01722 00007072
- Special conditions: Standard
Construction
Type & style
- Home type: SingleFamily
- Architectural style: Barndominium
- Property subtype: Single Family Residence, Residential
Materials
- Aluminum Siding
- Roof: Metal
Condition
- New construction: No
- Year built: 2024
Utilities & green energy
- Sewer: Septic Tank
- Water: Public
- Utilities for property: Electricity Available, Water Available
Community & HOA
Community
- Subdivision: Richey Farms
HOA
- Has HOA: Yes
- HOA fee: $650 annually
Location
- Region: Nunnelly
Financial & listing details
- Price per square foot: $386/sqft
- Tax assessed value: $477,100
- Annual tax amount: $2,529
- Date on market: 5/21/2026
- Electric utility on property: Yes
Estimated market value
Not available
Estimated sales range
Not available
Not available
Price history
| Date | Event | Price |
|---|---|---|
| 7/17/2026 | Price change | $857,500-0.3%$386/sqft |
Source:  RealTracs MLS as distributed by MLS GRID #3217395 Report a problem RealTracs MLS as distributed by MLS GRID #3217395 Report a problem | ||
| 7/2/2026 | Price change | $860,000-0.6%$387/sqft |
Source: RealTracs MLS as distributed by MLS GRID #3217395 Report a problem | ||
| 5/30/2026 | Listed for sale | $865,000$390/sqft |
Source: RealTracs MLS as distributed by MLS GRID #3217395 Report a problem | ||
Public tax history
| Year | Property taxes | Tax assessment |
|---|---|---|
| 2025 | $2,529 +3.5% | $95,075 |
| 2024 | $2,443 +994.1% | $95,075 +893% |
| 2023 | $223 +216.5% | $9,575 +216.5% |
| 2022 | $71 | $3,025 +21% |
| 2021 | -- | $2,500 |
| 2020 | -- | $2,500 |
| 2018 | $140 | $2,500 +7.5% |
| 2017 | $140 +105.9% | $2,325 |
| 2016 | $68 +15.6% | $2,325 +0.4% |
| 2014 | $59 | $2,316 |
Find assessor info on the county website
Monthly payment
Est. payment
Payment breakdown
Explore the cost of this home by adjusting the details. Changes won't be saved.Climate risks
Neighborhood: 37137
Getting around
0 / 100
Car-DependentNearby schools
GreatSchools rating
- 5/10Centerville Intermediate SchoolGrades: 3-5Distance: 4.3 mi
- 7/10Hickman County Middle SchoolGrades: 6-8Distance: 4.6 mi
- 5/10Hickman County Senior High SchoolGrades: 9-12Distance: 4.8 mi
Schools provided by the listing agent
- Elementary: Centerville Elementary
- Middle: Hickman Co Middle School
- High: Hickman Co Sr High School
Source: RealTracs MLS as distributed by MLS GRID. This data may not be complete. We recommend contacting the local school district to confirm school assignments for this home.
- $885,0003 bd3 ba2.3k sqft890 Hackberry Ln, Nunnelly, TN 37137Sold
- $700,300-- bd-- ba1.7k sqft490 Hackberry Ln, Nunnelly, TN 37137Off Market
- $971,4004 bd4 ba3.6k sqft1090 Sycamore Ln, Nunnelly, TN 37137Off Market
- $215,00015.05 Acres1050 Sycamore Ln NE, Nunnelly, TN 37137Sold

- $366,000-- bd1 ba1.4k sqft3556 Dodd Hollow Rd, Nunnelly, TN 37137Off Market
- $1,575,3007 bd8 ba6.6k sqft800 Sycamore Ln, Nunnelly, TN 37137Off Market
- $385,300-- bd2 ba1.8k sqft3553 Dodd Hollow Rd, Nunnelly, TN 37137Off Market
- $438,800-- bd2 ba1.1k sqft3557 Dodd Hollow Rd, Nunnelly, TN 37137Off Market
A local agent can set up tours, give advice and negotiate with sellers.
A local lender can help you make sure your offer is ready when you are.
Similar homes
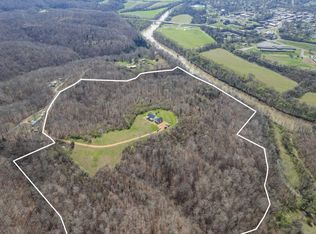
- $845,5003 bd2 ba2k sqft321 Old State Route 48, Centerville, TN 37033For Sale
 MLS ID #3145569, Beth Baker. RealTracs MLS as distributed by MLS GRID
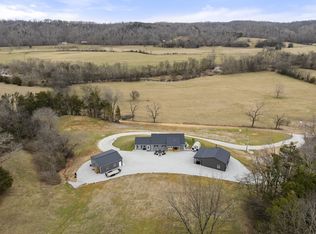
 - $848,0003 bd3 ba2.4k sqft1447 W Beaverdam Rd, Centerville, TN 37033For Sale
 MLS ID #3132763, Beth Edwards. RealTracs MLS as distributed by MLS GRID
 - $450,0003 bd2 ba2k sqft4251 Moss Hill Dr, Nunnelly, TN 37137For Sale
 MLS ID #3248760, Michele Davis ,Broker CRS. RealTracs MLS as distributed by MLS GRID
 - $799,9953 bd3 ba2.7k sqft7916 E Plunders Creek Rd, Dickson, TN 37055For Sale
 MLS ID #3221080, Maggie Lawrence. RealTracs MLS as distributed by MLS GRID
 - $850,0003 bd3 ba2.2k sqft1231 Abiff Rd, Bon Aqua, TN 37025For SaleMLS ID #3248797, Missy Chandler. RealTracs MLS as distributed by MLS GRID
- $765,0003 bd3 ba2.6k sqft2210 Garners Creek Rd, Dickson, TN 37055For SaleMLS ID #3245862, Steven Haley. RealTracs MLS as distributed by MLS GRID
- $769,9003 bd4 ba2.5k sqft643 Bear Creek Valley Rd, Bon Aqua, TN 37025For SaleMLS ID #3216574, Pam Redden. RealTracs MLS as distributed by MLS GRID
- $749,0003 bd2 ba2.6k sqft202 Rocky Dr, Dickson, TN 37055For SaleMLS ID #3176667, Walter Dudley. RealTracs MLS as distributed by MLS GRID
- $624,0002 bd2 ba2.8k sqft20151 Ben Fly Rd, Lyles, TN 37098For SaleMLS ID #3305753, Courtney Martin. RealTracs MLS as distributed by MLS GRID
- $639,9004 bd2 ba2.5k sqft1421 Oakmont Cir, Centerville, TN 37033For SaleMLS ID #3225208, Carole Willoughby. RealTracs MLS as distributed by MLS GRID
- $452,0003 bd2 ba1.9k sqft9120 Redbud Ln, Nunnelly, TN 37137For SaleMLS ID #3190677, Beth Edwards. RealTracs MLS as distributed by MLS GRID
- $449,9003 bd2 ba1.7k sqft2809 Country Club Dr, Centerville, TN 37033For SaleMLS ID #3170648, Jennifer Orton. RealTracs MLS as distributed by MLS GRID
- $999,9003 bd2 ba2.8k sqft2206 Highway 48 S, Dickson, TN 37055For SaleMLS ID #3218005, Missy Chandler. RealTracs MLS as distributed by MLS GRID
- $999,9003 bd3 ba2.6k sqft712 Highway 48 S, Dickson, TN 37055For SaleMLS ID #3243832, Crystal Lamberth. RealTracs MLS as distributed by MLS GRID
- $925,0004 bd3 ba2.3k sqft7922 E Plunders Creek Rd, Dickson, TN 37055New ConstructionMLS ID #3264057, Grant Cochran. RealTracs MLS as distributed by MLS GRID
- $735,0004 bd3 ba2k sqft2661 Spencer Mill Rd, Bon Aqua, TN 37025For SaleMLS ID #3243887, Anthony Ryan Forster (Tony). RealTracs MLS as distributed by MLS GRID
- $675,0003 bd2 ba2.5k sqft1513 Centerville Hwy, Hohenwald, TN 38462For SaleMLS ID #3264221, Billy Reese. RealTracs MLS as distributed by MLS GRID
- $520,0003 bd2 ba1.6k sqft2796 Highway 100, Centerville, TN 37033For SaleMLS ID #3214987, Dana Wright. RealTracs MLS as distributed by MLS GRID
- $535,0003 bd3 ba2.2k sqft2191 Highway 100, Centerville, TN 37033For SaleMLS ID #3061546, Whitney Ford. RealTracs MLS as distributed by MLS GRID
- $899,0002 bd2 ba1.4k sqft5123 Steam Mill Hollow Rd, Williamsport, TN 38487For SaleMLS ID #3171037, Anna Ballou. RealTracs MLS as distributed by MLS GRID
