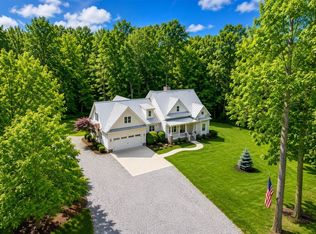
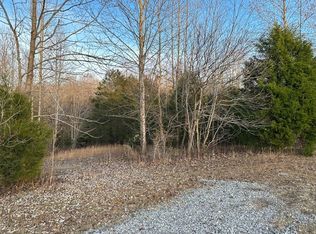

STATEMENT MAKING LUXURY HOME on 9.64 ACRES+/- w/ Gated Access!!! ***ALSO OFFERED w/ 16.87 ACRES+/- @ $999,900-MLS #3218005***WATCH VIDEO TOUR***Private Estate Home w/ Stunning Interior***Custom Built by Well Known + Well Respected Builder "Rick Warren"*HOT SELLING LOCATION JUST OUTSIDE NASHVILLE*The Ultimate in Privacy yet Approximately 5 Minutes to I-40 Access*A Complete Showplace Inside + Out*Loaded w/ Luxe Upgrades such as "Survival Zone/Commercial Storm Shelter in Garage advertised to withstand F-5 Winds*OFF THE CHARTS QUALITY*Impressive Open Concept Great Room w/ Gas Fireplace + 9 Ft. Ceilings*Real Sand + Finish Hardwood Floors*PROFESSIONAL GRADE Kitchen of Your Dreams*MASSIVE Quartz Island/Breakfast Bar*Beautifully Upgraded Cabinetry w/ Transom Top Uppers +Soft Close*Pantry*Slab Quartz Backsplash*Gas 6 Burner Stove*Upgraded Stainless Steel Package including Refrigerator*Professionally Staged + Shows Like a Model Home*Pride of Ownership is Apparent*Formal Dining Area*Upgraded Wide Plank Floors*Stunning Primary Suite w/ Wood Beam Ceiling Accents +Spa Worthy Bathroom*Custom Tile Shower w/ Body Sprayers*Tile Bathrooms*3 Bedrooms + 4th Space/Office + HUGE MEDIA Room/5th Space*Fabulous Outdoor Entertainment Area w/ Outdoor Fireplace that is A TOTAL VIBE*Gas Stubbed for Outdoor Kitchen*Plug for Hot Tub*Perfect for Hosting Parties + Entertaining*Upgraded Metal Roof*Fenced Back Yard*NO HOA HERE*Dream Location for Nashville Commuters too-Approx. 45 Minutes to Downtown Nashville w/ World Class Entertainment, Restaurants, Shopping, International Airport + More*IGNITE FIBER INTERNET per Seller-Buyer to Confirm*Fully Encapsulated Crawl Space*Walk In Attic Storage Space*Current Certified Appraisal May 2026*Large 2 Car Garage + DETACHED SHOP OF YOUR DREAMS w/ Covered RV Parking w/ 50 Amp, plus Enclosed Parking for Big Boat or Collector Cars*GREENHOUSE + GARDEN SPOTS*Very Small Spring Fed Creek that runs Year Round per Seller*REASON FOR SALE-New Home by Same Builder*
Under contract - showing
$750,000
2206 Highway 48 S, Dickson, TN 37055
3beds
2,850sqft
Single Family Residence, Residential
Built in 2020
9.64 Acres Lot
$-- Zestimate®
$263/sqft
$-- HOA
What's special
- 27 days
- 885
- 115
Zillow last checked:
Listing updated:
Listed by:
Missy Chandler 615-570-4465,
Parker Peery Properties 615-446-1884
Source: RealTracs MLS as distributed by MLS GRID,MLS#: 3546195
Facts & features
Interior
Bedrooms & bathrooms
- Bedrooms: 3
- Bathrooms: 2
- Full bathrooms: 2
- Main level bedrooms: 2
Bedroom 1
- Features: Full Bath
- Level: Full Bath
- Area: 208 Square Feet
- Dimensions: 16x13
Bedroom 2
- Features: Extra Large Closet
- Level: Extra Large Closet
- Area: 156 Square Feet
- Dimensions: 13x12
Bedroom 3
- Features: Extra Large Closet
- Level: Extra Large Closet
- Area: 121 Square Feet
- Dimensions: 11x11
Bedroom 4
- Area: 208 Square Feet
- Dimensions: 16x13
Primary bathroom
- Features: Primary Bedroom
- Level: Primary Bedroom
Dining room
- Features: Formal
- Level: Formal
- Area: 143 Square Feet
- Dimensions: 13x11
Kitchen
- Area: 210 Square Feet
- Dimensions: 15x14
Living room
- Features: Great Room
- Level: Great Room
- Area: 285 Square Feet
- Dimensions: 19x15
Other
- Features: Office
- Level: Office
- Area: 176 Square Feet
- Dimensions: 16x11
Other
- Features: Media Room
- Level: Media Room
- Area: 336 Square Feet
- Dimensions: 21x16
Heating
- Central, Natural Gas
Cooling
- Ceiling Fan(s), Central Air, Electric, Other, Wall/Window Unit(s)
Appliances
- Included: Gas Oven, Cooktop, Gas Range, Dishwasher, Dryer, Microwave, Refrigerator, Stainless Steel Appliance(s), Washer
- Laundry: Gas Dryer Hookup, Washer Hookup
Features
- Built-in Features, Ceiling Fan(s), Extra Closets, High Ceilings, In-Law Floorplan, Open Floorplan, Pantry, Walk-In Closet(s), High Speed Internet, Kitchen Island
- Flooring: Wood, Luxury Vinyl, Tile
- Basement: Crawl Space
- Fireplace features: Electric, Gas, Great Room, Wood Burning
Interior area
- Total structure area: 2,850
- Total interior livable area: 2,850 sqft
- Finished area above ground: 2,850
Property
Parking
- Total spaces: 8
- Parking features: Garage Door Opener, Garage Faces Side, Concrete, Driveway, Gravel
- Garage spaces: 2
- Uncovered spaces: 6
Features
- Levels: One
- Stories: 2
- Patio & porch: Patio, Covered, Porch, Deck
- Fencing: Partial
- Waterfront features: Creek
Lot
- Size: 9.64 Acres
- Features: Private
- Topography: Private
Details
- Additional structures: Storm Shelter, Storage
- Parcel number: 126 02630 000
- Special conditions: Standard
Construction
Type & style
- Home type: SingleFamily
- Architectural style: Traditional
- Property subtype: Single Family Residence, Residential
Materials
- Vinyl Siding
- Roof: Metal
Condition
- New construction: No
- Year built: 2020
Utilities & green energy
- Sewer: Septic Tank
- Water: Public
- Utilities for property: Electricity Available, Natural Gas Available, Water Available
Green energy
- Energy efficient items: Windows, Thermostat, Water Heater
Community & HOA
Community
- Security: Smoke Detector(s)
- Subdivision: .
HOA
- Has HOA: No
Location
- Region: Dickson
Financial & listing details
- Price per square foot: $263/sqft
- Annual tax amount: $3,100
- Date on market: 9/10/2026
- Electric utility on property: Yes
Estimated market value
Not available
Estimated sales range
Not available
Not available
Price history
| Date | Event | Price |
|---|---|---|
| 9/17/2026 | Contingent | $750,000$263/sqft |
Source:  RealTracs MLS as distributed by MLS GRID #3546195 Report a problem RealTracs MLS as distributed by MLS GRID #3546195 Report a problem | ||
| 9/10/2026 | Listed for sale | $750,000$263/sqft |
Source: RealTracs MLS as distributed by MLS GRID #3546195 Report a problem | ||
| 8/24/2026 | Contingent | $750,000$263/sqft |
Source: RealTracs MLS as distributed by MLS GRID #3262073 Report a problem | ||
| 7/7/2026 | Price change | $750,000-25%$263/sqft |
Source: RealTracs MLS as distributed by MLS GRID #3262073 Report a problem | ||
| 5/21/2026 | Listed for sale | $999,900-9.1%$351/sqft |
Source: RealTracs MLS as distributed by MLS GRID #3218005 Report a problem | ||
| 4/25/2026 | Listing removed | $1,100,000$386/sqft |
Source: RealTracs MLS as distributed by MLS GRID #3134151 Report a problem | ||
| 2/23/2026 | Listed for sale | $1,100,000-12%$386/sqft |
Source: RealTracs MLS as distributed by MLS GRID #3134151 Report a problem | ||
| 2/6/2026 | Listing removed | $1,250,000$439/sqft |
Source: RealTracs MLS as distributed by MLS GRID #3067190 Report a problem | ||
| 1/5/2026 | Price change | $1,250,000-7.4%$439/sqft |
Source: RealTracs MLS as distributed by MLS GRID #3067190 Report a problem | ||
| 12/19/2025 | Listed for sale | $1,350,000$474/sqft |
Source: RealTracs MLS as distributed by MLS GRID #3067190 Report a problem | ||
Public tax history
Tax history is unavailable.
Monthly payment
Est. payment
Payment breakdown
Explore the cost of this home by adjusting the details. Changes won't be saved.Climate risks
Neighborhood: 37055
Nearby schools
Schools provided by the listing agent
- Elementary: Centennial Elementary
- Middle: Dickson Middle School
- High: Dickson County High School
Source: RealTracs MLS as distributed by MLS GRID. This data may not be complete. We recommend contacting the local school district to confirm school assignments for this home.
Similar homes
- $799,9005 bd3 ba3.5k sqft1510 E Piney Rd, Dickson, TN 37055For Sale

 MLS ID #3602609, Missy Chandler. RealTracs MLS as distributed by MLS GRID
 - $749,9003 bd3 ba3.7k sqft444 Old Pond Ln, Dickson, TN 37055For Sale
 MLS ID #3598986, Missy Chandler. RealTracs MLS as distributed by MLS GRID
 - $724,9993 bd3 ba3k sqft2550 Highway 70 E, Dickson, TN 37055For Sale
 MLS ID #3540292, Tracy Carter. RealTracs MLS as distributed by MLS GRID
 - $699,0003 bd2 ba2.8k sqft404 Murrell St, Dickson, TN 37055For Sale
 MLS ID #3515062, Michele Davis ,Broker CRS. RealTracs MLS as distributed by MLS GRID
 - $900,0005 bd5 ba3.6k sqft985 Furnace Hollow Rd, Dickson, TN 37055For SaleMLS ID #3180416, Jay Lowenthal. RealTracs MLS as distributed by MLS GRID
- $829,9003 bd3 ba2.7k sqft522 Country Club Dr, Dickson, TN 37055For SaleMLS ID #3530490, Judy Anne Wolcott Legg. RealTracs MLS as distributed by MLS GRID
- $497,9993 bd2 ba1.4k sqft1505 E Piney Rd, Dickson, TN 37055For SaleMLS ID #3597015, Renea Veach. RealTracs MLS as distributed by MLS GRID
- $965,0003 bd3 ba2.6k sqft712 Highway 48 S, Dickson, TN 37055For SaleMLS ID #3546065, Crystal Lamberth. RealTracs MLS as distributed by MLS GRID
- $749,9004 bd4 ba2.7k sqft1520 Columbia Rd, Dickson, TN 37055New ConstructionMLS ID #3262778, Ryan Decker. RealTracs MLS as distributed by MLS GRID
- $749,9004 bd4 ba2.7k sqft1516 Columbia Rd, Dickson, TN 37055New ConstructionMLS ID #3262559, Ryan Decker. RealTracs MLS as distributed by MLS GRID
- $729,9004 bd3 ba2.6k sqft1278 Spencer Mill Rd, Burns, TN 37029For SaleMLS ID #3610203, Nikki Spurlock. RealTracs MLS as distributed by MLS GRID
- $950,0003 bd3 ba3.6k sqft1160 Fleet Town Rd, Dickson, TN 37055For SaleMLS ID #3335387, Mika Sesler. RealTracs MLS as distributed by MLS GRID
- $834,5004 bd3 ba2.6k sqft1340 Puckett Hollow Rd, Centerville, TN 37033For SaleMLS ID #3610722, Beth Baker. RealTracs MLS as distributed by MLS GRID
- $609,9003 bd4 ba3.2k sqft170 Lena Loop, Burns, TN 37029For SaleMLS ID #3612974, Denise Stinson. RealTracs MLS as distributed by MLS GRID
- $819,9003 bd4 ba2.6k sqft1167 Harmon Springs Rd, Dickson, TN 37055For SaleMLS ID #3527879, Sara L. Glass. RealTracs MLS as distributed by MLS GRID
- $699,9004 bd4 ba2.7k sqft34516 Buckner Hills Rd, Bon Aqua, TN 37025For SaleMLS ID #3542767, Mika Sesler. RealTracs MLS as distributed by MLS GRID
- $580,0003 bd3 ba2.1k sqft110 Helberg St, Dickson, TN 37055For SaleMLS ID #3547176, Neal Trice. RealTracs MLS as distributed by MLS GRID
- $625,0003 bd3 ba3.5k sqft1496 Jones Creek Rd, Dickson, TN 37055For SaleMLS ID #3611339, Jillain Pigg. RealTracs MLS as distributed by MLS GRID
- $499,9004 bd3 ba1.7k sqft328 Wilson Hollow Rd, Dickson, TN 37055For SaleMLS ID #3603054, Bethani Andrew. RealTracs MLS as distributed by MLS GRID
- $899,9003 bd3 ba2.9k sqft190 Jordan Cem Rd, Bon Aqua, TN 37025For SaleMLS ID #3610001, Missy Chandler. RealTracs MLS as distributed by MLS GRID
