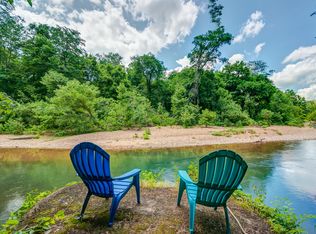
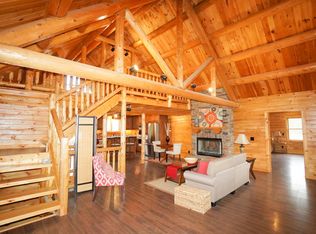
***NEW PRICE - PRICED BELOW APPRAISED VALUE*** Tucked along the scenic Piney River with nearly 700 feet of main river channel frontage, this rare multi-dwelling property offers the ideal blend of privacy, recreation, and flexible living space on four plus beautiful and recently surveyed acres. With long stretches of accessible river frontage, the property invites you to slow down, relax and enjoy life on the water—whether that means casting a line for smallmouth bass, launching a kayak, or simply floating the day away with family and friends. The natural setting creates a peaceful backdrop that feels worlds away, yet remains within a reasonable drive of Nashville and surrounding city conveniences. The property includes a retreat-style main residence/lodge and a secondary fully insulated metal heated & cooled building, each featuring its own living quarters—making it well-suited for extended family, guests, or potential short term rental use. This dual-residence setup gives you the flexibility to host comfortably while still maintaining privacy and separation when desired. Designed for those seeking a true weekend escape, this is an ideal opportunity for a cash buyer looking to secure a private river retreat. Imagine arriving from the city on Friday evening and stepping into a place where the only agenda is time on the water, fires by the riverbank, and shared moments that matter. Opportunities like this—acreage, river frontage, and multiple living spaces in one setting—are increasingly hard to find! The main home does reside in the FEMA designated flood plain, so flood insurance is required with a loan. The second building with living quarters is outside the flood plain per FEMA mapping. Buyers remain responsible for confirming FEMA flood mapping, checking square footage of buildings, if questionable, and confirming schools. Appliances, including fridge and washer/dryer in metal bldg. remain.
Active
$849,000
6645 Piney River Rd N, Bon Aqua, TN 37025
3beds
2,220sqft
Single Family Residence, Residential
Built in 1954
4.26 Acres Lot
$-- Zestimate®
$382/sqft
$-- HOA
What's special
- 15 hours
- 72
- 2
Zillow last checked:
Listing updated:
Listed by:
Chuck Simpson 615-973-9986,
Onward Real Estate 615-234-5180,
John McEwen 931-628-1749,
McEwen Group
Source: RealTracs MLS as distributed by MLS GRID,MLS#: 3621995
Facts & features
Interior
Bedrooms & bathrooms
- Bedrooms: 3
- Bathrooms: 2
- Full bathrooms: 2
- Main level bedrooms: 2
Bedroom 1
- Features: Full Bath
- Level: Full Bath
- Area: 168 Square Feet
- Dimensions: 21x8
Bedroom 2
- Area: 150 Square Feet
- Dimensions: 15x10
Bedroom 3
- Area: 225 Square Feet
- Dimensions: 15x15
Kitchen
- Area: 208 Square Feet
- Dimensions: 16x13
Living room
- Features: Great Room
- Level: Great Room
- Area: 552 Square Feet
- Dimensions: 24x23
Heating
- Electric, Wood
Cooling
- Electric
Appliances
- Included: Electric Oven, Electric Range, Dishwasher, Refrigerator, Stainless Steel Appliance(s)
Features
- Built-in Features, Ceiling Fan(s), High Ceilings, Open Floorplan, Kitchen Island
- Flooring: Carpet, Wood, Tile
- Basement: Full
- Number of fireplaces: 1
- Fireplace features: Wood Burning
Interior area
- Total structure area: 2,220
- Total interior livable area: 2,220 sqft
- Finished area above ground: 2,220
Property
Parking
- Total spaces: 2
- Parking features: Attached
- Carport spaces: 2
Features
- Levels: One
- Stories: 1
- Patio & porch: Deck, Covered, Porch
- Has view: Yes
- View description: River
- Has water view: Yes
- Water view: River
- Waterfront features: River Front, Year Round Access
Lot
- Size: 4.26 Acres
- Features: Views
- Topography: Views
Details
- Additional structures: Barn(s), Guest House
- Parcel number: 041025 02801 00006025
- Special conditions: Standard
Construction
Type & style
- Home type: SingleFamily
- Property subtype: Single Family Residence, Residential
Materials
- Other
Condition
- New construction: No
- Year built: 1954
Utilities & green energy
- Sewer: Septic Tank
- Water: Well
- Utilities for property: Electricity Available
Community & HOA
Community
- Subdivision: Karl H Stadie Sub
HOA
- Has HOA: No
Location
- Region: Bon Aqua
Financial & listing details
- Price per square foot: $382/sqft
- Tax assessed value: $284,100
- Annual tax amount: $1,889
- Date on market: 10/17/2026
- Electric utility on property: Yes
Estimated market value
Not available
Estimated sales range
Not available
Not available
Price history
| Date | Event | Price |
|---|---|---|
| 10/17/2026 | Listed for sale | $849,000$382/sqft |
Source:  RealTracs MLS as distributed by MLS GRID #3621995 Report a problem RealTracs MLS as distributed by MLS GRID #3621995 Report a problem | ||
| 10/8/2026 | Listing removed | $849,000$382/sqft |
Source: RealTracs MLS as distributed by MLS GRID #3513582 Report a problem | ||
| 10/2/2026 | Price change | $849,000-2.9%$382/sqft |
Source: RealTracs MLS as distributed by MLS GRID #3513582 Report a problem | ||
| 9/18/2026 | Price change | $874,500-2.8%$394/sqft |
Source: RealTracs MLS as distributed by MLS GRID #3513582 Report a problem | ||
| 8/15/2026 | Listed for sale | $899,900+455.5%$405/sqft |
Source: RealTracs MLS as distributed by MLS GRID #3513582 Report a problem | ||
| 12/13/2001 | Sold | $162,000$73/sqft |
Source: Agent Provided Report a problem | ||
Public tax history
| Year | Property taxes | Tax assessment |
|---|---|---|
| 2025 | $1,889 +3.5% | $71,025 |
| 2024 | $1,825 +10.2% | $71,025 |
| 2023 | $1,657 | $71,025 |
| 2022 | $1,657 | $71,025 +117.9% |
| 2021 | -- | $32,600 |
| 2020 | -- | $32,600 |
| 2018 | $1,826 | $32,600 +4.1% |
| 2017 | $1,826 +98.3% | $31,325 |
| 2016 | $921 +15.8% | $31,325 +0% |
| 2014 | $795 | $31,314 |
| 2013 | -- | $31,314 +166.8% |
| 2012 | $282 | $11,736 |
| 2011 | $282 +0.1% | $11,736 |
| 2010 | $281 | $11,736 |
| 2009 | $281 | $11,736 |
| 2008 | -- | $11,736 +29.1% |
| 2007 | $265 | $9,091 |
Find assessor info on the county website
Monthly payment
Est. payment
Payment breakdown
Explore the cost of this home by adjusting the details. Changes won't be saved.Climate risks
Neighborhood: 37025
Nearby schools
Schools provided by the listing agent
- Elementary: Centerville Elementary
- Middle: Hickman Co Middle School
- High: Hickman Co Sr High School
Source: RealTracs MLS as distributed by MLS GRID. This data may not be complete. We recommend contacting the local school district to confirm school assignments for this home.
- $255,4001 bd1 ba840 sqft6519 Piney River Rd N, Bon Aqua, TN 37025Off Market
- $849,9003 bd2 ba2.2k sqft6645 Piney River Rd, Bon Aqua, TN 37025For Sale

- $538,000-- bd2 ba1.4k sqft6651 Piney River Rd N, Bon Aqua, TN 37025Off Market
- $755,7002 bd3 ba2.5k sqft6630 Piney River Rd N, Bon Aqua, TN 37025Off Market
Similar homes
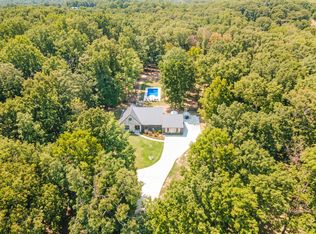
- $834,5004 bd3 ba2.6k sqft1340 Puckett Hollow Rd, Centerville, TN 37033For Sale
 MLS ID #3610722, Beth Baker. RealTracs MLS as distributed by MLS GRID
 - $829,9003 bd3 ba2.7k sqft522 Country Club Dr, Dickson, TN 37055For Sale
 MLS ID #3620767, Judy Anne Wolcott Legg. RealTracs MLS as distributed by MLS GRID
 - $899,9003 bd3 ba2.9k sqft190 Jordan Cem Rd, Bon Aqua, TN 37025For Sale
 MLS ID #3610001, Missy Chandler. RealTracs MLS as distributed by MLS GRID
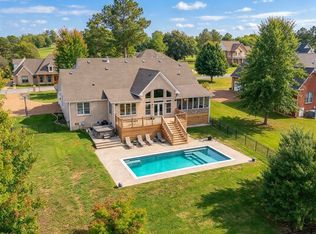
 - $799,9005 bd3 ba3k sqft524 Country Club Dr, Dickson, TN 37055For Sale
 MLS ID #3621687, Missy Chandler. RealTracs MLS as distributed by MLS GRID
 - $695,0003 bd2 ba2.6k sqft202 Rocky Dr, Dickson, TN 37055For SaleMLS ID #3546428, Walter Dudley. RealTracs MLS as distributed by MLS GRID
- $699,9004 bd3 ba2.6k sqft7501 E Plunders Creek Rd, Dickson, TN 37055For SaleMLS ID #3513286, Phil Hopewell. RealTracs MLS as distributed by MLS GRID
- $549,0003 bd3 ba1.8k sqft9947 Old Highway 46, Bon Aqua, TN 37025For SaleMLS ID #3225096, Wayne Hancock. RealTracs MLS as distributed by MLS GRID
- $459,9003 bd3 ba1.8k sqft7061 E Plunders Creek Rd, Dickson, TN 37055For SaleMLS ID #3519284, Kimberly Hoard. RealTracs MLS as distributed by MLS GRID
- $895,0004 bd3 ba2.3k sqft7922 E Plunders Creek Rd, Dickson, TN 37055New ConstructionMLS ID #3264057, Grant Cochran. RealTracs MLS as distributed by MLS GRID
- $699,9004 bd4 ba2.7k sqft34516 Buckner Hills Rd, Bon Aqua, TN 37025For SaleMLS ID #3542767, Mika Sesler. RealTracs MLS as distributed by MLS GRID
- $730,0003 bd2 ba2k sqft1525 E Piney Rd, Dickson, TN 37055For SaleMLS ID #3512446, Shelia Story. RealTracs MLS as distributed by MLS GRID
- $598,0005 bd4 ba3k sqft2993 Hobbitshire Dr, Centerville, TN 37033For SaleMLS ID #3622088, Mark Qualls. RealTracs MLS as distributed by MLS GRID
- $819,0003 bd3 ba2.4k sqft1447 W Beaverdam Rd, Centerville, TN 37033For SaleMLS ID #3599213, Beth Edwards. RealTracs MLS as distributed by MLS GRID
- $729,9004 bd3 ba2.6k sqft1278 Spencer Mill Rd, Burns, TN 37029For SaleMLS ID #3610203, Nikki Spurlock. RealTracs MLS as distributed by MLS GRID
- $599,9002 bd2 ba2.5k sqft10879 Church Rd, Bon Aqua, TN 37025For SaleMLS ID #3541080, Steve DeFord. RealTracs MLS as distributed by MLS GRID
- $699,0003 bd2 ba2.8k sqft404 Murrell St, Dickson, TN 37055For SaleMLS ID #3621325, Michele Davis ,Broker CRS. RealTracs MLS as distributed by MLS GRID
- $629,9004 bd3 ba2.3k sqft2848 Garners Creek Rd, Dickson, TN 37055For SaleMLS ID #3547253, Sammie Jo Remington. RealTracs MLS as distributed by MLS GRID
- $965,0003 bd3 ba2.6k sqft712 Highway 48 S, Dickson, TN 37055For SaleMLS ID #3546065, Crystal Lamberth. RealTracs MLS as distributed by MLS GRID
- $624,9003 bd3 ba2.3k sqft1174 Abiff Rd, Bon Aqua, TN 37025For SaleMLS ID #3318816, Michele Davis ,Broker CRS. RealTracs MLS as distributed by MLS GRID
- $724,9993 bd3 ba3k sqft2550 Highway 70 E, Dickson, TN 37055For SaleMLS ID #3540292, Tracy Carter. RealTracs MLS as distributed by MLS GRID
