Skip main navigation
Active
  • $625,000

    10879 Church Rd, Bon Aqua, TN 37025

    2beds
    2,550sqft
    : 
    $3,840/mo
    Get pre-qualified
    Single Family Residence, Residential
    Built in 2016
    2 Acres Lot
    $-- Zestimate®
    $245/sqft
    $-- HOA

    What's special

    Abundant cabinetryGenerous workspaceMultiple deep baysHigh ceilingsSpacious layout
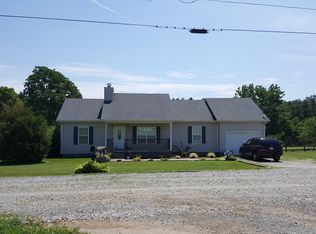
    An exceptional garage/workshop combined with a cabin-style barndominium, living on 2 acres in Bon Aqua. The expansive garage/workshop area is 2,125 square feet, with multiple deep bays, a tall RV-height (20 foot high) garage door and substantial room for vehicles, equipment, trailers, storage and projects. There is garage-door access on two sides, and exterior space alongside the building for additional vehicles or long trailers. The 2,550 sq ft of finished living space is a 2-bedroom, 2-bath home with a warm cabin feel with extensive wood-plank walls, high ceilings and a spacious layout. The open kitchen and living area anchor the home, while additional finished rooms provide flexible space for an office, den, hobbies or storage. The kitchen features a large island, abundant cabinetry and generous workspace. Both full baths feature tiled walk-in showers with custom details. And there is still more room to grow! A substantial unfinished upper level is already framed into multiple rooms with plumbing already in place. Electrical has not yet been installed. This area offers significant potential for future finished space and is not included in the home's finished square footage. An expansive covered porch overlooks the property and extends the living space outdoors. Posts remain from a previously fenced area near the home, making it easier to reestablish an enclosed outdoor space if desired. With extensive garage/workshop space, RV-height access and a large framed and plumbed unfinished upper level, this is anything but a typical 2-bedroom property.
    8 days
    396
    28

    Likely to sell faster than

    Zillow last checked:

    Listing updated:

    Listed by:

    Steve DeFord 615-318-5003,

    eXp Realty 888-519-5113

    Source: RealTracs MLS as distributed by MLS GRID,MLS#: 3541080MLS Logo

      Facts & features

      Interior

      Bedrooms & bathrooms
      • Bedrooms: 2
      • Bathrooms: 2
      • Full bathrooms: 2
      • Main level bedrooms: 2
      Primary bathroom
      • Features: Suite
      • Level: Suite
      Heating
      • Central
      Cooling
      • Central Air
      Appliances
      • Included: Built-In Electric Oven, Double Oven, Built-In Electric Range, Dishwasher, Refrigerator, Stainless Steel Appliance(s)
      Features
      • Ceiling Fan(s), High Ceilings, Open Floorplan, Walk-In Closet(s)
      • Flooring: Tile
      • Basement: None
      Interior area
      • Total structure area: 2,550
      • Total interior livable area: 2,550 sqft
      • Finished area above ground: 2,550

      Property

      Parking
      • Total spaces: 5
      • Parking features: Garage Door Opener, Attached
      • Attached garage spaces: 5
      Accessibility
      • Accessibility features: Accessible Doors, Accessible Entrance, Accessible Hallway(s)
      Features
      • Levels: One
      • Stories: 1
      • Patio & porch: Patio, Covered
      Lot
      • Size: 2 Acres
      • Features: Cleared, Corner Lot, Level
      • Topography: Cleared,Corner Lot,Level
      Details
      • Additional structures: Storage
      • Parcel number: 041016 03600 00005016
      • Special conditions: Standard

      Construction

      Type & style
      • Home type: SingleFamily
      • Architectural style: Barndominium
      • Property subtype: Single Family Residence, Residential
      Materials
      • Other, Brick
      • Roof: Metal
      Condition
      • New construction: No
      • Year built: 2016

      Utilities & green energy

      • Sewer: Septic Tank
      • Water: Public
      • Utilities for property: Water Available

      Community & HOA

      Community
      • Subdivision: 0
      HOA
      • Has HOA: No
      Location
      • Region: Bon Aqua

      Financial & listing details

      • Price per square foot: $245/sqft
      • Tax assessed value: $330,700
      • Annual tax amount: $2,199
      • Date on market: 9/3/2026

        Estimated market value

        Not available

        Estimated sales range

        Not available

        Not available

        Price history

        DateEventPrice
        9/3/2026Listed for sale$625,000+212.5%$245/sqft
        Source: RealTracs MLS as distributed by MLS GRID #3541080 Report a problem
        12/8/2017Sold$200,000+566.7%$78/sqft
        Source: Public Record Report a problem
        6/29/2015Sold$30,000$12/sqft
        Source: Public Record Report a problem

        Public tax history

        YearProperty taxesTax assessment
        2025$2,199 +3.5%$82,675
        2024$2,125 +10.2%$82,675
        2023$1,928 $82,675
        2022$1,928 $82,675 +17.2%
        2021-- $70,525
        2020-- $70,525
        2018$3,950 $70,525 +8.3%
        2017$3,950 +246.5%$65,125 +68%
        2016$1,140 +958.8%$38,775 +814.5%
        2014$108 $4,240
        2013-- $4,240
        2012$102 $4,240
        2011$102 +0.1%$4,240
        2010$102 $4,240
        2009$102 $4,240
        2008-- $4,240 +5.3%
        2007$117 +3.9%$4,025
        2006$113 $4,025
        2005$113 $4,025
        2004$113 +42.3%$4,025 +34.2%
        2002$79 $3,000
        2001-- $3,000 -75%
        2000-- $12,000
        Find assessor info on the county website

        Monthly payment

        Est. payment

        Payment breakdown

        Explore the cost of this home by adjusting the details. Changes won't be saved.
        All calculations are estimates and provided by Zillow, Inc. for informational purposes only. Actual amounts may vary.
        HOA fees may include property taxes on listings classified as Co-Ops. Contact the listing agent and/or owner for fee details.
        See how much you could borrow to make a competitive offer.

        Climate risks

        Neighborhood: 37025

        Getting around

        1 / 100
        Car-Dependent
        18 / 100
        Somewhat Bikeable

        Nearby schools

        GreatSchools rating
        Schools provided by the listing agent
        • Elementary: East Hickman Elementary
        • Middle: East Hickman Middle School
        • High: East Hickman High School

        Source: RealTracs MLS as distributed by MLS GRID. This data may not be complete. We recommend contacting the local school district to confirm school assignments for this home.

        A local agent can set up tours, give advice and negotiate with sellers.

        A local lender can help you make sure your offer is ready when you are.

        Browse local experts