Back on the market at no fault of seller. Priced UNDER appraisal - STUNNING FINISHES!! 1.13 acre corner lot - HOT selling location!!! **40 minutes to downtown Nashville, easy access to both I-40 and 840** Primary bedroom on main level** LUXURIOUS UPGRADES IN 2024/2025 INCLUDE: *complete kitchen renovation with two-toned modern cabinetry, new appliances, quartz countertops AND backsplash* upgraded lighting in every room* new cabinetry and quartz countertops in laundry room* beautiful LVP throughout* gorgeous custom staircase and railing* luxurious tile shower and freestanding tub in primary bath* beautiful stone fireplace mantle* new exterior front and back doors* upgraded vanities in primary and guest bath* modern neutral paint colors throughout* EV charging port in garage* new insulation in crawlspace* oversized concrete patio and gazebo - perfect for entertaining* 20x30 shop with oversized garage door* privacy fence with back yard view of a beautiful farm* GORGEOUS home, HIGHLY DESIRED Burns school district, and GREAT location!!! Seller is offering a ONE year HOME WARRANTY! Call today to schedule your private showing.
Under contract - showing
Price cut: $15K (9/3)
$599,999
500 Fawn Ct, Burns, TN 37029
3beds
2,224sqft
Single Family Residence, Residential
Built in 2007
1.13 Acres Lot
$-- Zestimate®
$270/sqft
$-- HOA
What's special
Beautiful stone fireplace mantleNew appliancesBeautiful lvp throughoutQuartz countertops and backsplash
- 57 days
- 182
- 1
Zillow last checked:
Listing updated:
Listed by:
Emily Wright 931-209-6320,
be Home Realty, LLC 931-209-6320,
Dana Wright 615-218-2472,
be Home Realty, LLC
Source: RealTracs MLS as distributed by MLS GRID,MLS#: 3336053
Facts & features
Interior
Bedrooms & bathrooms
- Bedrooms: 3
- Bathrooms: 3
- Full bathrooms: 2
- 1/2 bathrooms: 1
- Main level bedrooms: 1
Bedroom 1
- Area: 196 Square Feet
- Dimensions: 14x14
Bedroom 2
- Area: 120 Square Feet
- Dimensions: 12x10
Bedroom 3
- Area: 132 Square Feet
- Dimensions: 11x12
Dining room
- Area: 100 Square Feet
- Dimensions: 10x10
Kitchen
- Area: 140 Square Feet
- Dimensions: 10x14
Living room
- Area: 252 Square Feet
- Dimensions: 14x18
Other
- Features: Office
- Level: Office
- Area: 132 Square Feet
- Dimensions: 12x11
Recreation room
- Area: 247 Square Feet
- Dimensions: 19x13
Heating
- Central, Natural Gas
Cooling
- Central Air, Gas
Appliances
- Included: Built-In Electric Oven, Built-In Electric Range, Dishwasher, Microwave, Refrigerator
- Laundry: Electric Dryer Hookup, Washer Hookup
Features
- Ceiling Fan(s), Entrance Foyer, High Ceilings, Walk-In Closet(s)
- Flooring: Luxury Vinyl, Other
- Basement: Crawl Space
- Number of fireplaces: 1
- Fireplace features: Gas, Living Room
Interior area
- Total structure area: 2,224
- Total interior livable area: 2,224 sqft
- Finished area above ground: 2,224
Property
Parking
- Total spaces: 6
- Parking features: Garage Door Opener, Garage Faces Side, Concrete, Parking Pad
- Garage spaces: 2
- Uncovered spaces: 4
Features
- Levels: Two
- Stories: 2
- Patio & porch: Patio, Covered, Porch, Deck
- Fencing: Back Yard
Lot
- Size: 1.13 Acres
- Features: Corner Lot, Level
- Topography: Corner Lot,Level
Details
- Additional structures: Storage
- Parcel number: 134M A 00900 000
- Special conditions: Standard
Construction
Type & style
- Home type: SingleFamily
- Property subtype: Single Family Residence, Residential
Materials
- Brick, Vinyl Siding
- Roof: Asphalt
Condition
- New construction: No
- Year built: 2007
Utilities & green energy
- Sewer: Septic Tank
- Water: Public
- Utilities for property: Natural Gas Available, Water Available
Community & HOA
Community
- Security: Carbon Monoxide Detector(s), Smoke Detector(s)
- Subdivision: Buck Hollow Sub Phase Ii
HOA
- Has HOA: No
Location
- Region: Burns
Financial & listing details
- Price per square foot: $270/sqft
- Tax assessed value: $405,500
- Annual tax amount: $1,713
- Date on market: 8/19/2026
Estimated market value
Not available
Estimated sales range
Not available
Not available
Price history
| Date | Event | Price |
|---|---|---|
| 9/16/2026 | Contingent | $599,999$270/sqft |
Source:  RealTracs MLS as distributed by MLS GRID #3336053 Report a problem RealTracs MLS as distributed by MLS GRID #3336053 Report a problem | ||
| 9/3/2026 | Price change | $599,999-2.4%$270/sqft |
Source: RealTracs MLS as distributed by MLS GRID #3336053 Report a problem | ||
| 8/19/2026 | Listed for sale | $615,000-0.8%$277/sqft |
Source: RealTracs MLS as distributed by MLS GRID #3336053 Report a problem | ||
| 8/11/2026 | Contingent | $620,000$279/sqft |
Source: RealTracs MLS as distributed by MLS GRID #3336053 Report a problem | ||
| 8/6/2026 | Listed for sale | $620,000+28.6%$279/sqft |
Source: RealTracs MLS as distributed by MLS GRID #3336053 Report a problem | ||
| 12/18/2023 | Sold | $482,000-3.6%$217/sqft |
Source: RealTracs MLS as distributed by MLS GRID #2542620 Report a problem | ||
| 11/15/2023 | Pending sale | $499,900$225/sqft |
Source: RealTracs MLS as distributed by MLS GRID #2542620 Report a problem | ||
| 10/15/2023 | Contingent | $499,900$225/sqft |
Source: RealTracs MLS as distributed by MLS GRID #2542620 Report a problem | ||
| 8/17/2023 | Price change | $499,900-3.9%$225/sqft |
Source: RealTracs MLS as distributed by MLS GRID #2542620 Report a problem | ||
| 8/8/2023 | Price change | $520,000-1%$234/sqft |
Source: RealTracs MLS as distributed by MLS GRID #2542620 Report a problem | ||
| 6/30/2023 | Listed for sale | $525,000+65.1%$236/sqft |
Source: RealTracs MLS as distributed by MLS GRID #2542620 Report a problem | ||
| 11/15/2019 | Sold | $317,900$143/sqft |
Source: Public Record Report a problem | ||
| 9/8/2019 | Price change | $317,900-0.6%$143/sqft |
Source: United Real Estate Music City #2058786 Report a problem | ||
| 7/10/2019 | Listed for sale | $319,900+23.1%$144/sqft |
Source: United Real Estate Music City #2058786 Report a problem | ||
| 6/15/2017 | Sold | $259,900+24.4%$117/sqft |
Source: RealTracs MLS as distributed by MLS GRID #1820153 Report a problem | ||
| 4/11/2008 | Sold | $209,000$94/sqft |
Source: Public Record Report a problem | ||
Public tax history
| Year | Property taxes | Tax assessment |
|---|---|---|
| 2025 | $1,713 | $101,375 |
| 2024 | $1,713 +5% | $101,375 +46% |
| 2023 | $1,631 | $69,425 |
| 2022 | $1,631 | $69,425 |
| 2021 | $1,631 | $69,425 |
| 2020 | $1,631 | $69,425 |
| 2019 | $1,631 +2% | $69,425 +17.2% |
| 2018 | $1,600 0% | $59,250 +0.9% |
| 2017 | $1,600 +0.9% | $58,750 |
| 2016 | $1,586 +8.2% | $58,750 +16.3% |
| 2015 | $1,465 | $50,525 |
| 2014 | $1,465 | $50,525 |
| 2013 | -- | $50,525 |
| 2012 | $1,353 | $50,525 +6.4% |
| 2011 | $1,353 | $47,486 |
| 2010 | $1,353 | $47,486 |
| 2009 | $1,353 +7.1% | $47,486 |
| 2008 | $1,263 +1.1% | $47,486 |
| 2007 | $1,249 +344.6% | $47,486 +442.7% |
| 2006 | $281 | $8,750 |
Find assessor info on the county website
Monthly payment
Est. payment
Payment breakdown
Explore the cost of this home by adjusting the details. Changes won't be saved.Climate risks
Neighborhood: 37029
Nearby schools
Schools provided by the listing agent
- Elementary: Stuart Burns Elementary
- Middle: Burns Middle School
- High: Dickson County High School
Source: RealTracs MLS as distributed by MLS GRID. This data may not be complete. We recommend contacting the local school district to confirm school assignments for this home.
Similar homes
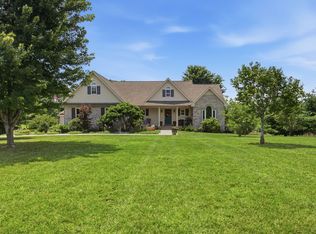
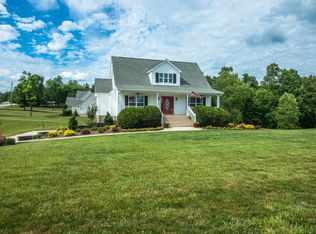
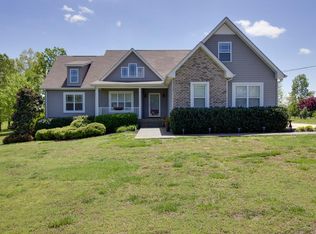
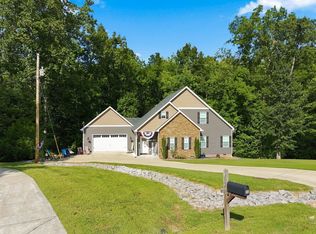
- $589,9003 bd3 ba2k sqft544 Aubrey Ln, Burns, TN 37029For Sale
 MLS ID #3531026, Nathaniel Stewart. RealTracs MLS as distributed by MLS GRID
 - $609,9003 bd4 ba3.2k sqft170 Lena Loop, Burns, TN 37029For Sale
 MLS ID #3612974, Denise Stinson. RealTracs MLS as distributed by MLS GRID
 - $649,0003 bd2 ba2.3k sqft948 Goslin Branch Rd, Burns, TN 37029For Sale
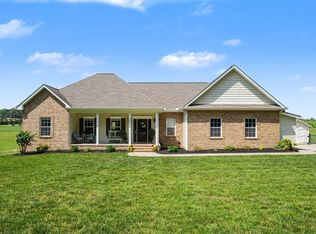 MLS ID #3542706, Amanda Anderson. RealTracs MLS as distributed by MLS GRID
 - $479,0003 bd3 ba2k sqft101 Brook Hollow Rd, Bon Aqua, TN 37025For Sale
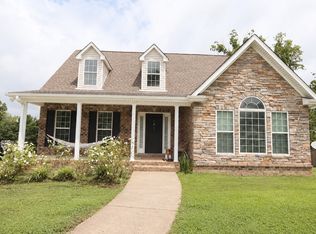 MLS ID #3272293, Madison Kretzer. RealTracs MLS as distributed by MLS GRID
 - $560,0003 bd3 ba2.8k sqft1072 Claylick Rd, White Bluff, TN 37187For SaleMLS ID #3596345, Wesley Harvey. RealTracs MLS as distributed by MLS GRID
- $619,9003 bd3 ba2.4k sqft7124 Pepper Tree Cir, Fairview, TN 37062For SaleMLS ID #3541324, Abigail Hale. RealTracs MLS as distributed by MLS GRID
- $669,0003 bd4 ba2.5k sqft7307 Hudgins Ct, Fairview, TN 37062For SaleMLS ID #3173261, Tom Cartwright. RealTracs MLS as distributed by MLS GRID
- $575,0003 bd3 ba2.2k sqft184 Harpeth Hills Dr, Kingston Springs, TN 37082For SaleMLS ID #3529967, David Becker. RealTracs MLS as distributed by MLS GRID
- $589,0004 bd3 ba2.8k sqft7476 Riverland Dr, Nashville, TN 37221For SaleMLS ID #3620420, Guy Ferro. RealTracs MLS as distributed by MLS GRID
- $549,0004 bd2 ba2.2k sqft7229 Dice Lampley Rd, Fairview, TN 37062For SaleMLS ID #3185085, Adriane Isbell, Broker. RealTracs MLS as distributed by MLS GRID
- $899,9003 bd3 ba2.9k sqft190 Jordan Cem Rd, Bon Aqua, TN 37025For SaleMLS ID #3610001, Missy Chandler. RealTracs MLS as distributed by MLS GRID
- $629,9004 bd3 ba2.3k sqft2848 Garners Creek Rd, Dickson, TN 37055For SaleMLS ID #3547253, Sammie Jo Remington. RealTracs MLS as distributed by MLS GRID
- $419,9993 bd2 ba1.6k sqft321 Wyburn Pl, Burns, TN 37029For SaleMLS ID #3612592, Brandon Pendergrass. RealTracs MLS as distributed by MLS GRID
- $710,0003 bd2 ba1.8k sqft7603 Union Valley Rd, Fairview, TN 37062For SaleMLS ID #3529468, Carrie Cooper. RealTracs MLS as distributed by MLS GRID
- $699,9004 bd3 ba2.7k sqft7232 Knottingham Dr, Fairview, TN 37062For SaleMLS ID #3248359, Courtney Wild. RealTracs MLS as distributed by MLS GRID
- $549,9003 bd2 ba2.1k sqft1002 Douglas Ct, Dickson, TN 37055For SaleMLS ID #3261559, Callie Southerland. RealTracs MLS as distributed by MLS GRID
- $549,9003 bd2 ba1.9k sqft1230 Old Charlotte Pike, Pegram, TN 37143For SaleMLS ID #3594131, Holly Black. RealTracs MLS as distributed by MLS GRID
- $639,9004 bd3 ba3k sqft269 Harpeth View Trl, Kingston Springs, TN 37082For SaleMLS ID #3519291, Pam Redden. RealTracs MLS as distributed by MLS GRID
- $650,0003 bd4 ba2.3k sqft4463 Heath Rd, Nashville, TN 37221For SaleMLS ID #3593948, Ashley Boykin. RealTracs MLS as distributed by MLS GRID
- $530,0003 bd2 ba2k sqft1151 Harmon Springs Rd, Dickson, TN 37055For SaleMLS ID #3305826, Corinne Gonzalez. RealTracs MLS as distributed by MLS GRID
