Stunning new construction situated on 3 level acres in one of the area's most desirable locations! Thoughtfully designed with all Three Bedrooms on the Main level, this exceptional home showcases high-end finishes throughout, including 3/4" sand-and-finish oak hardwood flooring and marble tile in all main-level baths. The luxurious Primary Suite features a spa-inspired bath with a huge tiled walk-in shower, freestanding soaking tub, dual custom vanities with marble tops, and an oversized custom Walk-in Closet with built-ins plus an adjoining Flex Room perfect for a nursery, reading room, or second office. The beautifully designed Kitchen and spacious Family Room create the heart of the home. The chef's Kitchen offers custom cabinetry with marble countertops, a walnut island with marble top, stainless steel appliances, a 6-burner gas range with custom hood, and a convenient pot filler. The open-concept Family Room features a gas-log fireplace, generous dining area, and two sets of double French doors leading to the expansive rear patio, creating seamless indoor/outdoor living. Additional main-level features include a private Office and a well-appointed Laundry Room with custom cabinetry and utility sink, a large Pantry, and a functional Mudroom with custom built-ins and cubbies just off the garage entrance. The Hall Bath includes a custom vanity with marble top and a tub/shower combo. Upstairs offers exceptional bonus living space with a large Bonus Room, dedicated Theater Room, and an enormous Recreation/Playroom. The entire second level is efficiently heated and cooled by three Mitsubishi mini-split units with four total air handlers. Outside, enjoy professional landscaping, a spacious rear patio, and three beautiful level acres offering endless possibilities for a future barn, workshop, pool, or accessory building. Ideally located with quick access to the interstate, downtown Franklin, shopping, dining, and everyday convenience
Active
$1,498,000
4613 Harpeth Peytonsville Rd, Thompsons Station, TN 37179
3beds
4,189sqft
Single Family Residence, Residential
Built in 2026
3 Acres Lot
$-- Zestimate®
$358/sqft
$-- HOA
What's special
Gas-log fireplacePrivate officeThree beautiful level acresOpen-concept family roomSpacious family roomGenerous dining areaAdjoining flex room
- 25 days
- 3,951
- 473
Zillow last checked:
Listing updated:
Listed by:
Chuck Simpson 615-973-9986,
Onward Real Estate 615-234-5180
Source: RealTracs MLS as distributed by MLS GRID,MLS#: 3526775
Facts & features
Interior
Bedrooms & bathrooms
- Bedrooms: 3
- Bathrooms: 3
- Full bathrooms: 2
- 1/2 bathrooms: 1
- Main level bedrooms: 3
Bedroom 1
- Features: Full Bath
- Level: Full Bath
- Area: 256 Square Feet
- Dimensions: 16x16
Bedroom 2
- Area: 132 Square Feet
- Dimensions: 12x11
Bedroom 3
- Area: 132 Square Feet
- Dimensions: 12x11
Primary bathroom
- Features: Double Vanity
- Level: Double Vanity
Other
- Features: Other
- Level: Other
- Area: 897 Square Feet
- Dimensions: 69x13
Kitchen
- Area: 176 Square Feet
- Dimensions: 16x11
Living room
- Area: 484 Square Feet
- Dimensions: 22x22
Other
- Features: Office
- Level: Office
- Area: 110 Square Feet
- Dimensions: 11x10
Other
- Features: Media Room
- Level: Media Room
- Area: 345 Square Feet
- Dimensions: 23x15
Recreation room
- Features: Other
- Level: Other
- Area: 550 Square Feet
- Dimensions: 25x22
Heating
- Electric
Cooling
- Electric
Appliances
- Included: Gas Oven, Gas Range, Dishwasher, Disposal, Microwave, Refrigerator, Stainless Steel Appliance(s)
- Laundry: Electric Dryer Hookup, Washer Hookup
Features
- Built-in Features, Ceiling Fan(s), Extra Closets, High Ceilings, Open Floorplan, Pantry, Walk-In Closet(s), High Speed Internet, Kitchen Island
- Flooring: Carpet, Wood, Tile
- Basement: Crawl Space
- Number of fireplaces: 1
- Fireplace features: Gas
Interior area
- Total structure area: 4,189
- Total interior livable area: 4,189 sqft
- Finished area above ground: 4,189
Property
Parking
- Total spaces: 2
- Parking features: Garage Door Opener, Garage Faces Side
- Garage spaces: 2
Features
- Levels: Two
- Stories: 2
- Patio & porch: Porch, Covered, Patio
Lot
- Size: 3 Acres
- Features: Cleared, Level
- Topography: Cleared,Level
Details
- Parcel number: 094144 07300 00011144
- Special conditions: Standard
Construction
Type & style
- Home type: SingleFamily
- Property subtype: Single Family Residence, Residential
Materials
- Fiber Cement, Brick
- Roof: Shingle
Condition
- New construction: Yes
- Year built: 2026
Utilities & green energy
- Sewer: Septic Tank
- Water: Public
- Utilities for property: Electricity Available, Water Available
Green energy
- Energy efficient items: Water Heater
Community & HOA
Community
- Subdivision: None
HOA
- Has HOA: No
Location
- Region: Thompsons Station
Financial & listing details
- Price per square foot: $358/sqft
- Annual tax amount: $1
- Date on market: 10/10/2026
- Date available: 10/10/2026
- Electric utility on property: Yes
Estimated market value
Not available
Estimated sales range
Not available
Not available
Price history
| Date | Event | Price |
|---|---|---|
| 10/10/2026 | Listed for sale | $1,498,000+202.6%$358/sqft |
Source:  RealTracs MLS as distributed by MLS GRID #3526775 Report a problem | ||
| 3/20/2025 | Sold | $495,000$118/sqft |
Source: RealTracs MLS as distributed by MLS GRID #2793112 Report a problem | ||
| 2/18/2025 | Pending sale | $495,000-13.9%$118/sqft |
Source: RealTracs MLS as distributed by MLS GRID #2793112 Report a problem | ||
| 5/16/2024 | Listing removed | -- |
Source: RealTracs MLS as distributed by MLS GRID #2608599 Report a problem | ||
| 1/30/2024 | Contingent | $575,000$137/sqft |
Source: RealTracs MLS as distributed by MLS GRID #2608599 Report a problem | ||
| 1/9/2024 | Listed for sale | $575,000-8%$137/sqft |
Source: RealTracs MLS as distributed by MLS GRID #2608599 Report a problem | ||
| 1/1/2024 | Listing removed | -- |
Source: RealTracs MLS as distributed by MLS GRID #2576375 Report a problem | ||
| 9/28/2023 | Listed for sale | $625,000$149/sqft |
Source: RealTracs MLS as distributed by MLS GRID #2576375 Report a problem | ||
| 8/23/2023 | Listing removed | -- |
Source: RealTracs MLS as distributed by MLS GRID #2531286 Report a problem | ||
| 7/28/2023 | Listed for sale | $625,000$149/sqft |
Source: RealTracs MLS as distributed by MLS GRID #2531286 Report a problem | ||
| 7/18/2023 | Contingent | $625,000$149/sqft |
Source: RealTracs MLS as distributed by MLS GRID #2531286 Report a problem | ||
| 6/22/2023 | Price change | $625,000-7.4%$149/sqft |
Source: RealTracs MLS as distributed by MLS GRID #2531286 Report a problem | ||
| 6/4/2023 | Listed for sale | $675,000$161/sqft |
Source: RealTracs MLS as distributed by MLS GRID #2531286 Report a problem | ||
Public tax history
Tax history is unavailable.
Monthly payment
Est. payment
Payment breakdown
Explore the cost of this home by adjusting the details. Changes won't be saved.Climate risks
Neighborhood: 37179
Nearby schools
Schools provided by the listing agent
- Elementary: Bethesda Elementary
- Middle: Thompson's Station Middle School
- High: Summit High School
Source: RealTracs MLS as distributed by MLS GRID. This data may not be complete. We recommend contacting the local school district to confirm school assignments for this home.
- $495,000-- bd1 ba1.5k sqft4613 Harpeth Peyt Rd, Thompsons Station, TN 37179Sold
- $761,200-- bd1 ba1.8k sqft4617 Harpeth Peyt Rd, Thompsons Station, TN 37179Off Market
- $459,600-- bd1 ba1.1k sqft4609 Harpeth Peyt Rd, Thompsons Station, TN 37179Off Market
- $645,400-- bd-- ba-- sqft4609 Harpeth Peyt Rd, Thompsons Station, TN 37179Off Market
Similar homes
- $1,369,9905 bd5 ba3.6k sqft5013 Fairhaven Cir N, Thompsons Station, TN 37179New Construction
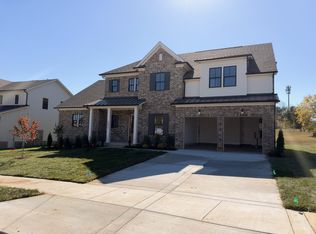
 MLS ID #3627367, Chris Brando. RealTracs MLS as distributed by MLS GRID
- $1,822,7083 bd3 ba2.7k sqft4874 Harpeth Peytonsville Rd, Thompsons Station, TN 37179For Sale
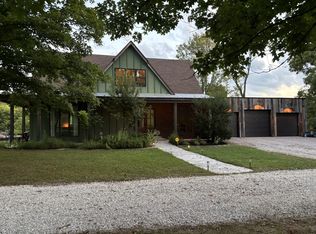 MLS ID #3592113, Daniel Demers. RealTracs MLS as distributed by MLS GRID
- $1,445,8006 bd7 ba4.8k sqft1117 Sage St Lot 260, Thompsons Station, TN 37179New Construction
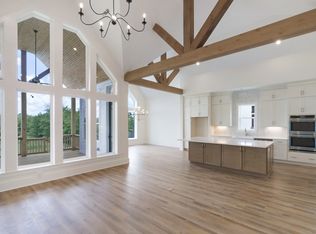 MLS ID #3628565, Brooke Hosfield. RealTracs MLS as distributed by MLS GRID
- $1,631,9006 bd8 ba6k sqft1125 Sage St Lot 256, Thompsons Station, TN 37179New Construction
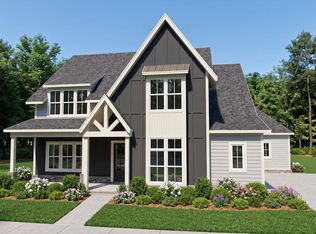 MLS ID #3630790, Katie Bates. RealTracs MLS as distributed by MLS GRID
- $1,350,0004 bd3 ba3.5k sqft6735 Arno Allisona Rd, College Grove, TN 37046For SaleMLS ID #3622107, Jennifer Wilson. RealTracs MLS as distributed by MLS GRID
- $1,497,0003 bd3 ba3.9k sqft4545 Scenic Hills Ln, Franklin, TN 37064For SaleMLS ID #3627972, Samantha Byers. RealTracs MLS as distributed by MLS GRID
- $1,399,9004 bd3 ba3.9k sqft1156 Hidden Valley Rd, Brentwood, TN 37027For SaleMLS ID #3628737, Shane Holt. RealTracs MLS as distributed by MLS GRID
- $1,150,0003 bd3 ba3.8k sqft1828 Sugar Ridge Rd, Spring Hill, TN 37174For SaleMLS ID #3615463, Casey Draiss. RealTracs MLS as distributed by MLS GRID
- $1,750,0004 bd4 ba4.7k sqft1858 Wilson Pike, Franklin, TN 37067For SaleMLS ID #3623492, Jason Huck. RealTracs MLS as distributed by MLS GRID
- $1,888,9005 bd7 ba4.7k sqft2449 Union Station Dr #125, Thompsons Station, TN 37179New ConstructionMLS ID #3541988, Bryana Franks. RealTracs MLS as distributed by MLS GRID
- $1,374,9996 bd5 ba4.2k sqft2063 Imagine Cir, Spring Hill, TN 37174For SaleMLS ID #3596235, Eileen Giger. RealTracs MLS as distributed by MLS GRID
- $1,399,9003 bd3 ba3.5k sqft5580 Powell Sullivan Rd, Franklin, TN 37064For SaleMLS ID #3620236, Bob Hoff. RealTracs MLS as distributed by MLS GRID
- $2,100,0004 bd4 ba4k sqft4408 Savage Pointe Dr, Franklin, TN 37064For SaleMLS ID #3611681, JONATHAN HARRIS. RealTracs MLS as distributed by MLS GRID
- $1,250,9655 bd5 ba3.4k sqft5228 Acre Trl W Lot 35, Thompsons Station, TN 37179New ConstructionMLS ID #3623090, Carolyn DiLoreto. RealTracs MLS as distributed by MLS GRID
- $1,131,0005 bd5 ba3.8k sqft2541 Buckner Ln Lot 196, Thompsons Station, TN 37179New ConstructionMLS ID #3628566, Katie Bates. RealTracs MLS as distributed by MLS GRID
- $1,550,0006 bd4 ba3.9k sqft9316 Chesapeake Dr, Brentwood, TN 37027For SaleMLS ID #3544419, Karen Albright. RealTracs MLS as distributed by MLS GRID
- $1,169,0004 bd4 ba3.4k sqft106 Azalea Ln, Franklin, TN 37064For SaleMLS ID #3239784, Cody Crye. RealTracs MLS as distributed by MLS GRID
- $1,625,0004 bd5 ba4.3k sqft8155 Rocky Fork Almaville Rd, Smyrna, TN 37167For SaleMLS ID #3529398, Jay Cash. RealTracs MLS as distributed by MLS GRID
