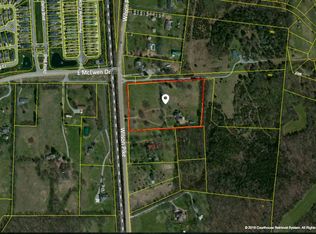
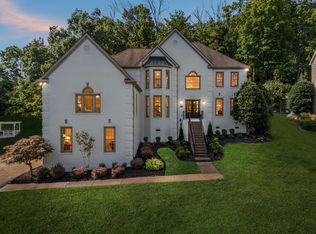
Franklin home on 7.32 serene park-like acres, zoned for coveted Ravenwood High. All brick home with brand new roof. This is a terrific opportunity to own a renovated stately home minutes from Cool Springs. Over 4700sf; main floor primary w/ full bath, large living spaces with w/ vaulted 12' ceilings. Upstairs suite offers full bath and large closet, plus additional 2 beds & 1 bath. The magic is the beautiful 7+ acre setting, featuring mature trees for privacy and plenty of green space to add a custom pool and backyard-scape. This property can also be subdivided to build an additional home as well! Detached 2-car garage. No HOA's. Offered as-is.
Active
$1,750,000
1858 Wilson Pike, Franklin, TN 37067
4beds
4,710sqft
Single Family Residence, Residential
Built in 1975
7.32 Acres Lot
$-- Zestimate®
$372/sqft
$-- HOA
What's special
All brick homeBrand new roofPlenty of green spaceMature trees for privacy
- 2 days
- 614
- 69
Zillow last checked:
Listing updated:
Listed by:
Jason Huck 765-720-8541,
Keller Williams Realty Nashville/Franklin 615-778-1818
Source: RealTracs MLS as distributed by MLS GRID,MLS#: 3623492
Facts & features
Interior
Bedrooms & bathrooms
- Bedrooms: 4
- Bathrooms: 4
- Full bathrooms: 3
- 1/2 bathrooms: 1
- Main level bedrooms: 1
Bedroom 1
- Area: 182 Square Feet
- Dimensions: 14x13
Bedroom 2
- Area: 360 Square Feet
- Dimensions: 12x30
Den
- Area: 144 Square Feet
- Dimensions: 12x12
Dining room
- Features: Combination
- Level: Combination
- Area: 182 Square Feet
- Dimensions: 14x13
Living room
- Features: Great Room
- Level: Great Room
- Area: 625 Square Feet
- Dimensions: 25x25
Recreation room
- Features: Main Level
- Level: Main Level
- Area: 529 Square Feet
- Dimensions: 23x23
Heating
- Central, Propane
Cooling
- Central Air
Appliances
- Included: Built-In Electric Oven, Range
Features
- Flooring: Carpet, Wood
- Basement: Crawl Space,None
- Number of fireplaces: 2
Interior area
- Total structure area: 4,710
- Total interior livable area: 4,710 sqft
- Finished area above ground: 4,710
Property
Parking
- Total spaces: 8
- Parking features: Detached, Circular Driveway
- Garage spaces: 2
- Uncovered spaces: 6
Features
- Levels: Two
- Stories: 2
- Patio & porch: Porch, Covered, Deck, Patio
- Fencing: Partial
Lot
- Size: 7.32 Acres
- Features: Sloped
- Topography: Sloped
Details
- Parcel number: 094061 01200 00014061
- Special conditions: Standard
Construction
Type & style
- Home type: SingleFamily
- Property subtype: Single Family Residence, Residential
Materials
- Brick
Condition
- New construction: No
- Year built: 1975
Utilities & green energy
- Sewer: Septic Tank
- Water: Public
- Utilities for property: Water Available
Community & HOA
Community
- Subdivision: None
HOA
- Has HOA: No
Location
- Region: Franklin
Financial & listing details
- Price per square foot: $372/sqft
- Annual tax amount: $6,700
- Date on market: 10/31/2026
Estimated market value
Not available
Estimated sales range
Not available
Not available
Price history
| Date | Event | Price |
|---|---|---|
| 10/31/2026 | Listed for sale | $1,750,000+29.6%$372/sqft |
Source:  RealTracs MLS as distributed by MLS GRID #3623492 Report a problem | ||
| 9/11/2023 | Sold | $1,350,000-20.5%$287/sqft |
Source: RealTracs MLS as distributed by MLS GRID #2526046 Report a problem | ||
| 8/20/2023 | Pending sale | $1,699,000$361/sqft |
Source: RealTracs MLS as distributed by MLS GRID #2526046 Report a problem | ||
| 8/20/2023 | Listed for sale | $1,699,000$361/sqft |
Source: RealTracs MLS as distributed by MLS GRID #2526046 Report a problem | ||
| 8/11/2023 | Contingent | $1,699,000$361/sqft |
Source: RealTracs MLS as distributed by MLS GRID #2526046 Report a problem | ||
| 6/10/2023 | Price change | $1,699,000-5.6%$361/sqft |
Source: RealTracs MLS as distributed by MLS GRID #2526046 Report a problem | ||
| 5/18/2023 | Listed for sale | $1,799,999-21.7%$382/sqft |
Source: RealTracs MLS as distributed by MLS GRID #2526046 Report a problem | ||
| 3/14/2023 | Listing removed | -- |
Source: RealTracs MLS as distributed by MLS GRID #2432480 Report a problem | ||
| 8/26/2022 | Contingent | $2,299,000$488/sqft |
Source: RealTracs MLS as distributed by MLS GRID #2432480 Report a problem | ||
| 6/10/2022 | Listing removed | -- |
Source: RealTracs MLS as distributed by MLS GRID #2354357 Report a problem | ||
| 6/8/2022 | Listed for sale | $2,299,000+14.9%$488/sqft |
Source: RealTracs MLS as distributed by MLS GRID #2353930 Report a problem | ||
| 4/20/2022 | Contingent | $2,000,000$425/sqft |
Source: RealTracs MLS as distributed by MLS GRID #2353930 Report a problem | ||
| 2/3/2022 | Listed for sale | $2,000,000$425/sqft |
Source: RealTracs MLS as distributed by MLS GRID #2318502 Report a problem | ||
| 1/27/2022 | Contingent | $2,000,000$425/sqft |
Source: RealTracs MLS as distributed by MLS GRID #2318502 Report a problem | ||
| 1/4/2022 | Listed for sale | $2,000,000$425/sqft |
Source: RealTracs MLS as distributed by MLS GRID #2318503 Report a problem | ||
| 1/4/2022 | Listing removed | -- |
Source: RealTracs MLS as distributed by MLS GRID #2291363 Report a problem | ||
| 9/15/2021 | Listed for sale | $2,000,000$425/sqft |
Source: RealTracs MLS as distributed by MLS GRID #2291363 Report a problem | ||
Public tax history
Tax history is unavailable.
Monthly payment
Est. payment
Payment breakdown
Explore the cost of this home by adjusting the details. Changes won't be saved.Climate risks
Neighborhood: Seward Hall
Nearby schools
Schools provided by the listing agent
- Elementary: Clovercroft Elementary School
- Middle: Woodland Middle School
- High: Ravenwood High School
Source: RealTracs MLS as distributed by MLS GRID. This data may not be complete. We recommend contacting the local school district to confirm school assignments for this home.

Similar homes
- $1,995,5005 bd4 ba4.1k sqft6409 High Top Ct, Franklin, TN 37067For Sale
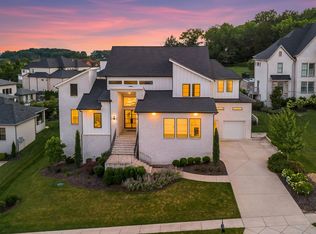
 MLS ID #3623760, Naomi Bannister. RealTracs MLS as distributed by MLS GRID
- $1,497,0003 bd3 ba3.9k sqft4545 Scenic Hills Ln, Franklin, TN 37064For Sale
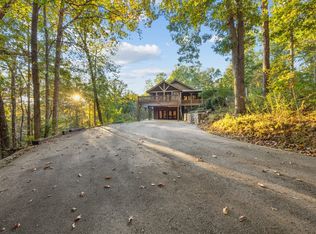 MLS ID #3627972, Samantha Byers. RealTracs MLS as distributed by MLS GRID
- $1,999,0005 bd4 ba5.8k sqft116 Century Oak Dr, Franklin, TN 37069For Sale
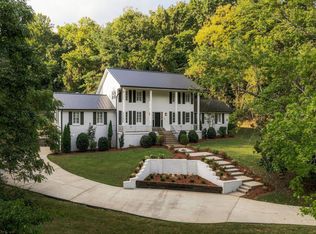 MLS ID #3541206, Ryan G Cook. RealTracs MLS as distributed by MLS GRID
- $1,875,0005 bd5 ba4.3k sqft9442 Foothills Dr, Brentwood, TN 37027For Sale
 MLS ID #3619787, Christopher Barton. RealTracs MLS as distributed by MLS GRID
- $1,150,0004 bd3 ba3.2k sqft1005 Vista Cir, Franklin, TN 37067For SaleMLS ID #3528174, Krista Jameson. RealTracs MLS as distributed by MLS GRID
- $1,350,0004 bd4 ba3.3k sqft2288 N Berrys Chapel Rd, Franklin, TN 37069For SaleMLS ID #3593960, Amber Conrad. RealTracs MLS as distributed by MLS GRID
- $1,195,0005 bd4 ba3.9k sqft3201 Chase Point Dr, Franklin, TN 37067For SaleMLS ID #3594525, Josh Anderson. RealTracs MLS as distributed by MLS GRID
- $1,999,9994 bd5 ba5k sqft408 Melba Cir, Franklin, TN 37064For SaleMLS ID #3610538, Kelly Dougherty. RealTracs MLS as distributed by MLS GRID
- $1,550,0006 bd4 ba3.9k sqft9316 Chesapeake Dr, Brentwood, TN 37027For SaleMLS ID #3544419, Karen Albright. RealTracs MLS as distributed by MLS GRID
- $1,750,0004 bd6 ba4.2k sqft102 Fitzgerald St, Franklin, TN 37064For SaleMLS ID #3220866, Tim G. Repass. RealTracs MLS as distributed by MLS GRID
- $2,480,0005 bd6 ba4.7k sqft6132 Lookaway Cir, Franklin, TN 37067For SaleMLS ID #3251868, Charles Jeter, LUXURY HOME BROKER. RealTracs MLS as distributed by MLS GRID
- $2,299,9005 bd6 ba4.8k sqft1799 Mariner Ln Lot 6, Brentwood, TN 37027New ConstructionMLS ID #3627930, Beth Ann Smith. RealTracs MLS as distributed by MLS GRID
- $1,200,0005 bd3 ba2.6k sqft1213 Twin Springs Dr, Brentwood, TN 37027For SaleMLS ID #3623712, Gary Ashton. RealTracs MLS as distributed by MLS GRID
- $1,425,0005 bd4 ba3.7k sqft9318 Navaho Dr, Brentwood, TN 37027For SaleMLS ID #3248381, Cara Hudson Owen. RealTracs MLS as distributed by MLS GRID
- $1,375,0005 bd6 ba4.3k sqft5454 Ayana Dr, Arrington, TN 37014For SaleMLS ID #3629660, Stephanie Jameson. RealTracs MLS as distributed by MLS GRID
- $2,075,0005 bd5 ba5.5k sqft419 Lewisburg Pike, Franklin, TN 37064New ConstructionMLS ID #3621863, Johnna Scott. RealTracs MLS as distributed by MLS GRID
- $1,660,0004 bd6 ba4.1k sqft3521 Hobson Pike, Hermitage, TN 37076For SaleMLS ID #3191695, Montse Garcia Senes. RealTracs MLS as distributed by MLS GRID
- $2,142,0004 bd4 ba4.1k sqft4218 Sequoia Ln, College Grove, TN 37046For SaleMLS ID #3545051, Jennifer Orton. RealTracs MLS as distributed by MLS GRID
- $1,998,0004 bd4 ba4.1k sqft2946 Beulah Church Rd, Arrington, TN 37014For SaleMLS ID #3251445, Jonathan Minerick. RealTracs MLS as distributed by MLS GRID
