Multiple Offers. Best and Final by noon 11/3/26. Much sought after location where homes rarely come available. This home sits on a level 1.7 acre parcel with an old stone wall running the full rear of the property line. Great layout and bones. Home has an accessory building that is heated and cooled. Was used as office but could also be a workshop or additional garage space. A fenced elevated garden, a partially fenced yard, and a custom built tree house are just a few of the property highlights.
Under contract - showing
$1,399,900
1156 Hidden Valley Rd, Brentwood, TN 37027
4beds
3,956sqft
Single Family Residence, Residential
Built in 1982
1.7 Acres Lot
$-- Zestimate®
$354/sqft
$-- HOA
What's special
Partially fenced yardCustom built tree houseFenced elevated garden
- 17 days
- 2,602
- 269
Likely to sell faster than
Zillow last checked:
Listing updated:
Listed by:
Shane Holt 615-390-9888,
Botsko Properties, Inc. 615-822-7377
Source: RealTracs MLS as distributed by MLS GRID,MLS#: 3628737
Facts & features
Interior
Bedrooms & bathrooms
- Bedrooms: 4
- Bathrooms: 3
- Full bathrooms: 3
- Main level bedrooms: 1
Bedroom 2
- Features: Extra Large Closet
- Area: 210 Square Feet
- Dimensions: 15x14
Bedroom 3
- Features: Extra Large Closet
- Area: 143 Square Feet
- Dimensions: 13x11
Bedroom 4
- Features: Bath
- Area: 208 Square Feet
- Dimensions: 16x13
Den
- Features: Bookcases
- Area: 384 Square Feet
- Dimensions: 24x16
Kitchen
- Area: 330 Square Feet
- Dimensions: 22x15
Other
- Features: Florida Room
- Area: 225 Square Feet
- Dimensions: 15x15
Other
- Features: Utility Room
- Area: 56 Square Feet
- Dimensions: 8x7
Recreation room
- Features: Other
- Area: 672 Square Feet
- Dimensions: 28x24
Heating
- Central
Cooling
- Central Air
Appliances
- Included: Double Oven, Cooktop, Dishwasher, Disposal, Microwave, Refrigerator, Instant Hot Water
Features
- Bookcases, Built-in Features, Ceiling Fan(s), Entrance Foyer, Extra Closets, Walk-In Closet(s), Kitchen Island
- Flooring: Wood, Tile
- Basement: Crawl Space
- Number of fireplaces: 2
- Fireplace features: Wood Burning
Interior area
- Total structure area: 3,956
- Total interior livable area: 3,956 sqft
- Finished area above ground: 3,956
Property
Parking
- Total spaces: 2
- Parking features: Garage Door Opener, Garage Faces Side
- Garage spaces: 2
Features
- Levels: Two
- Stories: 2
- Patio & porch: Porch, Covered, Screened
- Fencing: Partial
- Has view: Yes
Lot
- Size: 1.7 Acres
- Dimensions: 350 x 263
- Features: Level
- Topography: Level
Details
- Parcel number: 094027 08300 00007027
- Special conditions: Standard
Construction
Type & style
- Home type: SingleFamily
- Architectural style: Traditional
- Property subtype: Single Family Residence, Residential
Materials
- Brick
- Roof: Asphalt
Condition
- New construction: No
- Year built: 1982
Utilities & green energy
- Sewer: Septic Tank
- Water: Private
- Utilities for property: Water Available
Green energy
- Energy efficient items: Windows
Community & HOA
Community
- Security: Smoke Detector(s)
- Subdivision: Hidden Valley Est
HOA
- Has HOA: Yes
Location
- Region: Brentwood
Financial & listing details
- Price per square foot: $354/sqft
- Tax assessed value: $1,236,700
- Annual tax amount: $4,019
- Date on market: 10/31/2026
Estimated market value
Not available
Estimated sales range
Not available
Not available
Price history
| Date | Event | Price |
|---|---|---|
| 11/5/2026 | Contingent | $1,399,900+47.4%$354/sqft |
Source:  RealTracs MLS as distributed by MLS GRID #3628737 Report a problem | ||
| 10/31/2026 | Listed for rent | $5,300$1/sqft |
Source: Zillow Rentals Report a problem | ||
| 9/15/2021 | Sold | $950,000+6%$240/sqft |
Source: RealTracs MLS as distributed by MLS GRID #2274759 Report a problem | ||
| 8/13/2021 | Contingent | $895,900$226/sqft |
Source: RealTracs MLS as distributed by MLS GRID #2274759 Report a problem | ||
| 8/12/2021 | Listed for sale | $895,900$226/sqft |
Source: RealTracs MLS as distributed by MLS GRID #2274759 Report a problem | ||
| 8/8/2021 | Contingent | $895,900$226/sqft |
Source: RealTracs MLS as distributed by MLS GRID #2274759 Report a problem | ||
| 8/6/2021 | Listed for sale | $895,900$226/sqft |
Source: RealTracs MLS as distributed by MLS GRID #2274759 Report a problem | ||
Public tax history
| Year | Property taxes | Tax assessment |
|---|---|---|
| 2025 | $4,019 +17.9% | $309,175 +70.4% |
| 2024 | $3,410 | $181,400 |
| 2023 | $3,410 | $181,400 |
| 2022 | $3,410 | $181,400 |
| 2021 | $3,410 +13.9% | $181,400 +34.6% |
| 2020 | $2,993 | $134,800 |
| 2019 | $2,993 +3.3% | $134,800 |
| 2018 | $2,898 | $134,800 |
| 2017 | $2,898 | $134,800 |
| 2016 | -- | $134,800 +20.2% |
| 2015 | -- | $112,175 |
| 2014 | -- | $112,175 |
| 2013 | -- | $112,175 |
| 2012 | -- | $112,175 |
| 2011 | -- | $112,175 +5.9% |
| 2007 | $2,448 | $105,971 |
| 2006 | $2,448 -1% | $105,971 +21.7% |
| 2005 | $2,474 | $87,101 |
| 2004 | $2,474 | $87,101 |
| 2002 | $2,474 | $87,101 +3.7% |
| 2001 | -- | $84,017 -75% |
| 2000 | -- | $336,068 |
Find assessor info on the county website
Monthly payment
Est. payment
Payment breakdown
Explore the cost of this home by adjusting the details. Changes won't be saved.Climate risks
Neighborhood: 37027
Nearby schools
Schools provided by the listing agent
- Elementary: Scales Elementary
- Middle: Brentwood Middle School
- High: Brentwood High School
Source: RealTracs MLS as distributed by MLS GRID. This data may not be complete. We recommend contacting the local school district to confirm school assignments for this home.
- $1,297,200-- bd4 ba2.5k sqft1155 Hidden Valley Rd, Brentwood, TN 37027Off Market
- $1,260,3004 bd4 ba3.4k sqft1160 Hidden Valley Rd, Brentwood, TN 37027Off Market
- $1,534,8004 bd4 ba3.6k sqft6505 Hidden Hollow Trl, Brentwood, TN 37027Off Market

- $1,334,0004 bd4 ba3.8k sqft6509 Hidden Hollow Trl, Brentwood, TN 37027Off Market
Similar homes
- $1,425,0005 bd4 ba3.7k sqft9318 Navaho Dr, Brentwood, TN 37027For Sale
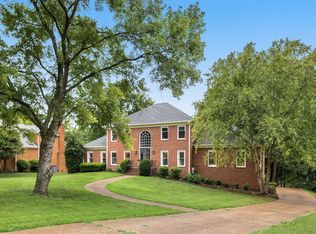
 MLS ID #3248381, Cara Hudson Owen. RealTracs MLS as distributed by MLS GRID
- $1,150,0004 bd3 ba3k sqft1214 Brentwood Ln, Brentwood, TN 37027For Sale
 MLS ID #3272238, Eddie Ferrell. RealTracs MLS as distributed by MLS GRID
- $1,600,0005 bd5 ba5.3k sqft9401 Atherton Ct, Brentwood, TN 37027For Sale
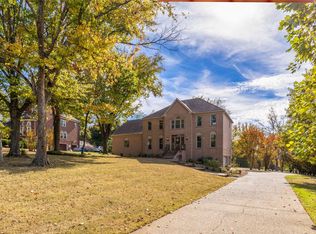 MLS ID #3631889, Molly R. Kazay. RealTracs MLS as distributed by MLS GRID
- $1,499,0006 bd4 ba3.9k sqft9316 Chesapeake Dr, Brentwood, TN 37027For Sale
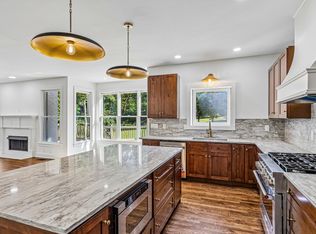 MLS ID #3544419, Karen Albright. RealTracs MLS as distributed by MLS GRID
- $1,215,0004 bd4 ba3.5k sqft1585 Fawn Creek Ct, Brentwood, TN 37027For SaleMLS ID #3624531, Philip Markuson. RealTracs MLS as distributed by MLS GRID
- $1,210,0004 bd3 ba3.9k sqft304 Mansfield Ct, Franklin, TN 37069For SaleMLS ID #3624211, Shelly Dawson. RealTracs MLS as distributed by MLS GRID
- $1,035,0006 bd4 ba3.4k sqft7030 Willowick Dr, Brentwood, TN 37027For SaleMLS ID #3333502, Karen Albright. RealTracs MLS as distributed by MLS GRID
- $1,450,0005 bd5 ba4.4k sqft111 Hampsted Ln, Franklin, TN 37069For SaleMLS ID #3623570, Susan Collins. RealTracs MLS as distributed by MLS GRID
- $1,390,0004 bd3 ba3.5k sqft945 Forest Acres Ct, Nashville, TN 37220For SaleMLS ID #3249007, Mary Snyder. RealTracs MLS as distributed by MLS GRID
- $1,365,0004 bd5 ba3.5k sqft611 Cattail Ln, Franklin, TN 37064For SaleMLS ID #3626488, Nona W. Fox. RealTracs MLS as distributed by MLS GRID
- $1,100,0004 bd4 ba4.1k sqft9472 Highwood Hill Rd, Brentwood, TN 37027For SaleMLS ID #3612041, Jiang Li. RealTracs MLS as distributed by MLS GRID
- $1,099,0003 bd3 ba2.4k sqft410 Bobby Dr, Franklin, TN 37069For SaleMLS ID #3622562, Page Anderson. RealTracs MLS as distributed by MLS GRID
- $1,999,9004 bd6 ba5.2k sqft9028 Southerland Pl, Brentwood, TN 37027For SaleMLS ID #3520584, Teresa Beard. RealTracs MLS as distributed by MLS GRID
- $1,395,0004 bd4 ba3.6k sqft2024 Goose Creek Dr, Franklin, TN 37064For SaleMLS ID #3531679, Leigh Ann Cates. RealTracs MLS as distributed by MLS GRID
- $1,200,0006 bd6 ba5.5k sqft5468 Granny White Pike, Brentwood, TN 37027For SaleMLS ID #3519274, Phil Hopewell. RealTracs MLS as distributed by MLS GRID
- $939,0003 bd3 ba2.1k sqft702 Wilson Pike, Brentwood, TN 37027For SaleMLS ID #3286217, Cody Crye. RealTracs MLS as distributed by MLS GRID
- $1,849,0005 bd5 ba4.3k sqft9442 Foothills Dr, Brentwood, TN 37027For SaleMLS ID #3619787, Christopher Barton. RealTracs MLS as distributed by MLS GRID
- $1,497,0003 bd3 ba3.9k sqft4545 Scenic Hills Ln, Franklin, TN 37064For SaleMLS ID #3627972, Samantha Byers. RealTracs MLS as distributed by MLS GRID
- $1,349,9993 bd3 ba3k sqft1504 Dresden Cir, Nashville, TN 37215For SaleMLS ID #3622528, Courtney Nunnally Johnston. RealTracs MLS as distributed by MLS GRID
- $1,149,0005 bd4 ba3.1k sqft101 Century Oak Dr, Franklin, TN 37069For SaleMLS ID #3602891, Erin Krueger. RealTracs MLS as distributed by MLS GRID
